
How Much Does It Cost to Build a Pergola with a Roof in 2026?
Imagine watching a summer storm roll across Georgian Bay from the comfort of your deck, perfectly dry and shielded from the wind. In regions like Collingwood and Huntsville, a high-quality outdoor room isn’t just a home improvement; it’s a fundamental shift in how you experience the seasons. However, finding a transparent covered pergola installation cost Ontario residents can rely on is often a challenge. You might feel torn between the simplicity of a temporary kit and the substantial investment required for a custom, engineered build that can actually survive a Muskoka winter. You deserve a space that offers true peace of mind, not a structure that risks buckling during its first heavy snowfall.
We understand that you’re looking for more than just a roof; you’re looking for a permanent sanctuary that offers both elegance and endurance. This guide breaks down the essential factors that influence your total project budget, from material selection to professional site prep. You will gain a clear understanding of how to plan for a luxury structure that meets local building codes while providing the refined comfort you deserve. We’ll provide a practical roadmap to help you transition from a simple patio to a sophisticated, weather-resistant retreat that reflects your personal style and stands the test of time.
Key Takeaways
- Discover how selecting the right roof system, from fixed panels to motorized louvers, turns your patio into a versatile, multi-weather living space.
- Identify the specific material and scale factors that determine the covered pergola installation cost Ontario residents face when building for high snow loads.
- Avoid costly mistakes by learning why professional installation is essential for structures with complex motorized components and electrical needs.
- Get practical advice on navigating municipal bylaws and site preparation to ensure your project stays on schedule and within your planned budget.
- Learn how to harmonize your new sanctuary with existing features like Sunspace Sunrooms for a cohesive and elegant home transformation.
Understanding the Value of a Pergola with a Roof
A roofed pergola isn’t just a backyard decoration; it’s a structural expansion of your home. While the classic architectural definition of What is a Pergola? traditionally focuses on open rafters for climbing plants, the variable weather in Simcoe County and Muskoka has shifted the trend toward permanent coverage. Adding a solid or adjustable roof transforms a simple deck into a high-performance living room that ignores the forecast. When you evaluate the covered pergola installation cost Ontario contractors provide, remember you aren’t just paying for shade. You’re investing in a space that stays dry during early spring rains and remains cool during the peak of a July heatwave. These structures can even be designed to complement an existing Sunspace Sunroom, creating a seamless transition between your indoor and outdoor environments.
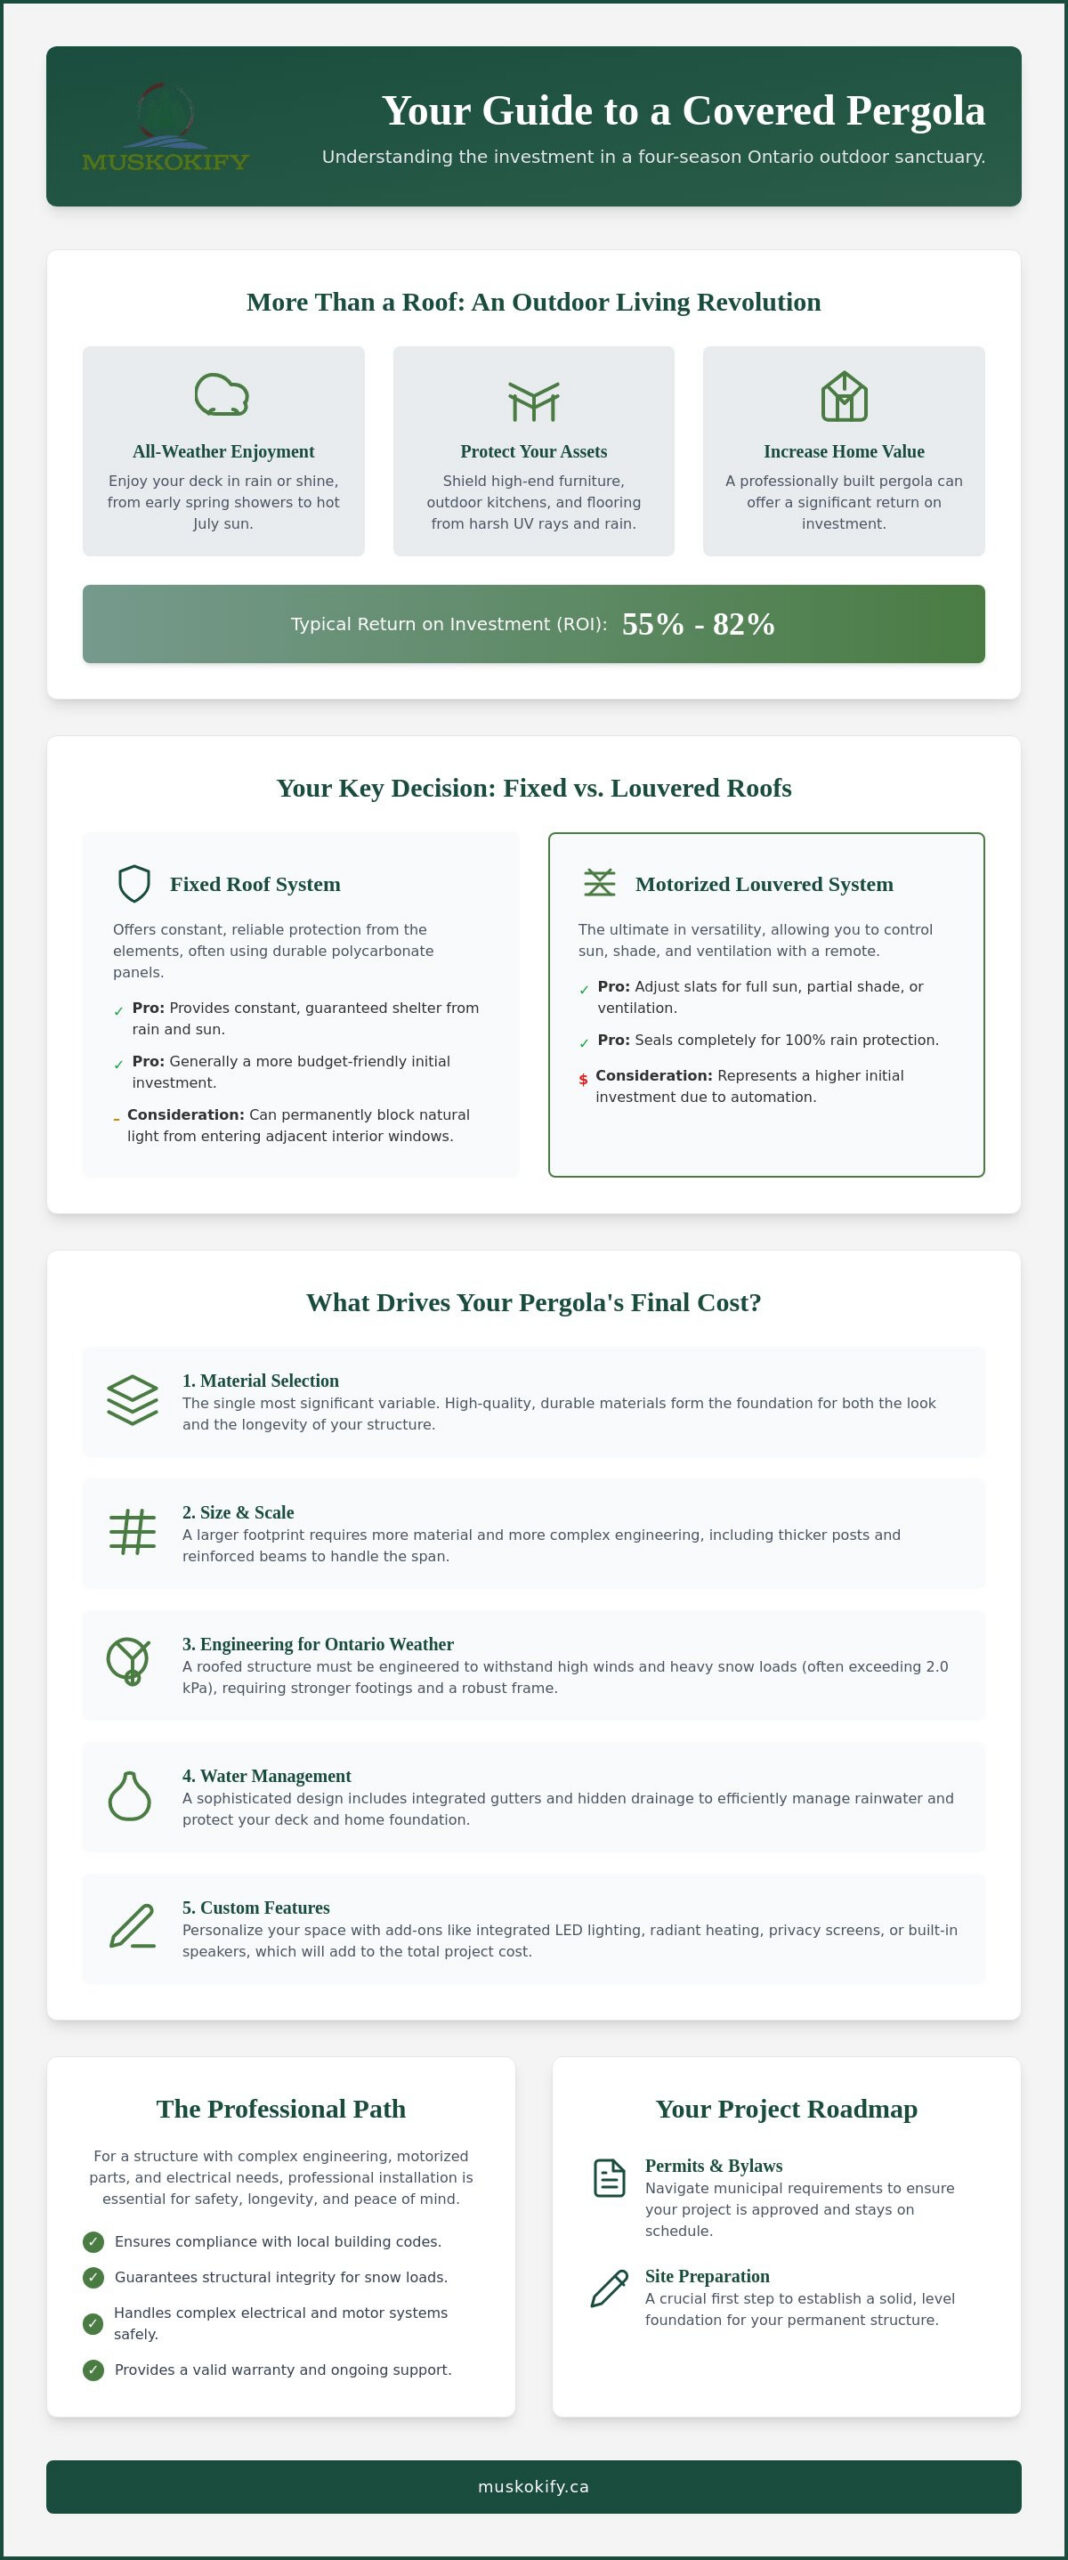
Beyond personal comfort, a permanent roof acts as a protective shield for your luxury assets. High-end outdoor kitchens, teak furniture, and premium composite flooring are significant investments that suffer under constant UV exposure and rain. When calculating the covered pergola installation cost Ontario homeowners often find that the long-term savings on furniture maintenance help justify the premium for a roofed system. A covered structure extends the life of these items, saving you thousands in replacement costs over the years. The financial return is also tangible; professionally built pergolas can increase a home’s resale value with a typical ROI between 55% and 82%. In regions like Orillia or Gravenhurst, where high-quality outdoor living is a top priority for buyers, this addition makes your property stand out in any market.
Fixed Roofs vs. Louvered Systems
Choosing your roof type is the first major step in your journey. Fixed roofs, often made of durable polycarbonate panels, offer constant protection and are generally more budget-friendly. However, they can sometimes block natural light from entering your home’s interior windows. Motorized louvered systems offer the ultimate in versatility. These systems allow you to rotate the slats to follow the sun, provide ventilation, or seal completely for 100% rain protection. While the initial investment for automation is higher, the ability to control your environment with a remote or smartphone adds a layer of modern indulgence that fixed systems simply can’t match.
Why a Roof Changes the Engineering Requirements
Adding a roof changes the physics of your structure. A roof acts like a giant sail in high winds, which means your pergola needs significantly stronger footings and heavier structural posts than an open-top version. In Ontario, especially in exposed areas like Collingwood or Parry Sound, structures must be engineered to handle snow loads exceeding 2.0 kPa. This isn’t just about the roof itself; it’s about the entire frame’s ability to support thousands of kilograms of wet snow. Proper water management is also vital. Integrated gutter systems are essential to prevent heavy rain from splashing onto your deck or foundation, ensuring your sanctuary remains a dry, peaceful retreat regardless of the weather.
Key Variables Influencing Your Pergola Project Cost
Every custom outdoor project is a unique puzzle where high-end design meets functional engineering. When you begin to estimate the covered pergola installation cost Ontario homeowners often find that material selection is the single most significant variable in the final budget. It’s the foundation of both the aesthetic appeal and the structural longevity of your sanctuary. Beyond the frame itself, the size and scale of your vision play a massive role. A larger footprint doesn’t just require more material; it demands more complex engineering to ensure the structure remains stable under heavy snow or high winds. Larger spans often necessitate thicker posts and reinforced beams to maintain safety and elegance without sagging over time.
The complexity of your roof design adds another layer to the investment. A high-end roof isn’t just a lid; it’s a sophisticated water management system. Integrating hidden drainage and internal gutters ensures that rain is whisked away silently and efficiently, protecting your deck and foundation from water damage. You should also consider how customization options will impact your total project. Adding features like integrated LED lighting, radiant heating for chilly autumn evenings, or motorized patio screens can transform a standard structure into a truly versatile outdoor room. If you’re ready to see how these variables fit your specific space, reach out to our design team for a personalized plan.
Material Choices: Wood, Vinyl, and Aluminum
Choosing your primary material is a balance between initial cost and long-term commitment. Pressure-treated wood is an entry-level option, while premium Western Red Cedar offers a beautiful, natural look. However, wood requires regular staining and sealing to prevent rot in Ontario’s damp climate. Architectural-grade aluminum has become the gold standard for luxury pergolas because it’s virtually maintenance-free. It won’t rust, warp, or peel, even in harsh lakeside environments. While the upfront investment is higher, the long-term cost of ownership is significantly lower because you’ll never need to spend a weekend with a paintbrush or sander.
The Cost of Automation and Technology
Modern pergolas often feature advanced technology that justifies a higher price point through sheer convenience. Motorized louvered roofs are the primary driver here, allowing you to adjust your environment with a simple remote or smartphone app. These systems often include integrated sensors that detect wind or rain, automatically closing the louvers to protect your furniture or opening them to prevent wind uplift. This level of automation must be factored into the budget alongside electrical requirements that comply with the Ontario Building Code. Smart home integration allows your outdoor sanctuary to work in harmony with your lifestyle, providing a level of protection and indulgence that manual systems simply can’t match.
Professional Installation vs. DIY: Balancing Investment and Quality
While a DIY kit might look like a budget-friendly weekend project, the reality is often quite different. When you look at the covered pergola installation cost Ontario homeowners face, a significant portion covers the specialized expertise needed to handle our province’s unique environmental challenges. DIY projects often run into hidden expenses like renting high-grade concrete mixers or replacing expensive aluminum components damaged during a botched cut. Beyond the tools, navigating specific building permit requirements in municipalities like Gravenhurst or Collingwood, or local bylaws across cottage country, can lead to months of delays if your structural plans don’t meet specific engineering standards from the start.
Building on the uneven terrain of the Canadian Shield or shifting lakeside soil adds another layer of difficulty. Ensuring your structure is perfectly centred and level on rocky ground requires more than just a standard level; it takes professional precision. If you’re investing in a system with motorized louvers or integrated lighting, a professional touch is non-negotiable. Most manufacturer warranties for these high-end components are only valid if a certified team performs the setup. Cutting corners here doesn’t just risk the structural integrity; it risks your entire financial investment.
What Professional Installation Includes
A professional team starts long before the first post is set. We perform detailed site assessments and soil testing to choose the best anchoring method for your specific property. This process includes coordinating with certified electricians to safely wire motorized roofs and integrated LED lighting. Every step ensures your pergola strictly adheres to the Ontario Building Code, providing a level of safety and structural reliability that a store-bought kit simply can’t guarantee.
The Long-Term Value of Expert Craftsmanship
The real reward of expert craftsmanship shows up years down the road. You’ll avoid the “sagging roof” syndrome that often plagues under-engineered DIY builds after a few heavy winters. A professional install means your sanctuary is finished to match your cottage’s existing architectural style and colour palette perfectly. Most importantly, you’ll gain total peace of mind. When those legendary Ontario wind and snow events hit, you can relax knowing your outdoor room was built to endure the elements for decades, not just look good for a single season.
Planning Your Budget: Permits, Site Prep, and Local Considerations
While selecting your louvered roof and custom finishes is the exciting part of the journey, the administrative and preparatory stages are where your budget is truly defined. It’s easy to overlook these details, but they are essential for a project that is both legal and lasting. When calculating the covered pergola installation cost Ontario homeowners must account for the “unseen” work that happens before the first beam is lifted. This includes everything from municipal fees to the physical stabilization of your ground or deck. To keep your project on track, follow these four essential steps to build a realistic budget.
- Step 1: Check local zoning bylaws. Regulations in towns like Huntsville, Barrie, or Gravenhurst vary significantly. You need to know your property’s specific setbacks, especially if you’re building near a protected shoreline.
- Step 2: Account for site preparation. Whether you need a new concrete pad or reinforcement for an existing deck, the foundation must be strong enough to support a heavy, roofed structure.
- Step 3: Factor in professional engineering drawings. Most Ontario municipalities require these for permit approval to ensure the structure meets safety standards.
- Step 4: Budget for electrical runs. If you want integrated LED lighting, radiant heaters, or motorized louvers, you’ll need a certified electrician to bring power to the site safely.
If you’re feeling overwhelmed by the paperwork or technical requirements, let our experts handle the permit and planning process for you.
Navigating Ontario Building Permits
There’s a common misconception that freestanding pergolas don’t require permits. In Ontario, once you add a permanent roof, the structure is often reclassified under the building code because it now carries snow and wind loads. Unlike an open-top trellis, a roofed pergola acts as a sail in high winds and a shelf for heavy snow. In areas like Tiny or Parry Sound, your structure must be engineered to withstand snow loads exceeding 2.0 kPa. Working with a contractor who understands these specific Ontario Building Code requirements is the best way to avoid costly fines or orders to dismantle your new sanctuary.
Site Preparation and Foundation Costs
The rocky landscape of the Canadian Shield presents unique challenges for any pergola installation. While traditional concrete footings are standard, many projects in the Muskoka region benefit from helical piles, which can be anchored more effectively into varied soil and rock types. If you’re planning to install your pergola on an existing deck, reinforcement is almost always necessary. A standard deck is designed for foot traffic, not for the concentrated weight of architectural aluminum and the potential accumulation of hundreds of kilograms of snow. Proper drainage is also a vital part of site prep; you must ensure water from your integrated gutter system flows away from your home’s foundation to prevent pooling and long-term damage.
Elevating Your Outdoor Living with a Custom Muskokify Pergola
Choosing a partner for your outdoor sanctuary is about more than just finding a builder; it’s about finding a visionary guide who understands the rhythm of life in Ontario. At Muskokify, we don’t just assemble structures. We curate experiences that harmonize with your home’s unique character. When you evaluate the covered pergola installation cost Ontario residents plan for, the true value lies in how that structure integrates with your existing lifestyle. Imagine stepping from the climate-controlled comfort of your Sunspace Sunroom directly into an airy, roofed lounge that offers the perfect balance of shade and breeze. This seamless transition expands your living footprint, creating a sophisticated suite for entertaining or quiet reflection.
Our deep roots in the Muskoka region mean we don’t guess when it comes to durability. We’ve seen exactly what the Canadian Shield and lakeside winds can do to inferior products. That’s why we prioritize architectural-grade materials and engineering that exceeds local standards. To truly maximize your property’s potential, we often integrate glass railings with our pergola designs. This combination provides essential safety and wind protection without sacrificing the breathtaking, uninterrupted views of the water or forest that make your property so special.
A Visionary Approach to Design
We believe you should feel total confidence in your investment before construction begins. Our design process utilizes detailed 3D renderings to show you exactly how your new structure will sit on your property. We help you choose custom colours and powder-coated finishes that match your cottage’s trim, ensuring the new addition looks like it was always part of the original plan. Whether you want a space for sun-drenched afternoons or a rain-protected haven for evening cocktails, our designs focus on versatility and aesthetic pleasure. We realize that a well-designed outdoor room is an essential component of a well-curated life.
Starting Your Transformation
The path to your new sanctuary starts with a personalized consultation and site visit. We take the time to listen to your goals, assess your land’s specific geography, and discuss how to best manage the covered pergola installation cost Ontario projects require for long-term success. Once the design is finalized, we handle the technical details of custom fabrication and professional installation. Our team works efficiently to meet a timeline that respects your season, ensuring you can enjoy your new retreat as soon as possible. Contact us today to request a professional estimate and begin the journey toward your luxury outdoor room.
Creating Your Ultimate Outdoor Sanctuary
Investing in a roofed pergola is about more than just adding a structure; it’s about claiming a new way of living. By choosing premium architectural-grade aluminum, you ensure your sanctuary remains beautiful and maintenance-free for decades. While the covered pergola installation cost Ontario homeowners plan for includes essential engineering and local permits, the reward is total peace of mind during our legendary snow and wind events. You’re not just building a patio cover; you’re creating a durable, year-round environment for your family to enjoy.
As an Authorized Sunspace Dealer with expert local installation teams across Muskoka and Simcoe County, we specialize in harmonizing luxury with strict building requirements. We’ll help you navigate the technical details so you can focus on the pleasure of your new outdoor room. Whether you’re looking for a quiet lakeside retreat or a vibrant space for entertaining, the right professional partner makes all the difference in the longevity of your project.
Ready to see what’s possible for your property? Request a Professional Estimate for Your Custom Pergola and take the first step toward your refined outdoor lifestyle. We can’t wait to help you bring your vision to life.
Frequently Asked Questions
Do I need a building permit for a pergola with a roof in Ontario?
You generally need a building permit for any pergola attached to your home or any freestanding structure that exceeds 10 square metres. Because a roofed structure carries significant snow and wind loads, Ontario municipalities require engineered drawings to ensure the structure is safe. It’s best to consult with your local building department in Huntsville or Barrie before you begin construction to ensure you’re compliant with the latest regulations.
How does a louvered pergola handle heavy Canadian snow loads?
Modern louvered pergolas are specifically engineered to withstand heavy Canadian snow loads by using reinforced, architectural-grade aluminum extrusions. When the louvers are closed, they create a solid surface rated to support significant weight; in extreme storms, you can leave the louvers open to allow snow to pass through. This flexibility ensures your sanctuary remains structurally sound during the harshest winters in the Durham Region or Muskoka.
Is an aluminum pergola more expensive than a traditional wood one?
An aluminum system typically has a higher upfront covered pergola installation cost Ontario homeowners should expect compared to basic pressure-treated wood. However, aluminum is much more cost-effective over its lifespan because it never requires staining, sealing, or painting. You’ll save thousands in maintenance expenses and labour over twenty years, making it a superior financial choice for a permanent, high-end outdoor room.
Can I add a roof to my existing pergola at a later date?
Adding a roof to an existing pergola is rarely recommended unless the original frame was specifically engineered for those additional loads. Most decorative pergolas lack the deep footings and heavy-duty posts required to handle the “sail effect” of wind or the weight of wet snow. It’s usually safer and more efficient to install a dedicated roofed system designed from the start for Ontario’s unique climate conditions.
How long does it typically take to install a custom roofed pergola?
A custom project typically takes between four to eight weeks from the initial design consultation to the final installation. The actual on-site assembly usually only takes two to five days once all custom-fabricated components have arrived. This timeline allows for precise measurements and ensures that every detail meets our high standards for craftsmanship and structural integrity before the project is considered complete.
What is the best material for a lakeside pergola in Muskoka?
Powder-coated, architectural-grade aluminum is the best material for lakeside environments because it resists moisture and won’t rot, warp, or peel. Unlike wood, which can suffer in the high-humidity conditions found near the water, aluminum maintains its elegant finish with almost no effort. It provides a sleek, modern aesthetic that complements the rugged beauty of the Canadian Shield while offering the durability needed for lakeside living.
Do roofed pergolas require regular maintenance to stay functional?
Aluminum roofed pergolas require very little maintenance to remain functional and beautiful for decades. You only need to occasionally clear debris from the integrated gutter system and give the frame a light wash with a garden hose to remove dust or pollen. This low-maintenance profile allows you to spend your time enjoying your outdoor sanctuary rather than performing the tedious sanding and staining required by traditional timber structures.
Can I integrate motorized screens with my pergola roof system?
You can easily integrate motorized screens into your pergola roof system to create a fully enclosed, bug-free environment. These screens are designed to disappear into the header beams when they aren’t in use, which preserves the clean architectural lines of your structure. Combining a louvered roof with motorized screens gives you total control over sun, wind, and insects with the push of a button.