
Permanent Patio Covers in Ontario: The 2026 Guide to Elevated Outdoor Living
Why should your outdoor lifestyle be at the mercy of a passing rain cloud or the relentless buzz of bugs? Many homeowners feel they’re constantly retreating indoors just when the evening gets comfortable. If you’ve been researching permanent patio covers Ontario residents trust, you’re likely searching for a way to reclaim your backyard. You want a space that feels like a natural extension of your home, not a heavy addition that blocks out the sun.
It’s time to stop the seasonal shuffle of moving furniture and worrying about heavy snow loads. You deserve a year-round sanctuary that offers peace of mind and refined comfort. We’ll show you how to create a bug-free, shaded area that requires zero maintenance and maintains the natural light your home needs. This guide helps you realize the full potential of your property with a seamless transition between your house and deck.
We’ll walk through the 2026 building code updates, explain how to choose light-filtering materials, and provide actionable steps to plan your project. Let’s explore how to elevate your environment with a structure that is both durable and elegant.
Key Takeaways
- Explore how the “Muskoka Room” concept creates a seamless, protected transition between your indoor living space and the natural world.
- Learn how to choose durable materials for permanent patio covers Ontario climates demand, focusing on structures that handle heavy snow with ease.
- Discover the latest 2026 permit trends and practical steps to ensure your project meets local municipal standards without the stress.
- Find out how to integrate motorized screens into your design to enjoy a bug-free environment while keeping your natural light.
- Understand why a professional site analysis helps you avoid the pitfalls of generic kits and results in a truly zero-maintenance sanctuary.
The Art of the Muskoka Room: Why Permanent Covers Matter
A Muskoka Room isn’t just a screened-in porch. It acts as a deliberate bridge between the refined luxury of your interior decor and the rugged, untamed beauty of the Ontario landscape. For many, installing permanent patio covers Ontario homeowners recommend is the single most effective way to upgrade their lifestyle. It transforms a simple deck into a sophisticated sanctuary where you can watch a summer storm roll across the lake without feeling a drop of rain. This architectural investment provides a unique psychological reward; it offers a dedicated space to breathe and decompress, protected from the elements but fully immersed in nature.
Adding a permanent structure significantly boosts the value of Ontario properties, particularly lakeside cottages. Buyers in regions like Gravenhurst and Barrie look for “move-in ready” outdoor living. A custom-built cover suggests a level of craftsmanship and care that generic umbrellas simply can’t match. It signals that the home is designed for seamless, high-end living throughout the year.
Extending the Ontario Patio Season
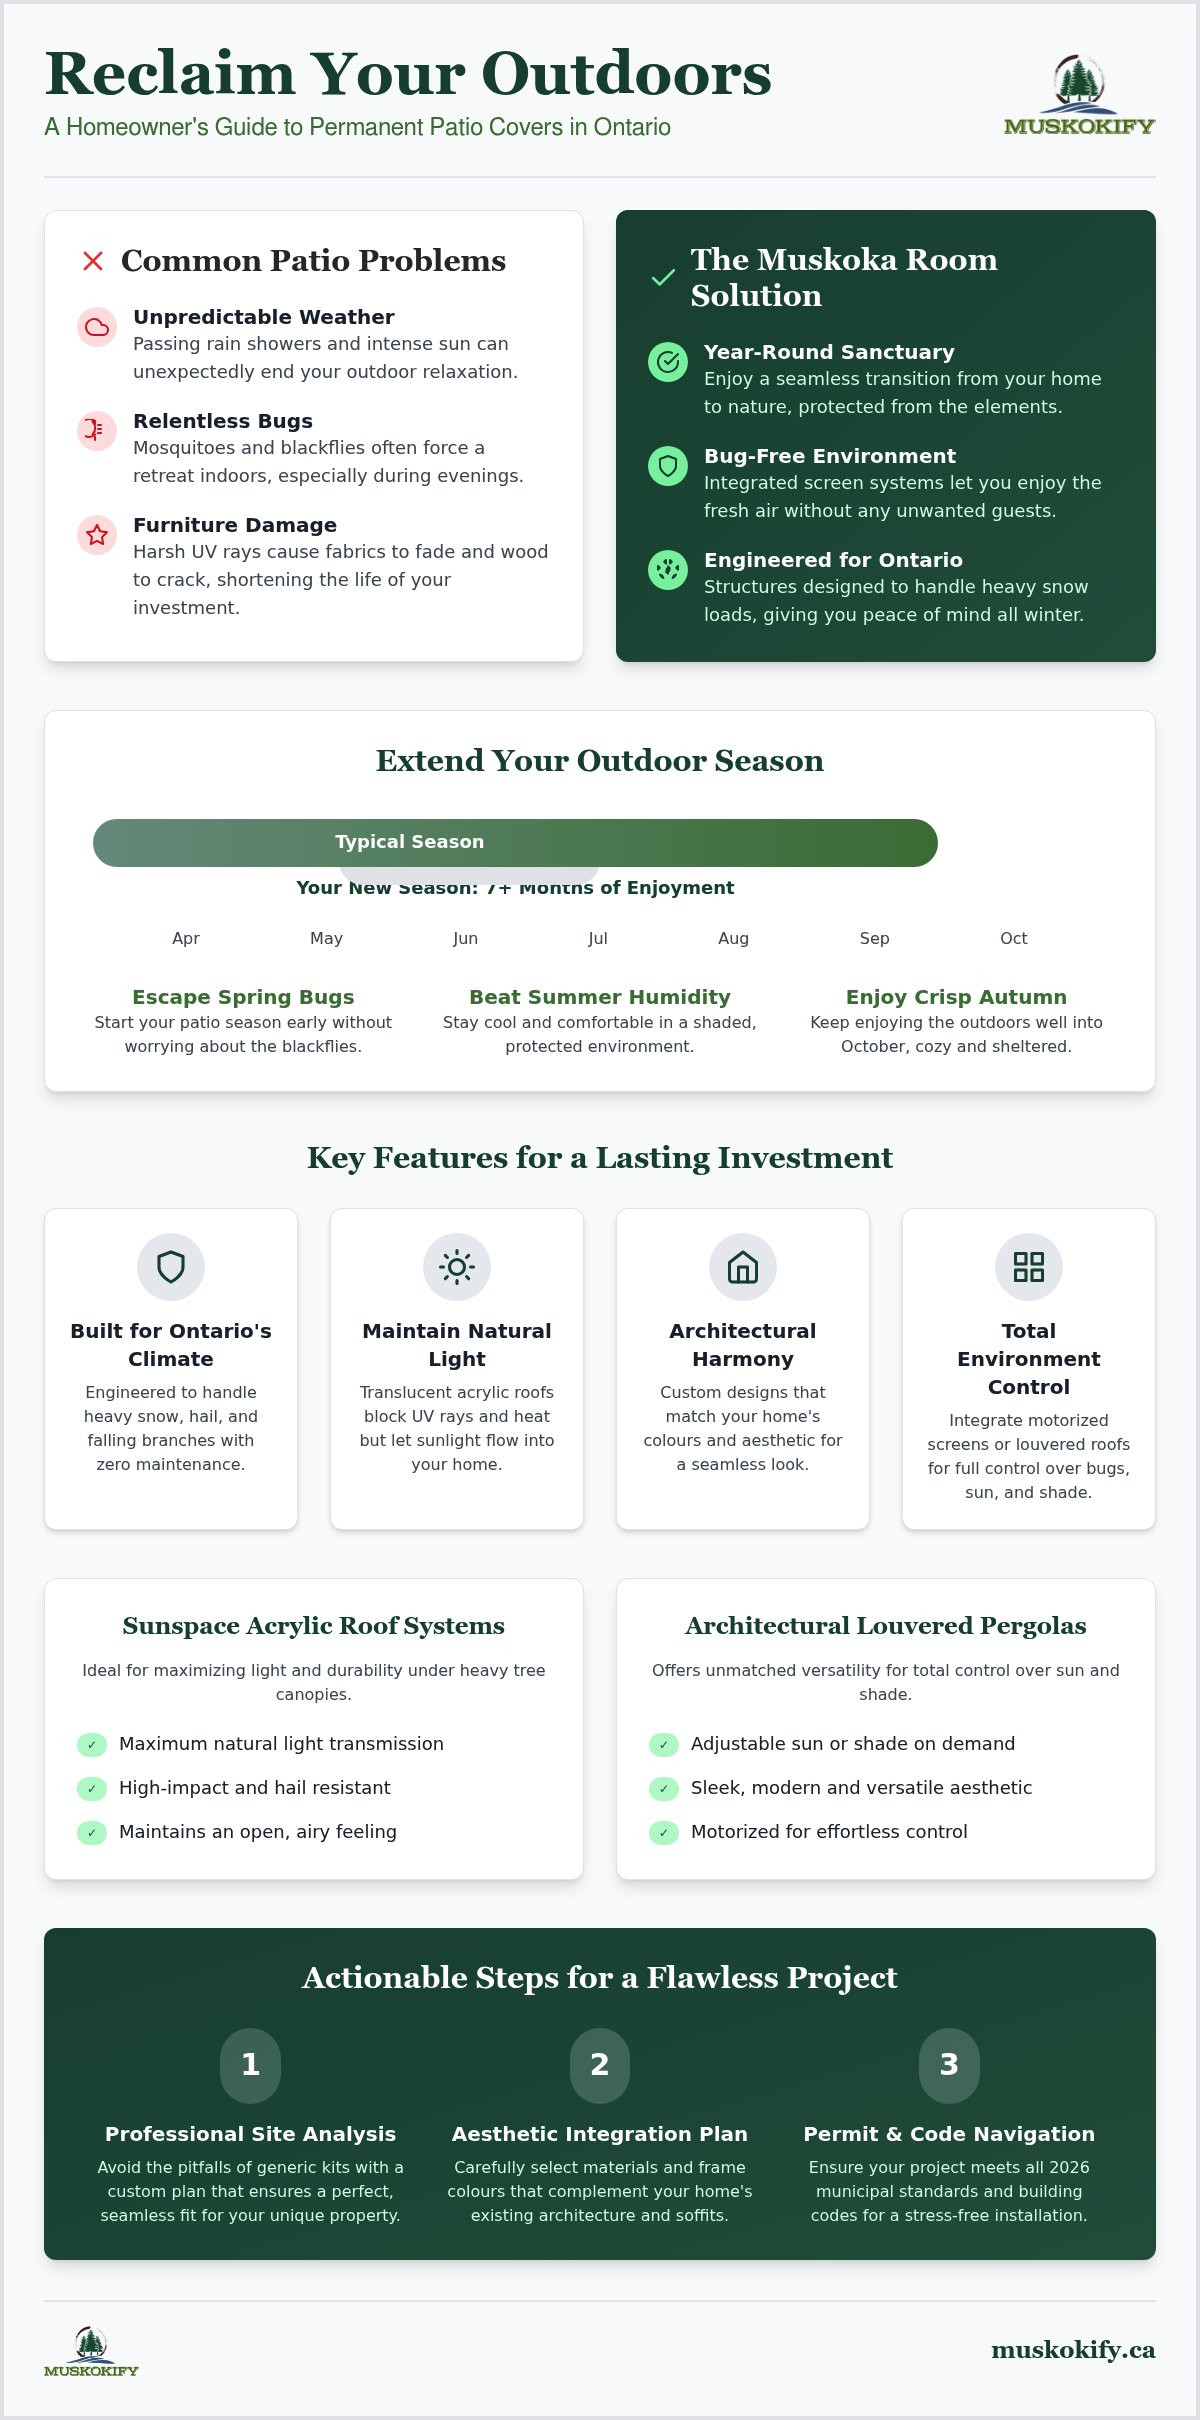
The Ontario climate is famously unpredictable. We often jump from a chilly spring straight into a humid, bug-heavy summer. Permanent covers allow you to start your patio season as early as April and keep it going well into October. You won’t have to retreat inside when the blackflies arrive or when the July humidity becomes stifling. These structures provide a consistent, shaded environment that stays significantly cooler than an open deck.
Beyond personal comfort, these covers serve a practical protective role. High-end outdoor furniture is an investment, and the intense UV rays of an Ontario summer can cause fabrics to fade and wood to crack in just a few seasons. A permanent roof provides 365 days of protection, so you don’t have to scramble to cover your cushions every time the sky turns grey. To truly maximize this benefit, consider how you can elevate your lakeside lifestyle with a sunroom installation, which offers even more comprehensive protection.
Aesthetic Integration with Your Home
Modern design has moved past the era of clunky “add-on” roofs. Today’s goal is architectural harmony. You can select frame colours and roof profiles that mirror your home’s existing lines, making the structure look like part of the original build. When researching different Pergola styles or solid roof options, look for materials that complement the granite and pine of the local landscape.
To achieve a polished look, try these actionable steps:
- Match your metals: Align the frame colour of your cover with your home’s window trims or soffits for a unified appearance.
- Prioritize natural light: Choose translucent roof panels if your patio is located directly off a main living room to ensure your interior stays bright.
- Think about height: Ensure the pitch of your new permanent patio covers Ontario project doesn’t obstruct those iconic second-storey views of the water.
Exploring the Best Permanent Patio Cover Styles for 2026
Choosing the right style for your home is more than a practical decision; it’s about defining how you want to live outdoors. In 2026, the best permanent patio covers Ontario has to offer are those that blend seamlessly with your existing architecture while offering room to grow. You shouldn’t feel locked into a static design. Instead, look for systems that allow you to add features like integrated lighting or side enclosures as your needs evolve. Whether you own a modern glass-fronted cottage or a traditional farmhouse, the right structure should enhance your home’s silhouette while providing the specific level of shade you need.
Sunspace Acrylic Roof Systems
Acrylic roof systems are a game-changer for cottages tucked under heavy tree canopies. These high-impact panels are built to withstand falling branches and hail, which is a common concern in the Muskoka region. As an authorized dealer for Sunspace Sunrooms, we often recommend these for homeowners who want the protection of a solid roof without losing that airy, open-sky feeling. They block harmful UV rays and heat but let the natural light flood into your home’s interior, preventing the adjacent rooms from feeling dark.
Architectural Pergolas and Louvered Roofs
If you prefer total control over your environment, louvered pergolas offer unmatched versatility. With the touch of a button, you can tilt the louvers to catch the morning sun or close them completely when a sudden shower begins. These systems are perfect for modern Ontario homes where clean lines and smart technology are priorities. For a truly high-end experience, many clients choose to explore motorized patio screens to fully enclose the space during bug season, creating a flexible outdoor room.
Fixed and Motorized Awnings
For south-facing decks that suffer from intense afternoon glare, a permanent awning can be a sophisticated solution. Today’s fabric technology is incredibly durable, and integrated wind sensors can automatically retract the system to prevent damage during a storm. It’s vital to choose materials for Canadian climates that won’t fade or tear under our intense seasonal shifts. Choosing a permanent structure is a long-term commitment to your comfort, which is why these permanent patio covers Ontario residents prefer are built to last for decades. If you’re unsure which style fits your specific deck layout, you can always request a professional site analysis to see the possibilities firsthand.
Material Science: Designing for Ontario’s Four-Season Climate
Designing for the Ontario climate isn’t just about creating shade; it’s about precision engineering. While wood structures offer a traditional look, they often struggle with the high moisture levels and heavy snow found in regions like Huntsville and Barrie. Modern materials like high-grade aluminum and engineered acrylic have become the standard for permanent patio covers Ontario residents depend on because they don’t rot, warp, or require annual staining. These materials are specifically organized to provide maximum durability with near-zero maintenance, allowing you to spend your weekends enjoying the view rather than sanding a beam.
Engineering for Snow Loads and Wind
Ontario winters can be brutal on attached structures. The 2024 Ontario Building Code was recently amended on April 30, 2026, to streamline approvals, but the structural requirements for snow loads remain strict. Any cover attached to your home must meet specific Building Permit requirements to ensure it doesn’t collapse under a heavy Muskoka snow dump. We use heavy-duty aluminum extrusions that are far stronger than the thin-walled tubes found in big-box kits. Professional installation ensures that the ledger boards and posts are anchored correctly to your home’s foundation, providing peace of mind during the heaviest February blizzards.
Light Transmission vs. Heat Block
One common worry is the “cave effect,” where a solid roof makes the interior of your house feel dark and gloomy. You can avoid this by selecting the right tint for your acrylic panels. These systems are designed to filter out up to 99 percent of harmful UV rays while still letting in soft, natural light. This balance keeps your patio cool without sacrificing the brightness of your indoor living rooms.
To get the best results, match your panel tint to your deck’s orientation:
- Clear panels: These are best for north-facing decks where you want to capture every bit of available natural light.
- Bronze tints: These offer a warm, traditional glow that reduces glare without making the space feel closed in.
- Solar Grey: This is the premier choice for south-facing patios, as it provides the highest level of heat block for those scorching July afternoons.
By choosing a Sunspace Sunrooms roof system, you’re investing in a material that maintains its clarity and strength for decades. Unlike cheaper plastics, these high-end acrylics won’t turn yellow or become brittle after a few seasons in the sun. This ensures your sanctuary remains as beautiful as the day it was installed.
Planning Your Installation: Permits and Placement
Planning a renovation shouldn’t feel like a second job. When you’re looking at permanent patio covers Ontario homeowners often get stuck on the “how” rather than the “why.” While the vision of a lakeside lounge is exciting, the logistics of permits and site placement require a methodical approach. Getting these details right early ensures your structure is safe, legal, and perfectly positioned to capture the best views. We’ve found that a bit of preparation goes a long way in making the transition from design to final inspection feel effortless.
Navigating Ontario Municipal Permits
In cities like Barrie or Orillia, any roofed structure attached to your home requires a building permit. As of the Spring 2024 updates to the building code, while some small detached structures under 160 square feet are exempt, attached covers must meet strict safety standards. This is where local expertise is vital. A professional installer doesn’t just bolt down posts; they manage the engineering drawings and handle the paperwork with your local building department. If you’re building near the water, you’ll also need to realize that Conservation Authority approvals are often required to protect the shoreline and manage setbacks.
Strategic Placement for Maximum Enjoyment
Placement is an art. You need to analyze how the sun moves across your property to determine the ideal roof pitch and orientation. A well-placed cover provides shade during the hottest part of the day without making your kitchen feel like a cave. If you have a beautiful view, you’ll want to integrate your cover with glass railings. This combination ensures your safety without creating a visual cage around your deck. For more inspiration, check out our guide on glass deck railing ideas for cottages to see how to maintain those iconic vistas.
To keep your project moving, follow this simple checklist before your first consultation:
- Locate your survey: Having an up-to-date site plan helps determine exact setbacks from property lines.
- Document your space: Take clear photos of your current deck and the roofline of your home from several angles.
- Define your priorities: Decide early if you want to include future upgrades like integrated lighting or motorized screens.
The timeline usually flows from an initial design meeting to permit approval, followed by the professional installation and a final municipal inspection. While permit times vary by town, having your documentation organized can shave weeks off the process. If you’re ready to start the planning process, book a professional site analysis to get a clear picture of your project’s specific requirements and timeline.
The Muskokify Difference: Custom Luxury Solutions
Choosing a generic kit for your outdoor space is often a frustrating compromise. Store-bought options usually lack the structural integrity needed for our winters and rarely match the sophisticated aesthetic of a high-end estate. When you invest in permanent patio covers Ontario residents truly value, you aren’t just buying a roof; you’re partnering with experts who understand the nuances of the lakeside lifestyle. A custom solution ensures that every beam and panel is designed to handle the specific snow loads of regions like Huntsville and Gravenhurst while mirroring your home’s unique architecture.
The real value of a custom project begins with a professional site analysis. We don’t guess at dimensions or ledger heights. Instead, we evaluate your property’s orientation, wind patterns, and existing structures to create a seamless extension of your living space. As an authorized Sunspace dealer, we provide access to engineered systems that are built to last for decades without the warping or fading common in DIY products. This level of craftsmanship allows you to focus on the joy of entertaining rather than the stress of seasonal maintenance.
Integrated Security and Privacy
A truly refined outdoor room should offer protection even when you aren’t there. For many cottage owners, peace of mind is just as important as aesthetic pleasure. You can enhance your structure by adding security shutters, which provide a robust layer of protection against the elements and unwanted visitors. For a deeper look at how to secure your property, our guide to cottage security shutters explores the best ways to protect your estate year-round.
To achieve total light control and a sense of intimacy, consider customizing your space with interior blinds. These allow you to adjust the ambiance of your patio cover at any time of day, blocking the harsh glare of the late afternoon sun while maintaining your privacy. These integrated solutions transform a simple patio cover into a versatile, multi-functional environment that adapts to your needs.
Your Next Steps to a Refined Outdoor Space
The journey to an elevated lifestyle starts with a simple conversation. During a Muskokify design consultation, we’ll walk through your vision and provide a detailed professional estimate that covers everything from engineering to final installation. We’ll help you navigate the choices between acrylic roof systems, louvered pergolas, and integrated screen solutions to find the perfect fit for your property.
Don’t let another season pass while you’re stuck indoors. Imagine your deck transformed into a bug-free, shaded retreat where you can enjoy the beauty of the Muskoka landscape in total comfort. It’s time to unlock the hidden potential of your home with permanent patio covers Ontario homeowners trust for quality and elegance. Contact our team today to request your site analysis and start your transformation.
Step Into Your Refined Outdoor Future
Transforming your deck into a year-round sanctuary is about more than just adding a roof. It’s a strategic investment in your well-being and your property’s value. By choosing high-performance materials and navigating the Ontario permit landscape with local experts, you ensure your space is both safe and stunning. You now have the tools to select permanent patio covers Ontario residents rely on to bridge the gap between indoor luxury and the untamed beauty of nature.
As an Authorized Sunspace Dealer, Muskokify offers custom architectural designs and expert installation across Muskoka and Simcoe County. We specialize in creating integrated solutions that require zero seasonal maintenance, allowing you to focus on the joy of lakeside living. Request your professional estimate from Muskokify today and begin your journey toward a more tranquil, seamless way of life. We’re excited to help you curate an environment that protects and inspires you for years to come.
Frequently Asked Questions
Do I need a building permit for a permanent patio cover in Ontario?
Yes, in most cases, any roofed structure attached to your home requires a permit. As of the April 30, 2026, Ontario Building Code updates, while some detached gazebos under 160 square feet are exempt, attached covers must be vetted for safety. We recommend contacting your local building department in Barrie or Huntsville early to confirm setbacks. A professional installer typically handles the engineering drawings to streamline this process for you.
How much snow load can a permanent patio cover handle in Muskoka?
Our custom-built structures are engineered to exceed the specific snow load requirements of the Muskoka and Simcoe regions. Unlike generic kits, we use heavy-duty aluminum extrusions designed to support the weight of a heavy February snow dump without buckling. During your design consultation, we calculate the exact pitch and strength needed for your specific location, ensuring your sanctuary remains secure even during the harshest Ontario winters.
Will a permanent patio cover make the inside of my house too dark?
Not if you choose the right materials. While solid roofs can create a “cave effect,” high-impact acrylic systems allow natural light to filter through while blocking 99 percent of UV rays. You can select clear or translucent panels that maintain the brightness of your interior living rooms. For south-facing decks in Orillia, we often suggest solar grey tints to balance light transmission with effective heat block for comfort.
Can I enclose my patio cover with screens at a later date?
Yes, one of the best features of our systems is their modular design. Many homeowners start with a permanent roof and later choose to integrate motorized or manual screens to combat bug season. This flexibility allows you to evolve your outdoor space as your lifestyle needs change. When planning your initial installation, tell your consultant you’re interested in future screens so the frame can be pre-configured for a seamless upgrade.
What is the difference between an acrylic roof and a glass patio cover?
Acrylic roofs are generally lighter and offer superior UV protection compared to standard glass. While glass provides a classic look, high-impact acrylic is impact-resistant, which is a major benefit in wooded areas of Gravenhurst where falling branches or hail are concerns. Acrylic also diffuses light more evenly, reducing the intense glare often found with clear glass. Both options are durable, but acrylic is often the more practical choice for Ontario’s climate.
How long does the installation of a permanent patio cover typically take?
Once the design is finalized and permits are secured, the physical installation of permanent patio covers Ontario homeowners choose usually takes two to four days. This timeline depends on the complexity of the structure and whether you’re integrating features like motorized screens. We coordinate the project management and labour to ensure the work is completed efficiently, minimizing any disruption to your daily routine while maintaining a high standard of craftsmanship.
Are permanent patio covers maintenance-free?
Yes, modern aluminum and acrylic structures are designed to be nearly maintenance-free. Unlike wooden pergolas that require annual sanding and staining, these materials won’t rot, warp, or rust. To keep your cover looking its best, we suggest a simple seasonal rinse with a garden hose to remove pollen or debris. This durability is why many residents in Collingwood and Midland view these structures as essential, long-term components of a well-curated life.
Can a permanent cover be installed on an existing wooden deck?
It depends on the structural integrity of your current deck’s foundation. A permanent cover adds significant weight, so we must verify that your posts and footings meet the 2026 Ontario Building Code requirements for snow loads. During our site analysis, we’ll inspect your existing deck to see if it can support the new structure or if reinforcements are needed. Safety is our priority, ensuring your new outdoor room is built on a solid base.