
Custom Pergola Design in Gravenhurst for Your Backyard
A pergola can make an exposed Gravenhurst patio more comfortable for gathering while preserving the open-air feel of a Muskoka backyard. Custom pergola design in Gravenhurst lets you add shade and structure without closing off the breeze or the view, whether you place it beside the house or create a separate outdoor retreat.
The right design depends on how you use your yard. A space for quiet mornings calls for different choices than an outdoor dining area or a place to watch the lake at sunset. Consider the layout, materials, and amount of shade you want before settling on a design.
Here, you’ll learn how attached and freestanding layouts work, what to consider when choosing a wood style, and how roof options, screens, and lighting can shape the space. You’ll also find practical points to consider before installation, so you can plan a pergola that feels at home with your property and suits the changing Muskoka seasons.
Key Takeaways
- Compare attached and freestanding layouts by how you want to move between your home, patio and backyard.
- Choose a roof style around your preferred balance of sun, shade and rain protection; adjustable louvers offer control over changing conditions.
- Plan lighting and screens around how you’ll use the pergola after sunset and on breezy days.
- Account for the structure’s dimensions and overhead clearance when planning the layout and installation.
- Explore how complementary outdoor-living features can help create a more comfortable space while preserving the views you value.
Light pergola customization and performance specifications
A pergola’s size, roof, and controls shape how your outdoor space feels. In Gravenhurst, match these choices to the shade, views, and use you have in mind.
Pergola Sizes and Materials
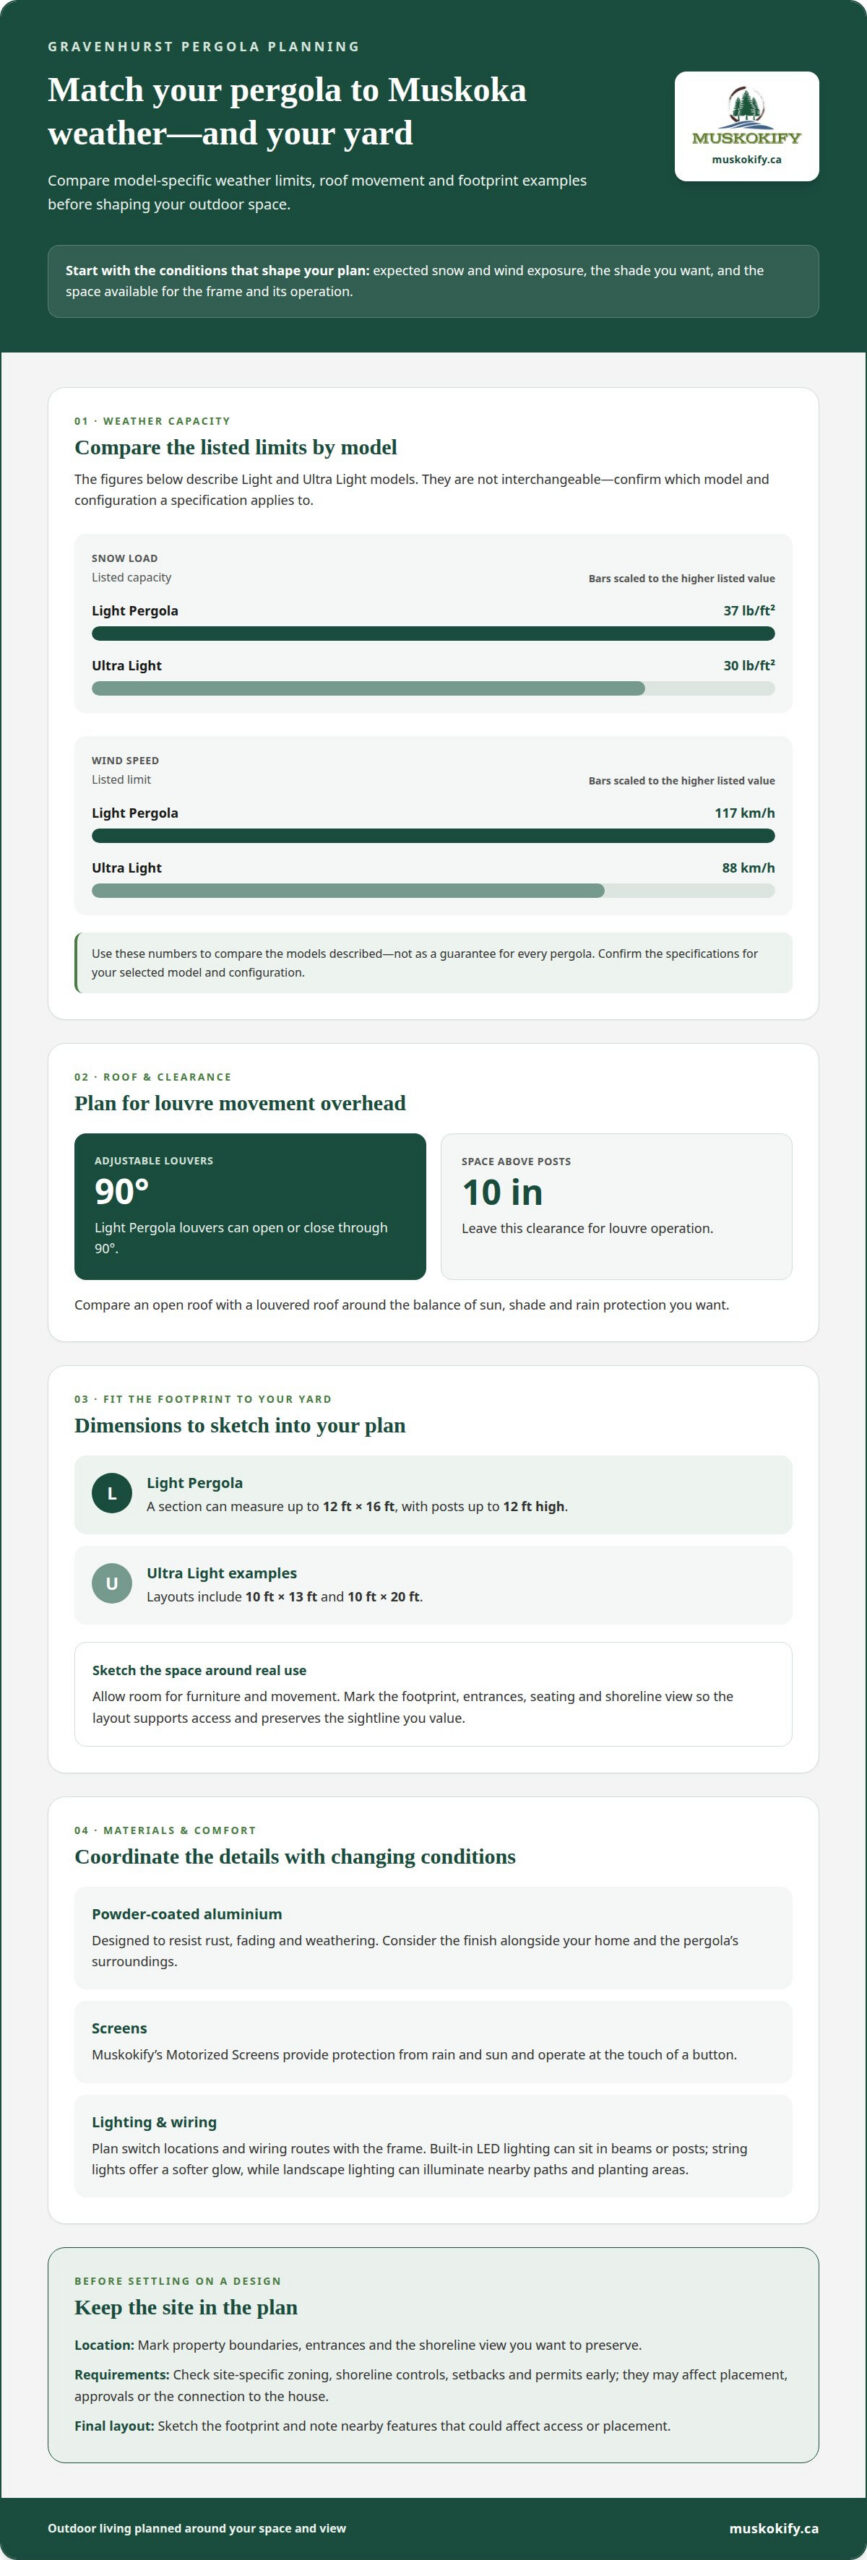
Start with the footprint: a Light Pergola section can measure up to 12 ft × 16 ft, with posts up to 12 ft high. Ultra Light examples include 10 ft × 13 ft and 10 ft × 20 ft layouts. These dimensions help you picture dining, seating, or an open route through the yard. Leave enough room for furniture and movement.
Powder-coated aluminium is designed to resist rust, fading, and weathering, making it a practical option for an outdoor living area exposed to changing Muskoka conditions. Consider the finish alongside the structure, and how the frame will look beside your home. Size examples describe dimensions, not material specifications, so assess material separately when comparing designs.
Weather-Focused Design Options
For Muskoka weather, compare open and louvered roofs, then decide how much shade and rain protection you want. Adjustable louvers on a Light Pergola can open or close through 90°. Keep 10 inches of clearance above the posts for louvre operation. Light Pergolas are designed for snow loads up to 37 lb/ft² and winds up to 117 km/h. Ultra Light models have listed limits of 30 lb/ft² and 88 km/h.
Performance figures are specific to the model and configuration, so don’t assume limits apply across different structures. Confirm which model and configuration the specifications describe. A pergola can also be paired with screens for added shelter and privacy. Muskokify’s Motorized Screens provide protection from rain and sun and operate at the touch of a button.
Light pergola options for Gravenhurst include open or louvered roofs, powder-coated aluminium, and layouts sized around your yard. To compare designs, sketch the intended footprint, note the view you want to preserve, and decide where shade matters most. These steps give your plans a practical starting point.
Plan electrical details alongside the frame. Mark where switches and lighting controls should sit before installation, and consider how wiring will reach the pergola. Built-in LED lighting in beams or posts can provide focused illumination. String lights offer a softer glow; landscape lighting can illuminate nearby paths and planting areas.
Think about how you want to use the area in the evening, too. Keep the intended seating and view in mind when planning the layout. If you’re considering outdoor heating, account for its location before arranging furniture. Discuss how Motorized Screens could work with the design to provide protection from rain and sun.
For builders serving Gravenhurst, portfolios show completed layouts, roof styles, and finish choices. Customer reviews can offer perspective on communication and installation experiences. Compare those details with your own priorities, such as a louvered roof, integrated lighting, or a specific footprint. A clear design brief helps make those comparisons useful.
Attached and freestanding pergola designs
For a Gravenhurst waterfront property, identify the zoning and shoreline controls that apply to your lot before settling on a location. These requirements may affect placement, setbacks, or approvals. Review the proposed site before finalizing the footprint or connection to the house.
An attached pergola connects to your home, extending the living space from a deck or patio. It can make outdoor dining feel like a natural continuation of the kitchen or family room. Plan the transition around the doorway, walking route, and furniture you intend to use.
An attached structure needs careful coordination with the house wall and roofline. Consider where it meets the home, how the junction will manage water, and how the placement relates to existing doors and windows. A clear plan helps prevent blocked entrances and interrupted sightlines from indoors.
A freestanding pergola offers more flexibility across the backyard. Place it near a garden, beside a seating area, or where it frames a view without crowding the house. It can define a distinct outdoor room, while an attached layout keeps the gathering space close to indoor comforts.
Compare both layouts against how you’ll use the space throughout the season. An attached pergola may suit regular meals near the kitchen, while a freestanding structure can define a quiet retreat at the far end of the yard. Either can have an open or louvered roof, depending on your preferred balance of sun and shelter.
Before choosing a site, mark the property boundaries, house entrances, and any shoreline views you want to preserve. Then sketch the pergola’s footprint and note nearby features that could affect access or placement. On a waterfront lot, keep the structure’s position aligned with your view priorities and the applicable shoreline controls.
Permits and setbacks are site-specific considerations to address early, not details to leave until the design is complete. The proposed location, structure, and connection to the house may all affect which requirements apply. This is especially important on waterfront properties, where shoreline controls may also shape the layout.
A well-considered design complements the home rather than competing with it. Match the pergola’s lines to the house, preserve clear routes across the deck, and orient seating toward the view. These choices help an attached or freestanding structure feel at home in a Muskoka backyard.
To compare layouts, sketch one pergola connected to the home and another set apart. Mark doors, seating, the shoreline view, and the roof style you have in mind on each. Seeing both plans side by side makes trade-offs in access, privacy, and use easier to assess.
Custom wood pergola materials and styles
Wood brings a natural, classic character to a backyard, while aluminium offers a cleaner, more contemporary look. Compare appearance, upkeep, and warranty terms before choosing materials for your Gravenhurst design.
Wood Material Choices
Wood’s colour and grain shape the pergola’s overall look. View samples beside your home’s exterior and deck, and consider how the finish may change outdoors. A warm-toned frame can complement a cottage, while a simple profile may suit modern architecture. Make sure the selected material and finish are clearly identified in the design plan.
Material Maintenance
Plan care around the material you choose. Wood may need cleaning and periodic refinishing to preserve its appearance, and sun and moisture can affect how its finish changes. Include a seasonal visual check of beams, joints, and exposed surfaces. Aluminium avoids wood staining, but still benefits from cleaning and checks for dirt or visible surface damage.
For wood, compare a natural finish with painted or stained options. A natural finish shows the grain, while colour can connect the structure with trim or nearby railings. Bring an exterior colour sample to your design discussion and view it outdoors in daylight before deciding.
Style also comes from the details: the shape of the posts, the spacing of overhead beams, and how the pergola meets the home. A classic beam pattern can echo cottage architecture, while a streamlined outline may suit contemporary windows. Consider these elements together so the finished design feels cohesive.
Wood and aluminium create different visual effects. Wood can soften the transition between a home and a leafy Muskoka setting, while powder-coated aluminium gives an outdoor space a more minimal appearance. Compare each material with nearby decking and railings to create a coordinated view from indoors.
Review warranty terms alongside colour and style. Read the written warranty for the specific material and finish, noting what it covers, how long coverage lasts, and any care requirements. Keep the document with your project records. Clear terms should identify the material, finish, and conditions covered.
Before deciding, compare appearance, maintenance, finish, and written warranty coverage. Ask the same questions about each option, then review the answers alongside your design plan. This keeps the decision practical, whether you prefer the warmth of wood or aluminum’s clean lines.
Custom residential pergola design and installation
For custom pergola design in Gravenhurst, plan site preparation and access alongside the design. These details help shape the installation plan.
Design and Installation Services
Start with accurate measurements of the proposed area. Record the edges of the deck or patio, nearby doors and steps, and fixed features that affect the working space. Note how people enter and move through the yard. These details help plan material placement and keep essential routes clear during installation.
Before installation, prepare the site for an organized work sequence. Move outdoor furniture and stored items away from the work area, and identify the route materials will take from the access point. If the pergola is beside a deck, note its edges and any changes in surface level. Sharing these details early helps coordinate preparation.
Keep the design decisions together in one project record. Include the approved drawing, chosen finish, placement notes, and any agreed changes. A single reference reduces confusion between planning and installation. Explore pergola design options as you organize the details for your project discussion.
Project Timelines
How long does custom pergola design and installation take in Gravenhurst? The schedule depends on site preparation, material coordination, access, and weather. Plan for each stage, from confirming site details through installation, rather than treating the project as one uninterrupted task.
To support the design discussion, gather site photos and measurements in advance. Include views from inside the house looking out, and from the proposed work area looking back. Point out narrow gates, stairs, and other access constraints so the project team can account for the site during installation planning.
Weather can affect work on an exposed outdoor site. Keep the work area clear and avoid scheduling activities that block access during installation. If the property is a seasonal cottage, coordinate site access and key arrangements in advance. These practical steps can help reduce interruptions without assuming a fixed project duration.
Before work begins, review the final placement and the access route for the installation team. Keep your project notes handy so agreed details are easy to reference. Organizing access, preparation, and decisions helps you move from design toward a finished outdoor space with a clearer plan.
Custom pergola design and installation companies in Gravenhurst, Ontario
When comparing pergola designs in Gravenhurst, look at the design process, project examples, and installation plan. A useful portfolio shows a range of layouts, materials, and roof styles. Look for examples that relate to your home, deck, or waterfront setting.
Start with the project photos. Look for attached and freestanding structures, open and louvered roofs, and different finishes. A pergola beside a Muskoka cottage can help you assess how its proportions relate to the building and views. Note the details you like before discussing your own design.
Customer reviews can add context to project photos. Look for specific comments about communication, design decisions, installation, and how the finished structure suits the property. A review describing a louvered roof or freestanding layout may be more useful for planning than general praise. Consider several examples rather than relying on a single comment.
Compare what each design discussion covers. It should address intended use, proposed location, structure type, material, roof style, and access to the installation area. Explain whether you picture outdoor dining, a shaded lounge, or another kind of gathering space. These details help turn preferences into a practical plan.
- Portfolio: Compare completed projects with your home’s architecture and yard layout.
- Design details: Note materials, roof choices, and how each structure meets the house or patio.
- Installation plan: Understand the sequence, site preparation, and access considerations.
- Reviews: Look for project-specific feedback about communication and finished results.
Consider how the proposed design responds to the Gravenhurst property. The footprint, access, exposure, and intended use all shape planning. If your property is near the water, include the shoreline setting and view priorities in the initial design discussion. Keep drawings and written decisions together as the project develops.
Clear communication matters throughout a custom pergola project. You should be able to describe your priorities, review the proposed layout, and understand how material and roof choices affect the finished space. Bring property photos, a rough sketch, and examples of styles you prefer to give the design discussion a concrete starting point.
If you’re ready to discuss a pergola for your Gravenhurst property, share your project details and the outdoor experience you want to create.
Muskokify: Sunspace Sunrooms
If you want a more sheltered outdoor area, Muskokify can incorporate Motorized Screens into your plans. They provide protection from rain and sun and operate at the touch of a button. Screens may suit a seating area where you want flexibility as conditions change.
Bring your intended use, site photos, and preferred screen placement to the design discussion. These details help show how Motorized Screens could fit your plans and how you want to use the space. Contact Muskokify to discuss your outdoor project and plan the next step.
Shape an outdoor space that feels like yours
Custom pergola design in Gravenhurst can shape an outdoor space around your routines, home, and Muskoka setting. Before moving ahead, decide what you want most: a place to dine outside, a shaded spot to unwind, or an open shoreline view. That priority can guide the design details that matter to you.
If your plans extend beyond a pergola, Muskokify also offers Sunspace Sunrooms, Glass Railings, and Aluminum Railings. These options can help you consider how an outdoor area connects with your home and deck while keeping comfort and views in mind.
Bring your ideas, preferred layout, and a few photos of the space into the conversation. Contact Muskokify about your pergola to discuss a design that suits your property and the way you want to enjoy it. Your next Muskoka season can begin with a space planned around you.
Frequently Asked Questions
Why Add a Pergola to Your Backyard?
A pergola gives an outdoor gathering place a defined centre without enclosing the yard. It can help organize a patio, for example, by separating a dining spot from a lounge area. Think about where you naturally pause outdoors, then consider whether a pergola would make that spot more comfortable. On a cottage property, preserve the sightline you most enjoy.
Custom pergola cost in Gravenhurst and Muskoka
The cost of a custom pergola depends on the design and the work required at the property. Factors include the structure’s dimensions, material, roof configuration, site access, and installation preparation. A detailed project description helps explain how these choices shape an estimate. Note your preferred layout, intended use, and access constraints when requesting one, so it reflects your project rather than a generic regional figure.
Do I need a building permit for a pergola in Gravenhurst, Ontario?
Whether a pergola needs a building permit depends on the project and applicable local requirements. Document the design, location, and relationship to the home before planning installation. Include the proposed dimensions and a simple site sketch with your project notes. This gives you a clear description of the planned work when determining which requirements apply to your Gravenhurst property.
Gravenhurst zoning rules and setbacks for backyard pergolas
Placement depends on your property’s zoning, lot boundaries, and site context, including whether it is near the shoreline. Start with a sketch marking the home, lot edges, water, and proposed pergola footprint. This can help identify potential placement conflicts early. Keep it with your plans as you review the local rules that apply to your lot.
Wood vs aluminium vs vinyl pergolas for Muskoka climate
For this comparison, focus on wood and aluminium, the materials addressed in the design guidance. Wood offers a natural look, while powder-coated aluminium is described as resisting rust, fading, and weathering. Compare finish options, care needs, and the written warranty for the exact material and finish. Vinyl pergolas aren’t part of the supported material details here, so don’t assume they share the same construction or performance characteristics.
Pergola foundations, snow loads, wind resistance, and maintenance in Muskoka
Foundation planning should account for the site and the specific structure. Match snow and wind performance to the model’s stated specifications, and make sure the design documents identify the model and relevant performance details. For upkeep, schedule visual checks after seasonal weather changes. Look for loose connections, debris, or visible finish wear, and follow the care instructions for the selected material.