
Pergola builders near me: custom costs and price factors
A pergola should do more than look appealing: it should suit your home, the surrounding landscape and the way you use your outdoor space. When you search for pergola builders near me, look for a design that fits your property and creates a comfortable place to enjoy Muskoka’s scenery.
A pergola’s contribution to a property depends on its usefulness, design and fit with the home. A well-planned structure can define an outdoor living area, while careful placement can preserve the views you value.
This guide explains who builds pergolas, what shapes a custom project and how to assess local options. It also covers site planning, preparation and installation, helping you make informed decisions before work begins.
Key Takeaways
- Choose between an attached and freestanding layout based on your home, outdoor space and intended use.
- Before planning an attachment, account for local requirements and how the connection will protect the home from water.
- Compare builders by their experience with custom construction, communication, scheduling and project coordination.
- Clarify how site preparation, foundations, material choices and finishing details fit into the installation plan.
- Explore Muskokify’s pergola offering when you want a tailored outdoor structure that complements your property and its views.
Can a pergola be attached to a house?
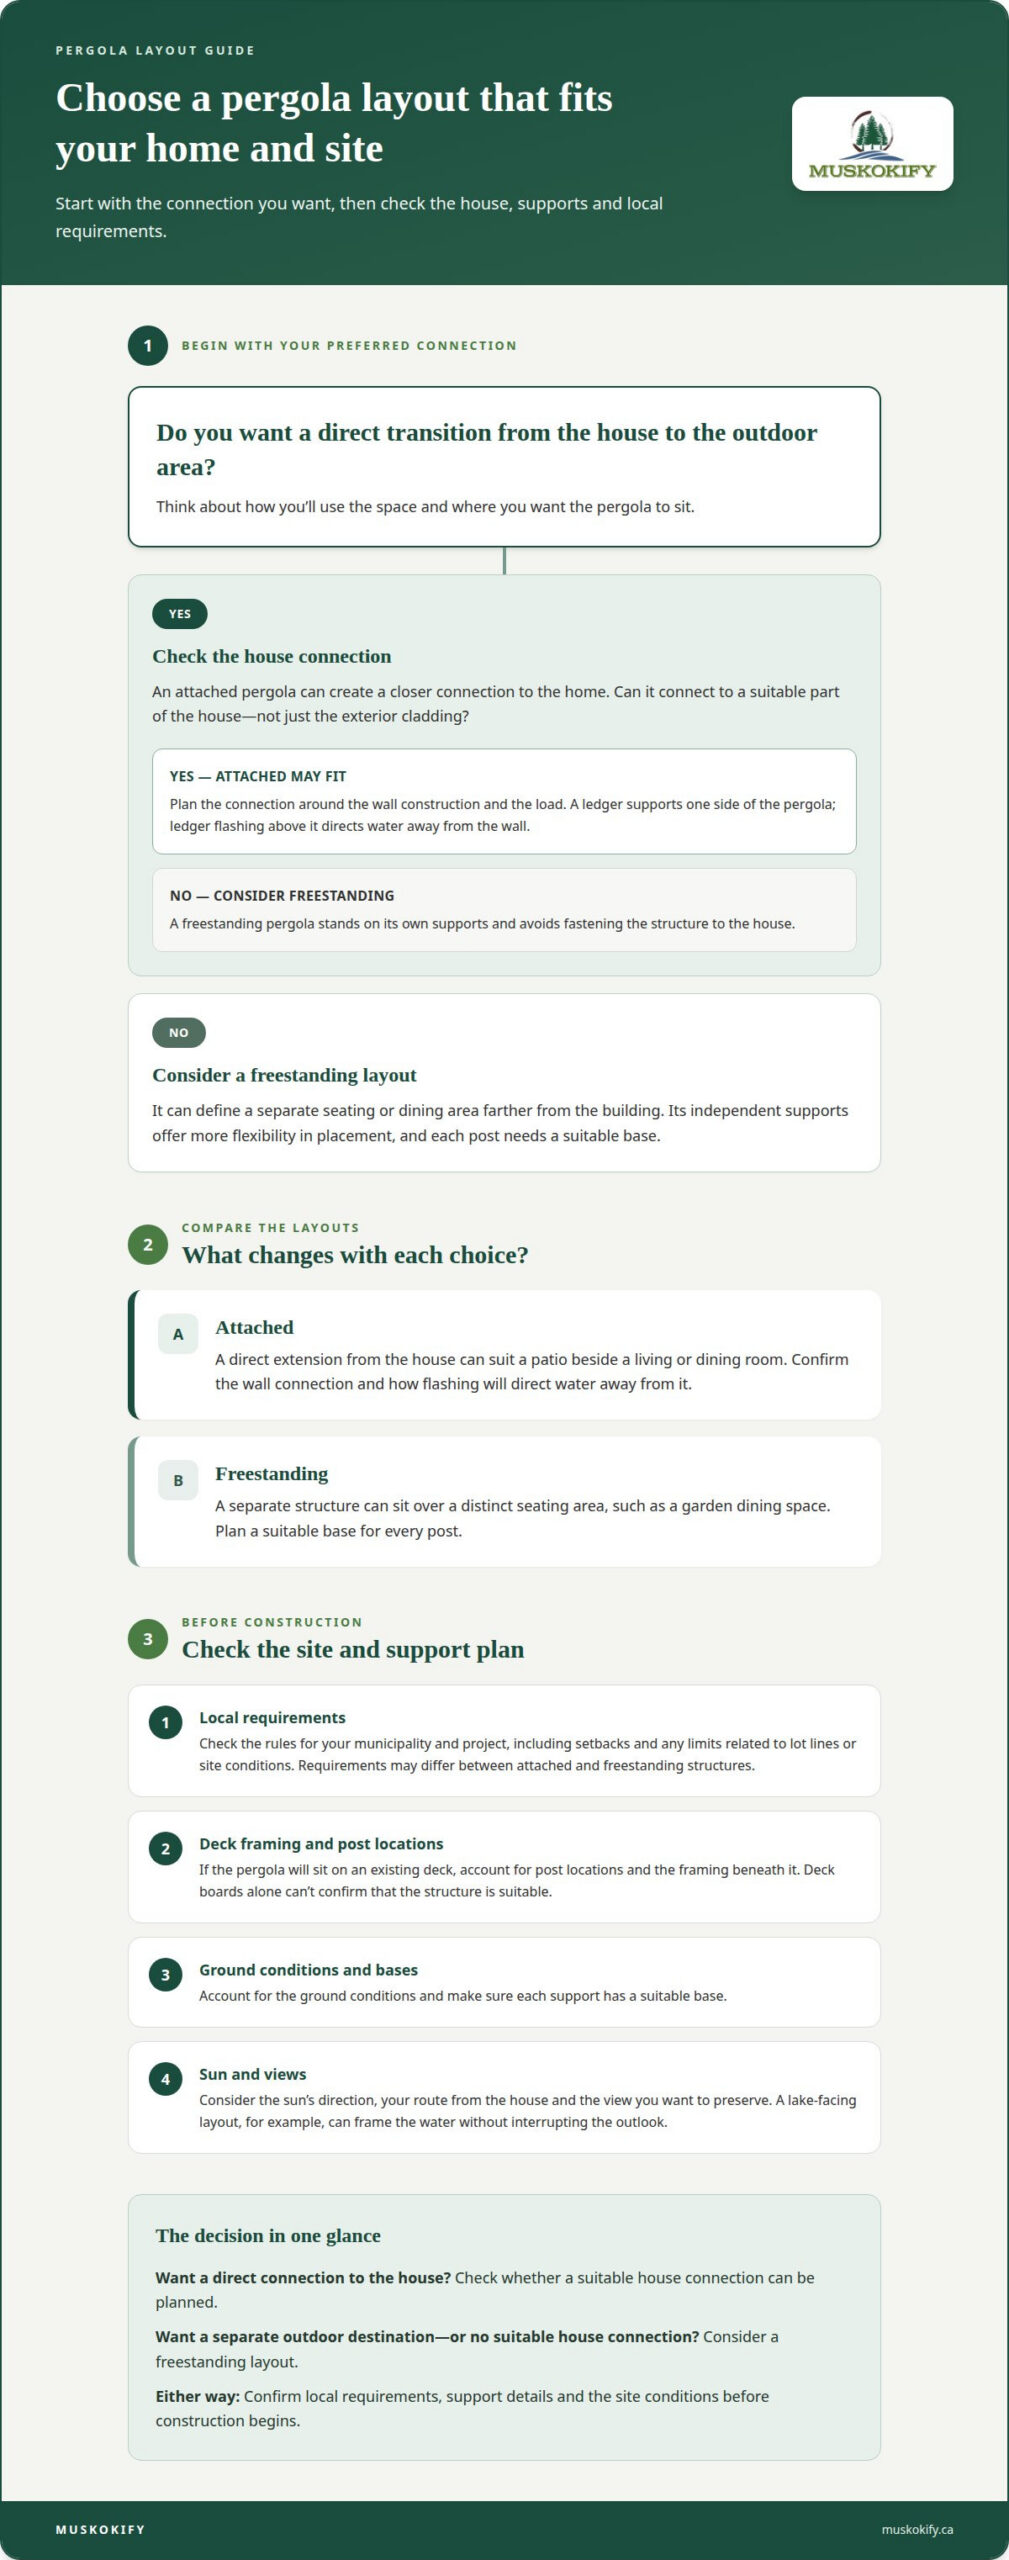
An attached pergola connects to a house wall, while a freestanding pergola stands on its own supports. The right layout depends on your outdoor space, home and preferred architectural style.
Attached and Freestanding Options
An attached pergola extends from the house, creating a direct transition between indoor and outdoor areas. It can suit a patio beside a living or dining room. A freestanding pergola works farther from the building, such as above a separate seating area. Its independent supports offer more flexibility in placement, but each post needs a suitable base.
Consider the route from the house, the sun’s direction and the view you want to preserve. For example, an attached pergola beside a lake-facing door can frame the water without interrupting the outlook. A freestanding structure can define a garden dining area while leaving the house wall untouched.
Assess an existing deck carefully before choosing either layout. Pergola posts transfer weight to their supports, so deck boards alone cannot confirm that the structure beneath is suitable. The design should account for post locations, deck framing and ground conditions.
Permits, Setbacks, and Attachment Rules
Permit requirements and setbacks depend on the municipality and project details. Before deciding on a footprint, identify the applicable local rules, including any limits related to lot lines or site conditions. Attached and freestanding structures may have different requirements, so don’t assume the same rules apply to both.
The attachment point matters, too. A pergola should connect to a suitable part of the house, not simply to exterior cladding. Wall construction and the planned load affect the connection method, helping determine whether an attached layout is practical.
For an attached design, a ledger is the horizontal board fixed to the house that supports one side of the pergola. Ledger flashing sits above it and directs water away from the wall, helping protect the connection from moisture. The installation plan should show how the flashing meets the wall and how fasteners pass through the assembly. Poorly detailed joints can let water collect behind the ledger, even when the pergola looks finished.
Compare both layouts against your home’s structure, site boundaries and intended use. A freestanding design avoids fastening into the house, while an attached one creates a closer connection to the home. For either option, confirm local requirements and support details before construction begins.
Which tradesperson builds a pergola?
Carpenters, deck builders and general contractors may build pergolas, depending on the project. Before work starts, consider support adequacy, water management and future material care. Health Canada advises monitoring older CCA-treated wood for damage; annual sealant application can reduce exposure to leached arsenic.
A carpenter’s framing and joinery skills suit work involving posts, beams and rafters. A deck builder may be a good fit when the project coordinates a pergola with existing decking, because the framing beneath the boards matters. A general contractor can coordinate several construction tasks when related work is involved. The right professional depends on the structure, site and project scope, not just the job title.
Ask how the work will be managed from preparation through final review. The person overseeing the project should understand the sequence, clarify who handles each task and keep decisions organized. For example, a cottage with a narrow access route needs a plan for delivery and storage before materials arrive. Clear responsibilities help prevent confusion once work begins.
Installation typically takes one to three days, depending on pergola size and whether groundwork or foundations are needed. That on-site period is only one part of the project schedule. Design decisions, material coordination, site access and preparation can all affect the start date. A written schedule should distinguish these stages rather than treating installation days as the full timeline.
Before setting dates, define the intended use, approximate footprint and preferred materials. Then coordinate any related deck work and site preparation. If the supports require groundwork, complete it before assembling the frame. For a cottage with limited access, plan where materials will be delivered and stored. This sequence gives the construction team a practical site plan.
Material choice also affects future care. Wood may need attention to its finish, and older treated wood needs the monitoring Health Canada recommends. Set maintenance expectations based on the selected material and its exposure to sun and weather. For example, a structure in an open area may need different care from one sheltered by the house. Discuss upkeep before choosing finishes.
Good project coordination connects the design, site preparation and installation schedule. For a home or cottage in Muskoka, describe your location, access conditions and intended use when discussing the work. Discuss your pergola project and its site requirements with the team.
Finding and comparing local pergola builders
For a pergola in Muskoka or Simcoe County, start with the project location and intended use. A clear scope makes design, access and scheduling easier to assess.
Finding Builders by Location
Search by the town closest to your property: Gravenhurst, Huntsville, Parry Sound, Midland, Tiny, Collingwood, Orillia or Barrie. If your cottage is near Dorset, Haliburton, Mactier or Coldwater, include that community in your search. A builder familiar with the location can account for site access, the landscape and other details that shape installation.
Prepare a short project brief before discussing the design. Include the property location, whether the pergola will sit beside a deck or patio, and how you want to use it. A dining area facing Lake Muskoka, for example, may call for a different layout from sheltered seating near a wooded property line. Photos and a simple sketch can clarify the setting.
Local context involves more than the town name. A sloped site, narrow cottage access or existing deck can affect planning and installation. Describe these conditions early, along with the view you want to preserve. This gives the project team useful context before design decisions are set.
Comparing Pergola Contractors
Compare proposals by scope, not just by an attractive finished image. Look for a clear description of the design, materials, support locations, site preparation and finishing work. Ask how the proposed layout relates to your home and outdoor space. A useful plan explains what is included and identifies decisions that still need your input.
Check that the schedule explains the order of work, from site review and preparation through installation. If the pergola will sit over a deck, the proposal should show how the deck and pergola work fit together. Clear sequencing helps you understand what needs to happen before the structure takes shape.
Use these comparison points:
- Design: Does the plan suit your home’s architecture and preserve important views?
- Materials: Does the proposed finish match your maintenance preferences and the property’s setting?
- Scope: Are supports, preparation and final details described plainly?
- Communication: Are project decisions and schedule changes explained before you commit?
Compare how each proposal responds to your actual site, not just a standard layout. A cottage in Collingwood may have different access and views from a home in Orillia. Share your priorities and look for a plan that connects craftsmanship, practical installation and the outdoor experience you want. This helps you assess the details before committing to a design.
Pergola installation and project management
A well-managed installation turns an outdoor plan into a practical living space. The key is coordinating site preparation, supports, materials and finishing in the right order. A pergola over an existing patio, for example, needs a different preparation sequence from one that requires new footings.
Project management starts with a site review. The plan should record the pergola’s position, ground conditions, access route and nearby doors or windows. At a cottage, a narrow path or sloped shoreline can affect material delivery and placement. Marking the footprint on site clarifies how the structure will fit before work begins.
A clear installation sequence can include these steps:
- Prepare the site: Confirm the footprint, clear the work area and coordinate access for materials.
- Plan the supports: Match post locations to the ground or existing deck structure. Concrete footings below frost depth can provide support where the design requires them.
- Set the frame: Position posts, beams and rafters, then check alignment and connections as construction progresses.
- Finish and review: Complete the selected finish, inspect the assembled structure and address remaining details.
Many pergolas sit over patios or decks, but existing fixings may need adjustment to secure the new structure. A deck’s visible surface doesn’t reveal every support beneath it. The installation plan should account for the framing below, especially where posts meet the deck. For a square layout, confirm each corner and post position before fixing the frame in place.
Weather and seasonal access also affect scheduling in Muskoka. Rain can affect ground preparation, while narrow drives or other site conditions can limit cottage access. A project schedule should outline the work sequence and explain which stages depend on site readiness. This helps coordinate delivery and installation without promising a completion date before the details are assessed.
Good project management keeps decisions visible. Record the selected materials, finish, layout and any scope changes in one written plan. If you shift the seating area to improve a lake view, update the footprint before setting support locations. This helps keep design decisions aligned with construction.
Before work starts, align the site plan, support details and finish choices. That’s the foundation of an excellent project plan and a more cohesive outdoor living area. Discuss your pergola project and installation requirements.
In Toronto, a custom pergola project typically takes 2-8+ weeks from signing to completion, while a standard custom pergola build usually takes 2-5 days on site. These figures distinguish the full project timeline from the construction period at the property. Green Ladder says pergola posts should be set on concrete footings below frost depth rather than mounted to deck framing without review.
Muskokify: Pergolas
Muskokify designs and installs custom pergolas for homeowners looking to elevate their outdoor spaces. Tailored to homes and cottages, these structures offer a considered way to shape an outdoor area around how you live.
Start with the experience you want: a shaded place for meals, a defined seating area or a frame that complements your home’s architecture. A pergola can give an open patio or backyard a clearer purpose without hiding the surrounding landscape. In Muskoka, thoughtful placement can keep lake views in focus while creating a comfortable place to enjoy the outdoors.
Before discussing a project, bring together a few useful details:
- Project location: Note the community and any access considerations at your home or cottage.
- Intended use: Describe how you want to use the space, such as dining, relaxing or gathering with family.
- Site context: Share where the pergola might sit in relation to your home, deck, patio and preferred views.
- Design direction: Gather reference images or a simple sketch to communicate the style you have in mind.
These details help frame a conversation about the setting and your priorities. You don’t need a finished design to begin. A rough idea of the area and how you hope to use it can clarify what matters most, from preserving a view to creating a distinct outdoor room. Muskokify offers professional estimates to help you take the next step in discussing a potential project.
A pergola may also sit within a broader outdoor-living plan. If your project includes a deck edge where you want a more open outlook, glass railings may be relevant to that part of the space. If your priority is an enclosed room for changing seasons, Sunspace Sunrooms address a different need. The right direction depends on whether you want an open-air structure or an enclosed living area.
For a cottage near Huntsville, a home in Barrie or a property around Parry Sound, the project begins with your site and how you want to enjoy it. Muskokify’s pergola offering suits homeowners ready to turn an outdoor area into a more intentional extension of their property. Explore the pergola options as you shape your plans.
If you’re ready to discuss your outdoor space, contact Muskokify.
Shape an outdoor space that feels like yours
Your pergola should feel connected to how you use your home, not like an afterthought. Picture where you’ll sit, what you want to see and how the structure should complement your property. Those choices give your design conversation a clear starting point.
When searching for pergola builders near me, look for a team that can relate the design to your home and outdoor setting. For a broader outdoor living project, Muskokify also offers Sunspace Sunrooms, Glass Railings and Aluminum Railings. These options can serve different goals, from extending living space to maintaining an open outlook along a deck.
Bring your location, photos and a short description of how you want to use the space. Muskokify can discuss your pergola plans and provide a professional estimate based on the project.
Contact Muskokify about your pergola and take the first step toward an outdoor space you’ll enjoy.
Frequently Asked Questions
Do pergolas add value to a property?
A pergola may improve a property’s appeal, but it doesn’t guarantee a higher sale price. Its usefulness, design and fit with the home all matter. A thoughtfully planned structure can make an outdoor area feel more intentional and inviting. If you’re considering resale, think about whether the design complements the home and has a clear practical use, rather than treating the project as a guaranteed financial return.
Are pergola builders licensed and insured, including WSIB and liability coverage?
WSIB coverage and liability insurance are separate forms of protection, and project-specific information is needed to understand what applies. Before work begins, review current documents showing the business name, coverage details and applicable dates. Keep copies with your project records so you can refer to the stated terms if questions arise during the work.
Can pergolas be built on patios or decking?
Yes, pergolas can be planned over patios or decks. Consider how the new overhead frame will affect everyday use. Check that it won’t interfere with doors, lighting, drainage or outdoor furniture. A dining table, for example, should remain easy to reach, with a clear path between the house and seating area.
Do you need planning permission for a pergola?
Whether a permit applies depends on the specific property and project. Contact the local building department with the project address and a sketch showing the proposed footprint, height and attachment. Include nearby property boundaries and existing structures. These details help the municipality address your actual plan rather than a general description of a pergola.
Which pergola builders serve my area in Canada?
For a property in Muskoka or Simcoe County, look for pergola builders familiar with cottage and residential settings. An initial conversation should cover the project location, property access and how you want to use the space. When searching for pergola builders near me, describe site features that could affect planning, such as a narrow entry or a distant outdoor area.
How can I define the scope of a pergola project?
The work depends on the design and site. To define the project, outline the intended dimensions, materials, finish, support approach, delivery access and installation tasks. Ask for these items to appear in the written scope, along with how changes will be handled. This gives you a clear basis for understanding the planned work before committing to a design.
How do wood, aluminium, vinyl and composite pergolas compare?
Materials create different visual effects and suit different design preferences. Wood has a natural character, while aluminium often lends a contemporary look. Vinyl and composite options offer other appearances that may coordinate with a home’s exterior. Compare samples with your siding, trim and deck, then consider how each material’s colour and texture will look in changing light.
What pergola styles and options do local builders offer?
Pergola features vary by design. Muskokify offers pergolas with a louvered roof, allowing you to adjust the shade over your outdoor space. Consider how you want the area to feel at different times of day and how the roof style will complement your home. Sharing these preferences helps guide a design conversation and identify what suits your property.