
Cost to Build a Sunroom in Barrie: What Affects the Price
Planning a sunroom in Barrie starts with how you want to use the space, not just how it looks. A three-season or four-season design, foundation, insulation and glazing all shape the project. Both heated and unheated sunrooms require a building permit in Barrie.
It’s natural to want a clear picture before imagining mornings filled with soft light or evenings overlooking the garden. Start by understanding which design decisions affect comfort and how you’ll use the room through Barrie’s changing seasons.
This guide explains how permits, foundation work, insulation and glazing shape a sunroom project. It also compares three-season rooms, suited to warmer months, with four-season spaces designed for year-round living.
With those differences in mind, consider what matters most for your home: a sheltered place to enjoy the outdoors in summer or a comfortable extension of your living space throughout the year.
Key Takeaways
- Plan for a building permit whether your Barrie sunroom will be heated or unheated, with drawings and supporting documents forming part of the application.
- Choose a three-season room for warmer-month use or consider a four-season design if you want to enjoy the space year-round.
- Compare insulation and glazing choices with the comfort you want during Barrie’s colder months.
- Think through how the foundation and site conditions may shape your sunroom design and project scope.
- Explore Muskokify’s Sunspace Sunrooms when you’re ready to plan an enclosed living area around your home, cottage and views.
Is a Building Permit Required?
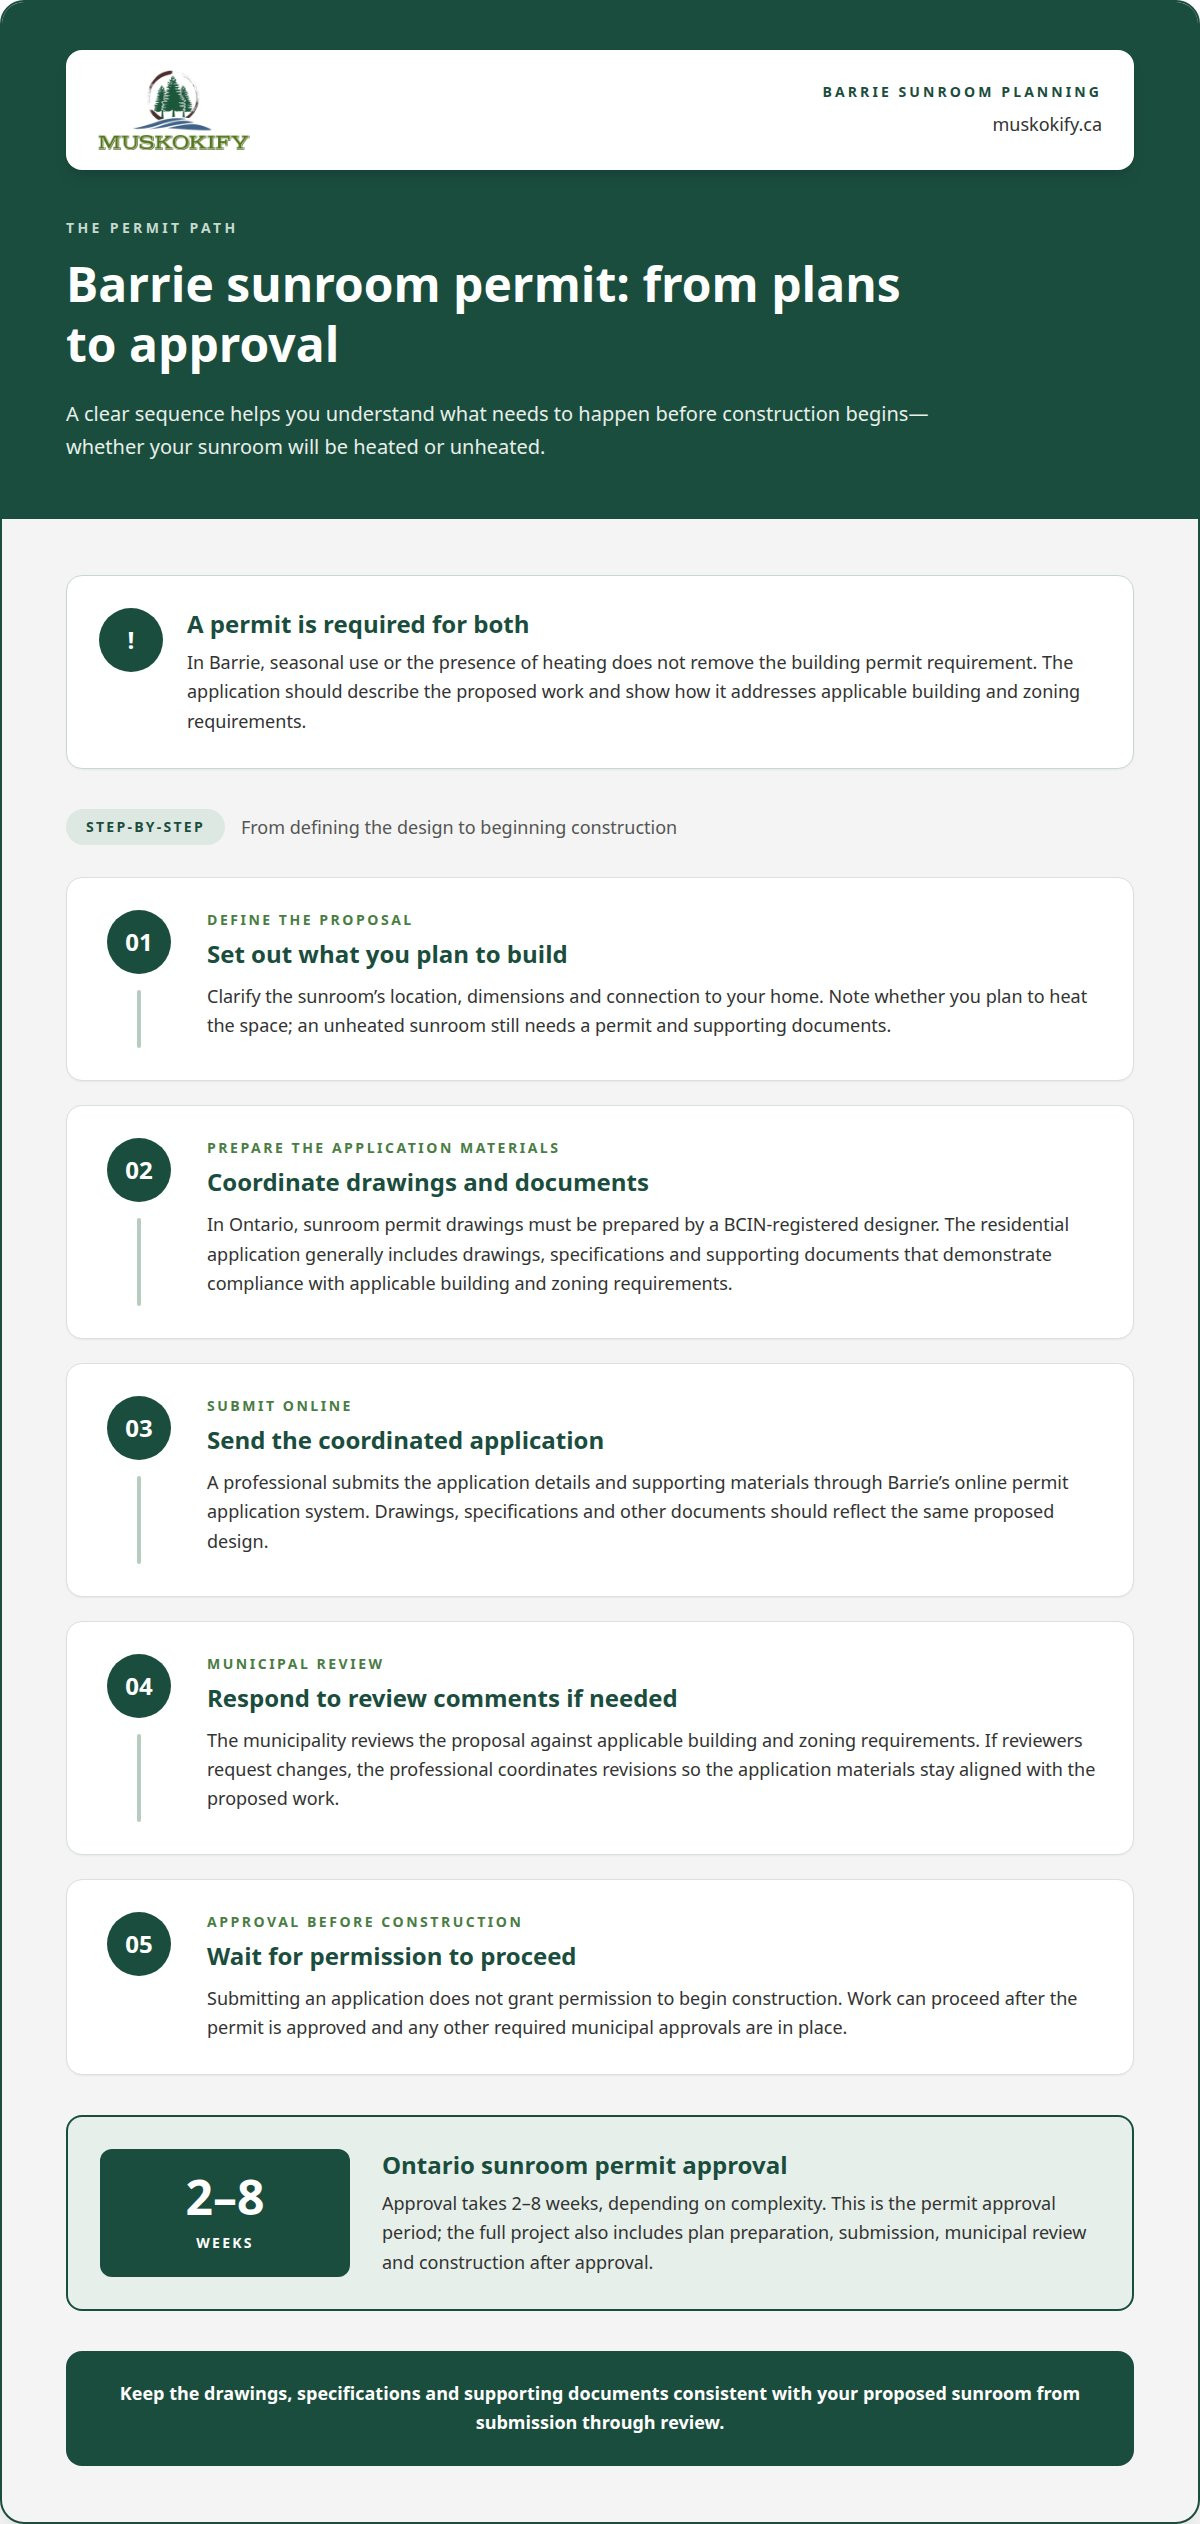
Yes. In Barrie, a building permit is required for both heated and unheated sunrooms. The application describes the proposed work and shows how it addresses applicable building and zoning requirements.
Permits for Heated and Unheated Sunrooms
A sunroom needs a building permit whether or not it has heating. Seasonal use doesn’t remove that requirement. The proposed structure needs municipal review before construction begins. The application should describe what you intend to build, how it relates to the existing home and whether you plan to heat the space.
Heating is one part of the design information considered when preparing the application. An unheated enclosure still needs drawings and supporting documents describing the proposed work. Plans for an attached sunroom, for example, should show where it meets the house and how the new space sits beside it. Clear plans help the municipality review the actual proposal.
A building permit gives legal permission to begin construction, subject to any other required municipal approvals. It doesn’t replace those approvals. Keeping the distinction clear helps you understand what the permit authorizes and what must happen before work starts.
Ontario Permit Requirements
Ontario requires permits for sunroom additions and room extensions. In Barrie, the application must show how the project meets applicable building and zoning requirements. The proposed location, dimensions and connection to the home all inform the plans submitted for review.
The municipality reviews the application against those requirements. A professional prepares the submission around the proposed design and property, rather than treating every sunroom as the same project. Clear documentation helps reviewers understand the work and keeps the application aligned with the intended construction.
Documents for a Residential Application
A residential application generally includes drawings, specifications and documents demonstrating compliance with applicable building and zoning requirements. In Ontario, permit drawings for a sunroom must be prepared by a BCIN-registered designer. These plans describe the proposed structure and its relationship to the home.
Drawings should reflect the project as planned. They can show the sunroom’s position beside the house, its dimensions and how it connects to the existing structure. Specifications describe aspects of the proposed construction, while supporting documents help demonstrate compliance with applicable requirements. Together, these materials give reviewers a coherent picture of the proposal.
A professional assembles the application package by coordinating the drawings, specifications and supporting documents. If the design changes, related materials may need updating too. Keeping the package consistent helps avoid a mismatch between the plans and the application.
How Professionals Submit Applications
Professionals use Barrie’s online permit application system to submit application details and supporting documents. They upload the drawings, specifications and other materials for municipal review.
After submission, the municipality reviews the proposal against applicable building and zoning requirements. If reviewers request changes, the professional coordinates revisions to the application materials. Submission alone does not grant permission to begin construction. Work can proceed after permit approval and any other required municipal approvals.
This sequence keeps the project organized: the professional prepares the application, submits it online, responds to review comments and waits for approval before construction begins. Each step depends on the information in the package and the municipal review of the proposed work.
How Long Does a Sunroom Project Take in Barrie?
Ontario permit approval for a sunroom or room addition takes 2-8 weeks, depending on complexity. The full project also involves preparing the plans, submitting the application, completing municipal review and beginning construction after approval. These steps mean the overall timeline includes more than the on-site building period.
A BCIN-registered designer first prepares the permit drawings. The professional then assembles the specifications and supporting documents and submits the application online. The municipality reviews the package, and the professional coordinates any required revisions. Once approval is in place, construction can proceed, subject to other required municipal approvals.
Design changes or review comments can affect the sequence because the application must reflect the proposed work. A professional keeps the plans and submission aligned as the project moves through review. Understanding these stages helps you plan around the municipal process and know what happens before construction starts.
3-Season versus 4-season sunrooms
Choose between a three-season and four-season room by deciding when you want to use it. In Ontario, a three-season sunroom is generally comfortable from April through October. A four-season room is intended for year-round use, including colder months. This difference affects the glazing, insulation and other design choices suited to your plans.
Start with the room’s purpose. A space for summer breakfasts, reading and sheltered evenings may suit three-season use. If you want a place for winter gatherings or a quiet view of snow-covered trees, plan for four-season comfort. In Barrie, the seasons you most want to enjoy help determine the enclosure you need.
Neither option is right for every home. Consider how often you’ll use the room, how it connects to your existing living area and whether winter comfort matters. A screened or lightly enclosed retreat, for example, can suit warm-weather relaxation, while a room used daily needs a different level of protection from the cold.
What a Three-Season Room Is Designed For
A three-season sunroom extends outdoor living through much of Ontario’s warmer part of the year, typically from April through October. It’s a natural fit for enjoying spring light, summer dinners and crisp autumn afternoons, rather than treating the room as a winter living space.
Think about the activities you want to bring outside. A table for meals, chairs for reading or a place to watch the garden can guide the layout. The enclosure and glazing should support those uses while maintaining a connection to the outdoors. A three-season design is most suitable when winter occupancy isn’t a priority.
Seasonal use shapes expectations. A room that feels pleasant on an October afternoon may not offer the same comfort during a January cold spell. If your plans include winter mornings, don’t assume a three-season enclosure will perform like a year-round room. Make your intended season of use clear during planning.
What a Four-Season Room Adds
A four-season sunroom is planned for year-round use. In Ontario, its windows use double-pane Low-E glass with argon gas. This glazing configuration supports the room’s year-round purpose by helping limit heat transfer through the windows compared with a basic single-pane approach.
Glass is only one part of the design. The enclosure also needs to work as a comfortable extension of the home, with attention to insulation and the connection to existing rooms. A sunroom used as a morning sitting area, for instance, should suit winter mornings, not just bright afternoons in July.
Year-round use can bring a sunroom into daily household routines. You might use it for quiet reading in January, family meals in April and evening relaxation in August. Those varied uses call for a design planned for comfort across changing temperatures, rather than occasional warm-weather visits.
Compare the Choices Against Your Plans
Use these questions to clarify which design fits your household:
- Which months matter most? April-to-October use points toward a three-season room; regular winter use calls for a four-season plan.
- How often will you use it? Occasional seasonal enjoyment differs from using the room as part of everyday life.
- How should it connect to your home? A room beside a kitchen may support meals, while one off a quiet sitting area may serve a different purpose.
- What do you want to see? Consider how glazing and the room’s layout frame a Barrie garden, treeline or open view.
Your answers clarify which features matter before drawings and specifications take shape. A family planning winter breakfasts, for example, has different priorities from cottage owners seeking a sheltered place for summer evenings. Describing the intended use gives the design team a practical basis for selecting the room type.
Consider how the sunroom will relate to the existing house. A door between the kitchen and enclosure may make meals easier, while access from a sitting room can support quieter use. The connection points, glazing and insulation should suit the seasons you expect to use the room.
In Barrie, base the decision on your calendar. Choose three-season use if warmer months meet your needs. Choose four-season use if you want the room available through winter, with double-pane Low-E glass and argon gas as part of its glazing design. Defining that goal early keeps plans focused on how you’ll use the space.
Muskokify: Sunspace Sunrooms
Muskokify’s Sunspace Sunrooms help you move from comparing room types to planning an enclosed outdoor living space. They can be designed for three-season or four-season use, so start with how you want to enjoy your home or cottage throughout the year.
That decision is personal and practical. You might picture summer meals with a view of the trees, or a bright sitting area for Barrie’s winter. Those plans guide the room’s intended use and the design choices that follow. When you’re ready to define the project, Muskokify can help you explore a Sunspace Sunroom suited to your space.
Before discussing a design, consider the details that will shape everyday use. Think about where you’d like to sit, what you want to see through the glazing and how the new room should connect with the house. Knowing your priorities makes it easier to discuss the right balance of enclosure, light and seasonal comfort.
Your intended use is a useful starting point. A room for warmer months has different needs from a space planned for year-round living. For three-season use, consider which spring, summer and autumn activities matter most. For a four-season room, describe how you hope to use it during colder weather too. This gives the design conversation a practical foundation.
Then consider the setting. A Barrie home might look onto a garden, mature trees or an open yard; a cottage may face a lake or wooded shoreline. The view you want to preserve can influence the placement and arrangement of glazed areas. Muskokify can bring your priorities for visibility and comfort into the design discussion.
Explain how the room meets the existing home. Think about the doorway you’ll use most, the nearby living space and the activities you want the new room to support. A connection beside a dining area may suit meals, while access from a quieter room may better suit reading or relaxing. These examples help define the sunroom’s purpose as part of the home.
Bring a few practical details to the conversation:
- Seasonal use: Describe whether you picture warm-weather enjoyment or regular use through winter.
- Daily activities: Identify the moments you want the room to make easier, from family meals to quiet time.
- Views: Note the landscape you want to frame and the direction you hope to face.
- Connection to home: Consider which existing room and doorway should relate most naturally to the sunroom.
- Site context: Share what you know about the proposed location and how it relates to the house or cottage.
You don’t need a finished design before speaking with a professional. These considerations turn broad inspiration into a useful brief. Muskokify can discuss a Sunspace Sunroom based on the project’s scope. The design, room type and project location all influence the work, so a clear description helps define the project.
Sunspace Sunrooms are a natural fit when your goal is an enclosed area that extends outdoor living. Other features can support a wider outdoor-living plan. Glass or aluminium railings, for example, can define a deck while preserving views of the landscape. Motorized Screens can suit a space where adjustable enclosure is part of the experience. Each element should reflect how you plan to use your property.
Involve Muskokify once you’ve settled on the room’s broad purpose and want to explore how it could work at your home or cottage. You don’t need every design detail decided. Discussing seasonal use, the view and the connection to your home can shape the next planning steps and clarify the project scope.
For a sunroom shaped around your seasons, setting and daily routine, contact Muskokify to discuss your plans.
Frequently Asked Questions
What Shapes a Sunroom Project in Canada?
A sunroom’s design and site conditions shape the project plan. Start by defining the room’s purpose, preferred dimensions and connection to your home. Then consider the foundation, glazing, insulation and any related electrical or heating work. These details distinguish a simple enclosed sitting area from a room planned as a more integrated part of your home.
What Does a Sunroom Project Typically Include?
A project plan can describe the sunroom structure, roof, windows, doors and installation work, then identify related work separately. For example, it might define the enclosure while listing electrical changes as a separate consideration. A clear scope shows how the proposed room fits the house and which design choices need resolution before work begins.
Which Design Choice Shapes Your Sunroom Most?
The room’s intended role should guide its layout. A space for shared meals needs a different arrangement from a quiet reading retreat or a place to enjoy a broad garden view. Consider how people will enter, move through and use the room. These practical details guide decisions about the doorway, usable floor area and how the glazing frames the surroundings.
Which Project Elements May Need Separate Planning?
Related work may need planning alongside the sunroom design. Depending on the home, this can include foundation or footing work, deck changes, electrical or heating changes, and permit documents. A design connected to an existing deck, for example, raises different planning questions from one with a new foundation. A well-defined project scope makes these distinctions clear.
What Should You Consider When Planning a Sunroom in Barrie, Ontario?
In Barrie, consider how the proposed room relates to your home and the landscape you want to enjoy. A garden-facing design may call for different glazing placement from a room oriented toward a wooded view. Also consider how the entrance connects with nearby living spaces. These choices help the room feel purposeful and keep sightlines and circulation in view during planning.
How Does Room Size Affect the Design?
Room dimensions affect more than floor area. They also shape the layout, the placement of doors and windows, and how the new space meets the existing house. A wider room, for example, may offer more flexibility for seating, while a narrower footprint calls for careful attention to circulation. Begin with the activities you want the room to support.
How Do Your Plans for the Room Shape Its Design?
Describe the activities you want the room to support before settling on its layout. A dining area may need a convenient connection to the kitchen, while a sitting space may benefit from a clear view across the property. Consider where you want natural light and how people will move between the sunroom and the house. These details give the design a practical starting point.
Which Site and Home Details Shape the Project Scope?
The existing home and proposed location influence the project scope. Relevant details include whether the sunroom connects to a deck, where it meets the house, and whether electrical or heating work is part of the plan. An existing deck connection, for example, may call for different design coordination from a room planned with a new foundation. These factors help define the work before construction.