
Collingwood Sunroom Builders: 2026 Homeowner Guide
What if your sunroom could frame Collingwood’s changing seasons without closing off the views or outdoor access you love? Start with how you want to use the space, not simply how much glass to add. If you’re comparing sunroom builders Collingwood homeowners can work with, decide whether you picture a breezy seasonal retreat or a more insulated living area for use throughout the year.
It’s natural to wonder how a new enclosure will fit your home, connect to the outdoors, and feel comfortable as the weather changes. A professional site consultation can help turn those questions into practical design decisions. Muskokify is an Authorized Sunspace Sunrooms Dealer, with more than 10 years of experience selling and installing products across Ontario.
This guide covers the main decisions, from choosing a three-season or four-season approach to planning for views, light, access, and installation. You’ll also find a useful checklist to help you describe the space you want and the Collingwood setting you want to enjoy.
Key Takeaways
- Decide how you want to use your sunroom and which seasons you want to enjoy it in.
- Compare three-season and four-season options based on the comfort and use you have in mind.
- Plan for view-optimization, natural light, privacy, and a design that suits your home.
- Before a site consultation, note your preferred outlook, outdoor access needs, intended use, and design inspiration.
- Learn how the project location and your home shape the Sunspace sunroom planning process.
Planning a Sunroom in Collingwood: Start With the Space You Want
Picture morning light falling across your table as Georgian Bay comes into view, while you enjoy the scenery from a sheltered space. That image is a useful starting point, but a practical plan also considers how you’ll use the room, what the property can accommodate, and which seasons you want to enjoy it in.
A sunroom is a glass-enclosed room connected to a home, sometimes also called a solarium or conservatory. In practical terms, a sunroom gives you a sheltered place to enjoy natural light and a closer connection to the outdoors. Sunspace sunrooms create an enclosed extension for indoor-outdoor living. The layout and enclosure choices should reflect your home and plans, rather than follow a one-size-fits-all design.
What do you want your Collingwood sunroom to make possible?
Start with the moments you want the room to make possible. Perhaps you picture quiet mornings with coffee, shared meals, or a place to watch the light shift over the water. Next, decide whether you’ll use the room mostly in warmer seasons or want a more insulated living area for broader use. Your intended comfort and routine should guide the conversation.
Write down who’ll use the room and what you hope to fit inside it. A dining table, lounge chairs, or space for guests can each affect the layout and how the room connects to your home. This list gives sunroom builders Collingwood homeowners consult a clearer picture of what the space needs to do.
How does the project location shape the starting plan?
The project location connects your ideas to the property itself. Your home’s orientation can influence which outlook and daylight you want to emphasize. Existing doors, access routes, and the structure where the sunroom will connect also inform early design decisions. Consider Georgian Bay exposure and seasonal weather as part of site planning, without assuming that a particular setting will deliver a specific level of comfort.
A professional site consultation brings your wish list together with the home and its surroundings. You can discuss available views, movement between the house and enclosure, and which design questions to address next. Before the meeting, note your preferred outlook, how you expect to furnish the room, and when you’d most like to use it. These details help turn an appealing idea into a focused plan.
Three-Season or Four-Season Sunroom? Match the Design to Your Plans
A room for warm-weather meals and slow mornings needs different planning from an additional living area you hope to use throughout the year. A three-season plan centres on seasonal enjoyment, while a four-season plan centres on creating a more insulated living area. Your intended use, comfort preferences, and project location help shape the enclosure discussion.
| Planning factor | Three-season living area | Four-season living area |
|---|---|---|
| Intended use | Relaxing, dining, or entertaining as part of your warmer-season routine. | Using the room as a more regular extension of your living space. |
| Desired comfort | A sheltered place to enjoy the outdoors when you choose to use it. | A more insulated environment suited to broader use through the year. |
| Enclosure considerations | Discuss how the enclosure supports your preferred connection to the outdoors. | Discuss insulation and enclosure choices in relation to your home and site. |
| Questions for the consultation | When do you expect to use the room? How should it connect to outdoor access? | How will you use the room in different seasons? What comfort do you expect? |
When might a three-season living area suit your routine?
If you picture summer breakfasts, a place to gather after time outdoors, or a comfortable spot to take in the view, a seasonal approach may suit your plans. Think about when you’ll use the space and how you want to move between it and the outdoors. The WeatherMaster Vertical 4‑Track system can open for ventilation or close for full weather protection. Discuss how this flexible enclosure fits your intended use when planning with Muskokify.
What should you consider for a four-season living area?
If you want the room to serve more regularly as living space, discuss insulation and enclosure choices in the context of your home and project location. An Insulated Sunroom uses aluminum extrusions and thermal breaks to reduce heat loss and handle heavy wind and snow loads. It’s designed with insulation in mind as part of a more year-round living-area plan. A consultation can connect that goal to your property instead of treating it as a standard choice.
Before meeting, note when you hope to use the room, how you’d furnish it, and what comfort means to you. Muskokify’s Sunspace sunrooms include three-season and four-season living-area solutions, giving you a starting point for discussing an enclosure that fits your plans.
Sunroom Design in Collingwood: Balance Views, Light, and Weather
A well-planned sunroom brings daylight and scenery into your home while complementing its architecture. In Collingwood, your outlook might include Georgian Bay, treetops, or a quiet garden. Decide what you most want to see from inside, then discuss how framing, openings, privacy, and the connection to your home can support that priority. These choices shape the design, but can’t guarantee a particular view or result.
How can view-optimization preserve a Collingwood outlook?
Stand where you imagine sitting and identify the view you most want to keep in sight. It could be a Georgian Bay horizon or the trees beyond your property. Framing and opening placement can affect sightlines, so share your preferred outlook with Muskokify. The team can consider how the proposed enclosure relates to the house and site, keeping your priorities at the centre of the design discussion.
Natural light and privacy also need to work together. Consider when you’ll use the room and whether nearby homes or outdoor areas affect how open you want it to feel. Discuss glazing choices and durable panel materials in relation to your project rather than assuming one option suits every property.
Which enclosure details affect light and weather protection?
The WeatherMaster Vertical 4‑Track system is a hybrid enclosure that opens for ventilation or closes for full weather protection. It may suit your plans if you want to adjust the room’s connection to the outdoors. Laminated glass bonds two layers with a plastic interlayer and has high resistance to shattering. Discuss how glazing, privacy, and daylight work together in your design.
Ask how the roof choice relates to the enclosure and your home’s appearance. The Sunspace Acrylic Roof System is one roofing option for a Sunspace sunroom. Collingwood’s seasonal conditions also make the freeze‑thaw cycle worth considering: repeated freezing and melting can stress building materials. Discuss how the materials and details suit the site, without assuming a particular lifespan.
Muskokify’s Sunspace sunrooms offer a starting point for exploring enclosure options. Bring your preferred outlook, light and privacy priorities, and ideas for connecting the new room to your home to a professional site consultation.
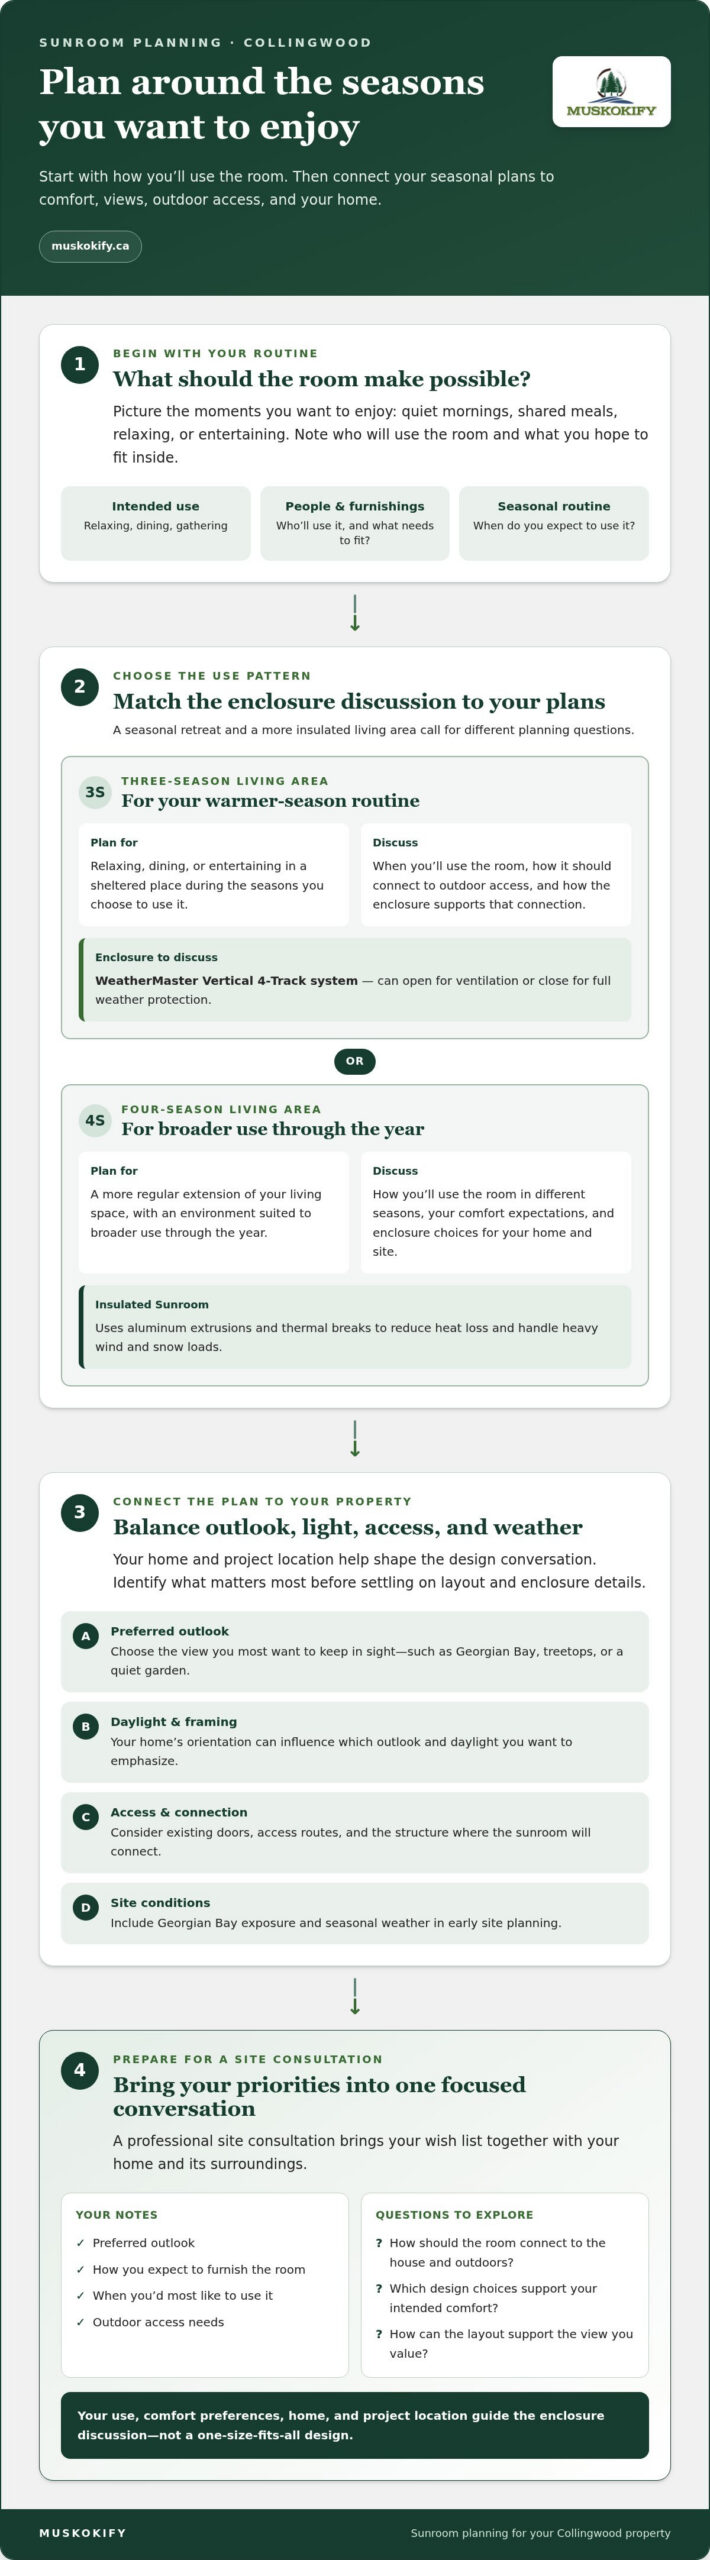
Preparing for a Collingwood Sunroom Site Consultation
A little preparation can make your first design conversation more focused. You don’t need a finished plan. Bring a clear idea of how you want to use the room and a few notes about what matters most on your property. The project location and existing home will shape the discussion, so practical details are as useful as inspiration.
Bring these four points to your initial sunroom planning discussion:
- Intended use: Note which seasons you hope to enjoy the room in, who will use it, and which daily routines it should support.
- Preferred outlook: Identify the view you’d most like to preserve, whether it’s Georgian Bay, a stand of trees, or another feature of your property.
- Access and connection: Point out the doors and routes you use now, and describe how you’d like to move between the home, sunroom, and outdoors.
- Inspiration: Bring photos of the proposed area and examples of the light, privacy, or enclosure styles you like. They can help explain your preferences, even if they’re just starting points.
What details help shape the first design conversation?
Think beyond appearance. A room for quiet reading may call for different furnishing and privacy considerations than one used for shared meals. Note whether you picture a table, lounge seating, or open floor space, and flag any sightline or access priorities. This gives Muskokify useful context for discussing a design that relates to your home and routines.
How do permits and site conditions fit into planning?
Building permits are official authorizations required before certain construction or modification work, supporting compliance with applicable local requirements. Permit guidance can change, so check the current information from the Town of Collingwood for your specific project. Don’t assume a particular design does or doesn’t need approval based on someone else’s project.
A professional site consultation connects your ideas with the property. The home’s existing structure, access points, orientation, and available outlook can all inform design discussions. It’s also a chance to identify project-specific considerations before decisions become more detailed. For a focused first conversation, bring your intended use, preferred view, access needs, and visual inspiration.
Have your notes and site photographs ready? Discuss your sunroom project with Muskokify and start shaping a plan around your Collingwood home.
Working With Muskokify on a Sunroom for Your Collingwood Property
A thoughtful sunroom plan moves from everyday needs to the details of your property. First, decide how you want to use the space. Then consider the site, match enclosure needs to the seasons you have in mind, and bring your priorities to a professional consultation. This gives Muskokify a clear starting point for discussing a design that suits your home and its setting.
Muskokify is an Authorized Sunspace Sunrooms Dealer serving Collingwood and surrounding Ontario communities, including Gravenhurst, Huntsville, Parry Sound, Midland, Tiny, Orillia, Barrie, Dorset, Haliburton, Mactier, and Coldwater. With more than 10 years of experience selling and installing products across Ontario, Muskokify works with homeowners on three-season and four-season living-area solutions. The design conversation starts with your plans, since one enclosure approach won’t suit every home or cottage.
How does professional site consultation support the plan?
A useful consultation centres on your home and project location. Bring your intended use, preferred outlook, and notes about access or how the new room should connect to the house. These details ground design choices in the property’s conditions. The conversation can explore enclosure needs and possible directions for the space, while keeping decisions specific to your project.
Before the meeting, gather photos of the area and note what you want to preserve, such as a particular sightline or an easy route outdoors. You don’t need to have every design decision made. A clear sense of your priorities helps the consultation focus on the questions that matter to you.
What is a useful next step for your sunroom idea?
Bring together the essentials: how you hope to use the room, which seasons matter most, the view you want to enjoy, and any enclosure preferences you’ve developed. Muskokify can then discuss Sunspace options in relation to your Collingwood property. A professional site consultation supports design planning, but it doesn’t replace checking current local permit guidance for your project.
Your idea doesn’t need to be fully formed. Start with the moments you want the room to make possible, then talk through your home and its setting. Talk with Muskokify about your sunroom project when you’re ready to explore the next steps.
Bring Your Collingwood Sunroom Plan Into Focus
A successful sunroom plan starts with how you want to use the space. Decide whether you’re picturing a seasonal retreat or a more insulated living area, then consider how the site, views, natural light, and access should shape the design. Bringing those priorities to a site consultation gives the conversation a practical starting point.
If you’re considering sunroom builders Collingwood homeowners can work with, Muskokify is an Authorized Sunspace Sunrooms Dealer with more than 10 years of experience selling and installing products across Ontario. The team provides three-season and four-season living-area solutions, with design discussions centred on your home, project location, and intended use.
Your idea doesn’t need every detail settled. A few notes about the seasons you want to enjoy, the outlook you hope to preserve, and how the room should connect to your home are enough to begin. Talk with Muskokify about your sunroom project and take the next step towards a sunroom shaped around your Collingwood property.
Frequently Asked Questions
Do I need a building permit for a sunroom in Collingwood?
Yes. Current Collingwood guidance says constructing a sunroom requires a building permit. Residential projects also need a Zoning Certificate from Planning Services before the building-permit application. Review the Town of Collingwood’s current guidance for your specific property and project, as requirements and application details can change. A site consultation can help identify design considerations, but it doesn’t replace town approvals.
What is the difference between a three-season and four-season sunroom?
A three-season sunroom plan generally centres on enjoying the space seasonally, while a four-season plan aims to create a more insulated living area for broader use through the year. Think about when you’ll use the room, the comfort you want, and how it should connect to your home. An Insulated Sunroom uses aluminum extrusions and thermal breaks to reduce heat loss and handle heavy wind and snow loads.
Can a sunroom be designed to preserve a Georgian Bay view?
Design choices can be organized around the outlook you want to keep, including a Georgian Bay view where the property has one. Identify the sightline that matters most from inside the proposed room. Framing and opening placement can influence what you see, while privacy, natural light, and the home’s existing structure also shape the design. A site-specific discussion helps set clear priorities without promising an unobstructed view.
What should I prepare before a sunroom site consultation?
Bring notes about how you’ll use the room, the seasons you have in mind, and who will use it. Identify your preferred outlook, access needs, and how you want the space to connect to your home. Photos of the proposed area and examples of enclosure styles or lighting you like can help explain your ideas. These details give Muskokify a useful starting point for discussing your property.
What is the WeatherMaster Vertical 4-Track system?
The WeatherMaster Vertical 4‑Track system is a hybrid enclosure that can open for ventilation or close for full weather protection. It offers a flexible indoor-outdoor connection to consider as part of your sunroom plans. Think about how you’d like to use the room, when you’d want ventilation, and what kind of enclosure suits the project location. A consultation can relate those preferences to your home and the overall design.
What is the Sunspace Acrylic Roof System?
The Sunspace Acrylic Roof System is made from UV-stable acrylic and provides high light transmission and impact resistance. Consider it alongside the enclosure, the natural light you want, and your home’s appearance. Discuss how this roof option relates to your project and the rest of the sunroom design. The right choice depends on your plans and property.
Does Muskokify serve sunroom projects in Collingwood?
Yes. Muskokify serves Collingwood and surrounding Ontario communities as an Authorized Sunspace Sunrooms Dealer. The company designs and installs sunrooms for homes and cottages, with three-season and four-season living-area solutions. Its experience selling and installing products across Ontario spans more than 10 years. For your Collingwood project, bring your preferred use, outlook, and enclosure priorities to a conversation about your home and its setting.