
Custom Pergola Aurora: Elevate Your Outdoor Living in 2026
What if your backyard could feel less like a standard suburban lot and more like a private, high-end retreat? Many homeowners in Aurora realize that while they love their outdoor space, the reality often involves scorching afternoon sun, a lack of privacy from neighbours, and structures that simply can’t survive a harsh Ontario winter. Investing in a custom pergola aurora is about more than just adding shade. It’s about creating a precision-engineered lifestyle hub that stands up to the elements while looking beautiful.
You likely want a space that feels exclusive yet welcoming, where you can host a dinner party without worrying about a sudden drizzle or prying eyes. We’ll show you exactly how a professionally installed, louvered pergola can transform your property into a maintenance-free sanctuary that increases your home’s resale value. This guide covers the latest 2026 trends in durable materials, smart home integration, and the local permit rules you need to follow to start your transformation today.
Key Takeaways
- Discover how a custom pergola aurora functions as an elegant architectural extension of your living space while defining new zones for relaxation.
- Compare the durability of powder-coated aluminum against traditional wood to ensure your retreat remains maintenance-free through harsh Ontario winters.
- Explore how motorized louvered roofs and integrated gutter systems allow you to control shade and stay dry during unexpected rain showers.
- Understand local Aurora zoning bylaws and placement strategies to maximize your privacy from multi-storey neighbouring homes.
- Realize the benefits of professional installation by an authorized dealer to guarantee structural integrity and long-term property value.
Why Custom Pergolas Are the Ultimate Aurora Backyard Upgrade
Most backyards in Aurora and the wider York Region follow a predictable pattern: a patch of grass, maybe a basic deck, and not much else. Choosing a custom pergola aurora breaks that cycle. It transforms your outdoor space from a generic lot into a sophisticated extension of your home’s interior. Think of it as adding a “great room” without the dust and chaos of a traditional renovation. This architectural addition defines your property, turning an empty patio into a purposeful destination for relaxation and connection.
Defining the Modern Custom Pergola
Historically, if you asked What is a pergola?, the answer usually involved a simple wooden frame for climbing plants. Today, the definition has evolved significantly. At Muskokify, we bring “Muskoka-style” luxury to suburban estates by focusing on precision-engineered pergolas that offer more than just aesthetics. A custom pergola is a tailored architectural solution designed specifically for sun, wind, and rain protection. While traditional open-beam structures look elegant, they don’t offer much relief when the weather turns. Modern louvered systems give you complete control over your environment, allowing you to enjoy the outdoors regardless of the forecast.
Why Aurora Homeowners Are Investing in 2026
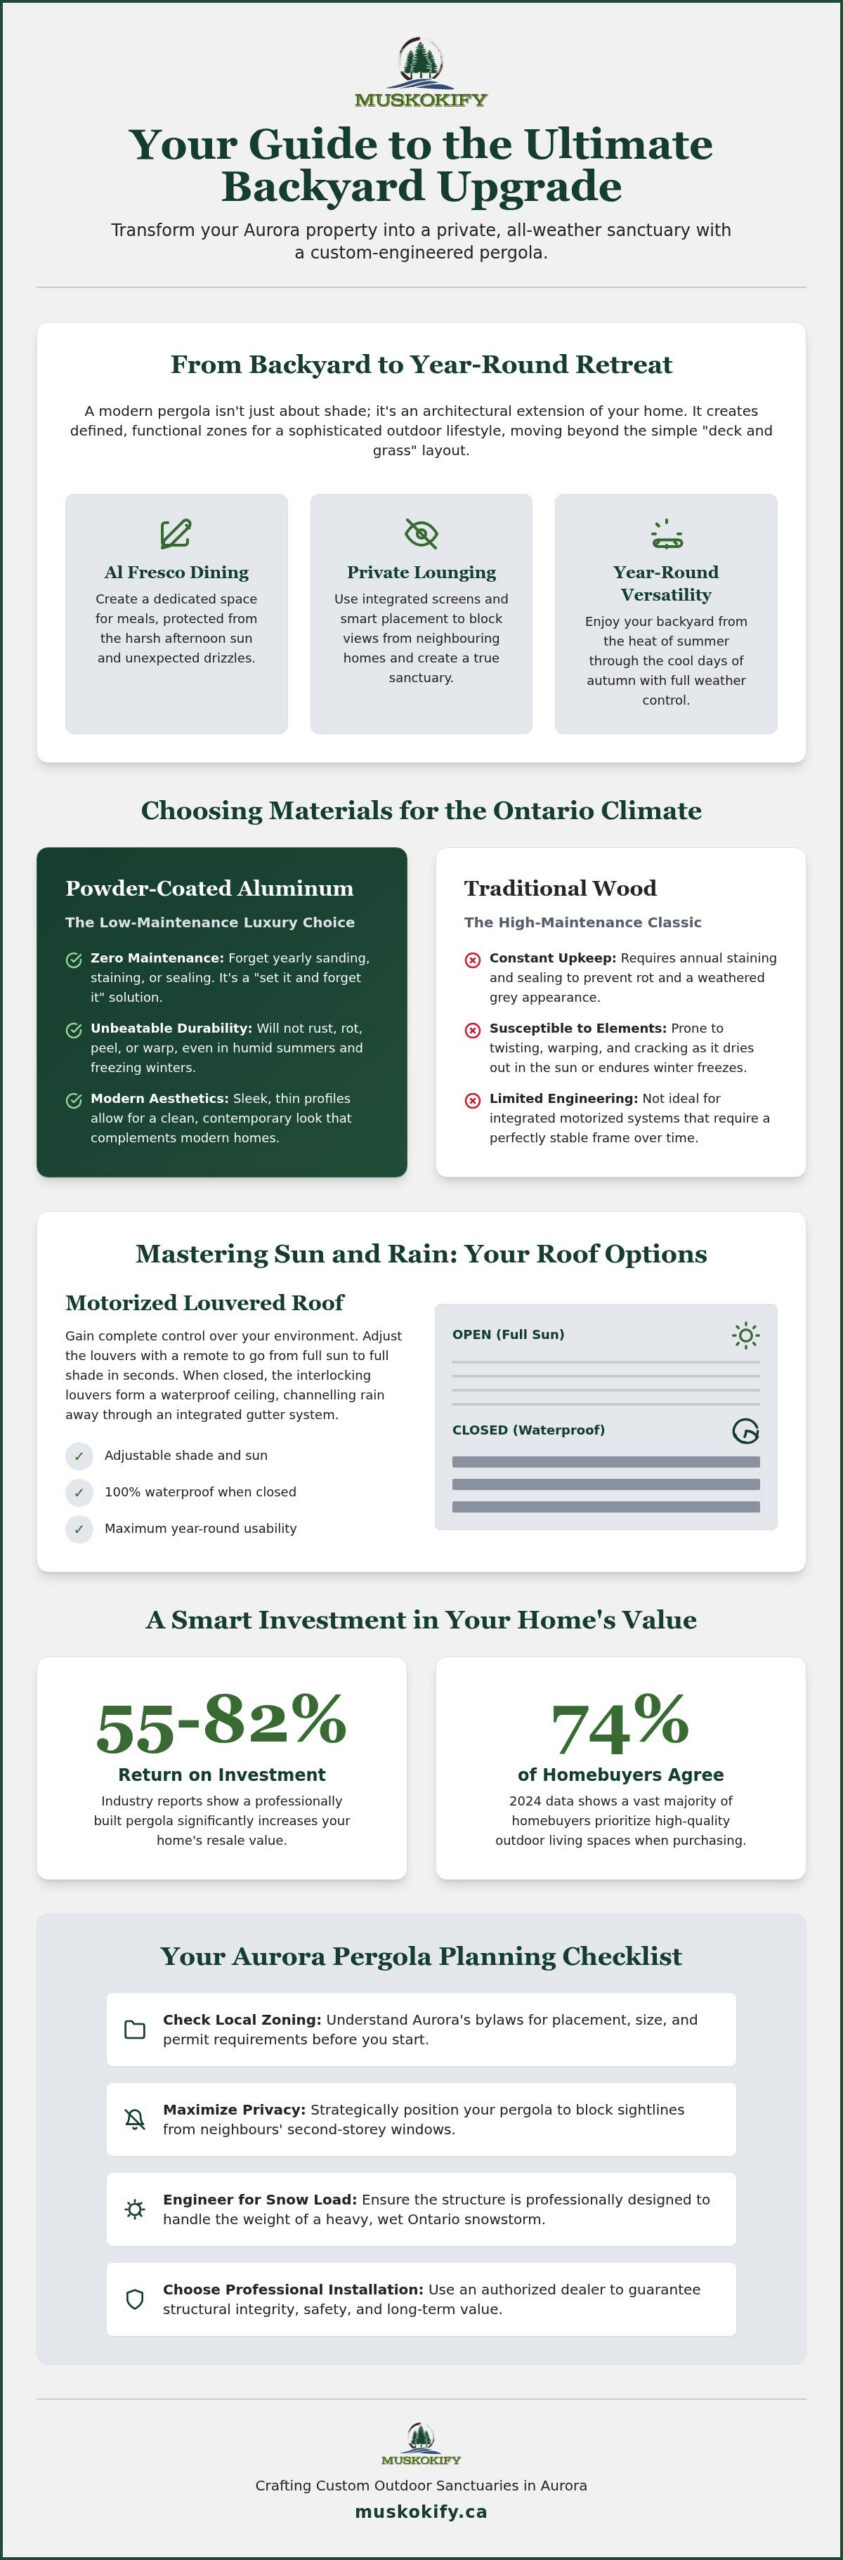
The shift toward premium “staycations” has never been stronger. In 2024, data showed that 74% of homebuyers in the region prioritized high-quality outdoor living spaces. By 2026, this trend has only intensified as homeowners seek to maximize every square foot of their property. New residential developments in Aurora often lack mature trees, leaving patios exposed to neighbouring second-storey windows. A custom-built structure provides an immediate privacy shield while adding significant resale value. Industry reports suggest a professionally built pergola can offer a return on investment between 55% and 82%. Beyond the finances, it creates defined zones that serve specific purposes:
- Al fresco dining: Create a dedicated area for family meals that stays cool even during hot summer afternoons.
- Private lounging: Use integrated screens or strategic placement to block the line of sight from nearby homes.
- Year-round versatility: Transition seamlessly from a breezy summer shade spot to a protected autumn retreat.
You aren’t just buying a structure; you’re investing in a year-round retreat that handles Ontario’s temperature swings with ease. By moving away from “cookie-cutter” backyard kits and choosing a bespoke design, you ensure your home stands out in the Aurora market while providing your family with a sanctuary that feels both exclusive and welcoming.
Choosing Materials That Withstand Ontario’s Demanding Climate
Ontario weather is notoriously tough on outdoor structures. Between the humid summers that encourage rot and the freezing winters that cause wood to shift, your material choice dictates whether your retreat lasts five years or twenty-five. While Western Red Cedar is a popular choice for its natural resistance to insects, it still demands a commitment to annual staining and sealing to prevent it from turning a weathered grey. Pressure-treated wood is a more affordable alternative, but it often twists and warps as it dries out in the sun.
For a truly custom pergola aurora, powder-coated aluminum has become the premier choice for homeowners who value both aesthetics and longevity. Unlike timber, aluminum won’t rust, peel, or warp, regardless of how high the humidity climbs. This durability makes it the perfect foundation for motorized systems and integrated features that require a stable, unchanging frame.
Aluminum: The Low-Maintenance Luxury Choice
Powder-coated aluminum offers a sleek, modern look that perfectly complements the contemporary architecture found in many newer Aurora developments. It provides a “set it and forget it” lifestyle that wood simply can’t match. You can easily colour-match the frame to your home’s existing window trims or soffits, creating a unified architectural look. Consider these advantages:
- Zero maintenance: No more spending your long weekends with a sander and a can of stain.
- Modern aesthetics: Thinner profiles allow for larger spans of shade without bulky support beams.
- Colour fastness: High-quality powder coating resists UV fading, keeping the structure looking new for decades.
Engineering for Ontario Snow Loads
Many “big-box” DIY kits fail because they aren’t engineered for the weight of a Canadian winter. A heavy, wet snowstorm can easily exceed the weight capacity of a light-duty structure, leading to sagging or total collapse. To ensure your investment stays standing, any permanent structure should be designed with Ontario’s Building Code in mind. This includes professional anchoring of footings at a minimum depth of 1.2 metres. This depth ensures the structure sits below the frost line, preventing “frost heave” from tilting your pergola as the ground freezes and thaws. All Muskokify pergolas are designed to exceed local snow load requirements for peace of mind.
When you’re ready to move beyond temporary fixes, choosing the right material is the first step toward a permanent sanctuary. If you want to see how different finishes look against your home’s exterior, you can chat with our team to explore durable, high-end options that suit your style.
Louvered vs. Fixed: Mastering Light and Weather Protection
Why settle for a structure that only works when the sun is at a specific angle? When designing a custom pergola aurora homeowners often face a choice between a traditional fixed-beam design and a modern louvered system. While a fixed pergola offers a classic aesthetic, it provides static shade that doesn’t adapt to the movement of the sun or sudden changes in weather. Architectural shading should be dynamic. It should allow you to “organize” your outdoor environment to suit your mood, whether you want to bask in the morning light or find total refuge from the midday heat.
The Benefits of Louvered Roof Systems
A louvered roof system acts as a smart ceiling for your backyard. With the touch of a button, you can rotate the louvres to achieve 100% shade or open them wide to let the sun pour in. This versatility is essential for the variable Ontario climate. These systems provide excellent protection from harmful UV rays while maintaining a steady airflow, ensuring your patio never feels stuffy or enclosed. One of the most sophisticated features of these builds is the integrated gutter system. When the louvres are closed, they create a watertight seal, and rain is channeled through internal downspouts hidden within the posts. This keeps your furniture and guests dry during a summer shower. You can find inspiration for these sleek designs on our pergolas page.
Comparing Custom Builds vs. Big-Box Kits
It’s tempting to look at “big-box” DIY kits as a quick fix, but they often fall short in Aurora’s luxury estates. These kits typically come in restrictive, pre-set sizes like 10×10 or 12×12, which rarely align perfectly with your existing deck or patio dimensions. They are also constructed from thinner materials that lack the structural weight to feel permanent. A custom build offers a completely different experience. We adapt the structure to your home’s unique roofline, ensuring a seamless transition between indoor and outdoor spaces. Customization allows for:
- Precision Sizing: We build to the exact inch of your space, avoiding awkward gaps or cramped layouts.
- Structural Integrity: Heavier gauges of aluminum provide a solid, high-end feel that doesn’t rattle in the wind.
- Professional Oversight: Every project includes dedicated management to handle the technical details of installation and site preparation.
Choosing a custom solution means you aren’t just buying a product. You’re partnering with an expert to create a permanent, weather-protected sanctuary that feels like it was always part of your home’s original design.
Planning Your Aurora Pergola: Zoning, Privacy, and Placement
Choosing the right spot for your custom pergola aurora involves more than just finding a level patch of ground. You need to think about the sun’s journey across your property throughout the day. While the morning light is gentle, the late afternoon sun in York Region can be relentless. We suggest observing your backyard at 4:00 PM to see exactly where the heat settles. This allows you to position your structure to provide maximum relief during the hours you’re most likely to be hosting or relaxing. It’s about working with your lot’s natural orientation to create the most comfortable environment possible.
Integration with your existing architecture is the next step. If you’re building on an elevated deck, consider how the structure will interact with your current safety features. Integrating the frame with glass railings is a popular choice for modern Aurora homes. It maintains those expansive views of your garden while providing a clear sense of enclosure. This thoughtful placement ensures your new addition feels like a deliberate part of your home’s original design rather than an afterthought.
Navigating Aurora Permits and Zoning
You don’t want your project delayed by unexpected legal hurdles. In Aurora, a building permit isn’t usually required for a freestanding pergola that is 10 square metres or smaller. However, if you decide to attach the structure to your house, you’ll need to secure a permit regardless of its size. You also have to follow local bylaws regarding “setbacks,” which dictate how close you can build to your neighbour’s property line. Muskokify handles the heavy lifting of design and compliance, navigating these technical requirements so you can focus on the creative side of your project.
Maximizing Privacy in York Region Backyards
Privacy is often the biggest challenge in newer residential developments where homes are built closer together. A well-placed pergola acts as a visual ceiling, effectively blocking the view from neighbouring second-storey windows. To create a truly secluded sanctuary, many homeowners choose to add motorized screens. These can be lowered at the touch of a button to block both prying eyes and the wind, instantly turning your open structure into a private outdoor room. By strategically placing your pergola in a corner or near a fence line, you can anchor your space and reclaim your backyard from the hustle and bustle of the neighbourhood.
Don’t leave your comfort to chance. If you’re ready to start mapping out your ideal layout, book a site assessment with our experts to ensure your placement is perfect from every angle.
Muskokify: Crafting Your Custom Outdoor Sanctuary in Aurora
At Muskokify, we don’t just see a backyard; we see a blank canvas for a refined lifestyle. Our philosophy is rooted in lifestyle enhancement, where every project aims to bring the tranquility of the Muskoka lakes to your Aurora estate. As an authorized Sunspace dealer, we offer a level of precision and luxury that goes far beyond standard construction. This designation means your custom pergola aurora is built using components that have been tested against the harshest Canadian elements. We guide you through a consultative design process, acting as your partner to harmonize beauty with functionality. We listen to your needs regarding privacy, shade, and aesthetics, ensuring the result is a perfectly curated environment that feels both exclusive and welcoming.
Integrating Screens and Lighting
A true sanctuary adapts to the time of day and the season. We specialize in creating a complete solution by integrating high-end features that work in tandem. For instance, motorized screens can be recessed directly into the pergola frame, disappearing when not in use and providing instant protection from UV rays or pests when lowered. We also design with evening ambiance in mind, incorporating discreet LED lighting that transforms your patio after the sun goes down. These features don’t just add convenience; they extend the use of your outdoor space into the night and well into the late autumn months, allowing you to indulge in your retreat for more days of the year.
The Muskokify Installation Experience
Choosing Muskokify means choosing a stress-free transformation. Our installation experience is designed to be professional, tidy, and remarkably efficient. We understand that your home is your sanctuary, so we work to minimize disruption while ensuring every bolt and screen is perfectly aligned. You’ll benefit from the peace of mind that comes with a premium warranty and dedicated local support right here in York Region. We handle the technical complexities, from structural integrity to smart home integration, so you can focus on the reward: a seamless transition between your indoor and outdoor living areas. If you’re ready to unlock the hidden potential of your property with a custom pergola aurora, reach out for a professional estimate and let’s bring your vision to life.
Design Your Ultimate Outdoor Retreat Today
Your backyard deserves to be more than a summer afterthought. By choosing a custom pergola aurora, you’re creating a permanent, sophisticated sanctuary that bridges the gap between indoor luxury and outdoor freedom. Remember that the right material choice, like powder-coated aluminum, ensures your investment survives Ontario’s heavy snow loads while remaining completely maintenance-free.
Pairing a louvered roof with integrated tech means you’re no longer at the mercy of the weather. You can host dinner parties or relax in total privacy, knowing your space is engineered for both style and durability. As an authorized Sunspace dealer with expert local installers in York Region, we use premium weather-resistant materials to guarantee a result that looks as good as it performs. Don’t settle for “cookie-cutter” kits when you can have a tailored architectural solution that adds genuine value to your property.
Start your Aurora backyard transformation with a custom pergola quote and take the first step toward a more refined outdoor lifestyle. Your future sanctuary is just a conversation away.
Frequently Asked Questions
Do I need a building permit for a pergola in Aurora?
You generally don’t need a permit for a freestanding structure that is 10 square metres or smaller. However, if you plan to attach your custom pergola aurora to your home, a building permit is mandatory regardless of its dimensions. Local zoning bylaws also regulate how close you can build to your property line. We suggest checking with the Aurora building department or letting our team handle the compliance paperwork for you.
Can a louvered pergola handle heavy Ontario snow loads?
Yes, a premium aluminum system is specifically engineered to withstand heavy Canadian winters. Unlike light-duty kits, our structures use heavy-gauge materials that meet local snow load requirements for safety and durability. It’s a good idea to leave the louvres slightly open during major storms to prevent excessive weight buildup. This ensures your sanctuary remains structurally sound and ready for use as soon as the spring thaw arrives without any risk of sagging.
What is the difference between a custom pergola and a kit from a big-box store?
The main difference lies in material grade and design flexibility. Big-box kits come in fixed sizes that rarely fit your patio perfectly, and they often use thinner aluminum that can rattle in high winds. A custom build allows you to choose exact dimensions, integrated lighting, and colour-matched finishes. You also get professional installation and a robust warranty, which you won’t find with a DIY product that you have to assemble yourself.
How long does the installation of a custom pergola typically take?
Once the design is finalized and materials arrive, the actual on-site installation usually takes between two to four days. This timeline depends on the complexity of your project, such as whether we’re integrating motorized screens or specialized lighting. We focus on a tidy and efficient process so you can start enjoying your new retreat as quickly as possible. We’ll give you a specific schedule before we break ground so you know exactly what to expect.
Are louvered pergolas completely waterproof?
Louvered pergolas are designed to be watertight when the louvres are fully closed. They feature an integrated gutter system that channels rainwater away from your patio and through internal downspouts hidden in the posts. This keeps your furniture and guests dry during a summer downpour. To maintain this protection, simply ensure the gutters stay clear of debris like leaves or twigs, which allows the water to flow freely away from your living area.
Can I add motorized screens to my pergola later?
You can definitely add motorized screens at a later date. However, it’s often more cost-effective to include them in the initial design so we can seamlessly integrate the tracks and power supply into the frame. If you decide to wait, we’ll ensure the structure is built to be screen-ready. This allows you to upgrade your level of privacy and wind protection whenever you feel ready to enhance your outdoor environment further.
How do I maintain an aluminum pergola compared to a wood one?
Aluminum is virtually maintenance-free compared to wood. You won’t need to sand, stain, or seal the structure every year to prevent rot or fading. A simple wash with a garden hose and mild soap once or twice a season is all it takes to keep the powder-coated finish looking brand new. For wood structures, you’d need to commit to a multi-day refinishing project every few years to protect the timber from Ontario’s high humidity.