
Custom Pergola King City: Architectural Outdoor Living for Luxury Estates
A true estate pergola is never just decorative garden carpentry; it is an engineered outdoor room designed to expand your living space across all four seasons. When investing in a custom pergola King City properties demand an architectural standard that pairs effortlessly with existing stone facades while withstanding severe regional weather. Between blistering July afternoons that make open terraces uncomfortably hot and heavy winter snowpacks that threaten flimsy overhead frames, your grounds require uncompromising structural protection.
You already know that your outdoor dining area should reflect the precise craftsmanship of your home, free from the headaches of structural sagging or endless seasonal upkeep. You will discover how to design, engineer, and install a custom creation tailored directly to your property and Ontario building permits. We preview key structural considerations, from frost-depth footings that resist the freeze-thaw cycle to integrated UV-blocking roof systems, helping you build an outdoor sanctuary you can enjoy in complete comfort for decades.
Key Takeaways
- Discover why architectural aluminum extrusions outperform traditional timber when resisting the harsh Ontario freeze-thaw cycle.
- See how a properly engineered custom pergola King City estate build pairs naturally with your existing stone architecture and exterior profiles.
- Protect outdoor dining spaces with integrated motorized screens and overhead protection designed to deflect summer insects and passing rain.
- Understand the essential King Township property setbacks and building permits needed to keep your project compliant before ground breaks.
- Learn how professional site evaluations maximize your scenic sightlines while planning for direct afternoon sun and wind exposure.
What Defines an Architectural Custom Pergola in King City?
An authentic architectural custom pergola is an engineered outdoor room, designed specifically to expand your living footprint. On King City properties, outdoor architecture cannot simply mirror suburban garden accessories. It must act as a seamless extension of your primary residence, framing open-air kitchens, pool decks, and lounge seating with deliberate purpose. Investing in a true custom creation means planning for precise solar angles, prevailing winds across York Region, and view-optimization that frames rolling hills and mature treelines without interruption.
Custom Creations vs Standard Off-the-Shelf Kits
Mass-produced backyard kits rely on fixed, boxy dimensions that look diminutive against substantial multi-acre estates. When planning a custom pergola king city homeowners require structural spans designed around their lifestyle, not the limits of flat-pack shipping boxes.
- Dimensional freedom: Estate residences demand expansive post spacing to accommodate wide outdoor kitchens and full dining tables without obstructive central supports.
- Structural load integration: Connecting beams directly to a residence requires engineered bracketry tied into solid framing, meeting Ontario Building Code standards for winter snow loads.
- Grade accommodation: Custom structural posts adjust to natural stone patios and sloping transitions, keeping roof profiles level across uneven elevations.
Architectural Harmony with Luxury Rural Homes
Achieving visual continuity requires selecting profiles that match your home’s exterior palette. Whether your residence features modern farmhouse timbers or French country stonework, your pergola framing should echo those details. Selecting powder-coated aluminum profiles that align with dark window mullions creates sharp, intentional sightlines. This structural refinement ensures your overhead shelter frames the view across your meadows and ravines rather than blocking it.
Selecting Materials to Withstand the Ontario Freeze-Thaw Cycle
Southern Ontario’s climate tests exterior architecture like few other regions. The relentless freeze-thaw cycle forces moisture deep into porous building components, expanding as ice crystals form and contracting as temperatures rebound. Over a single winter, this repeated expansion splits wood grain, loosens traditional fasteners, and turns unengineered structures into liabilities. When investing in an enduring custom pergola King City estates demand non-porous, structurally sound materials that stand firm against shifting ground temperatures and heavy York Region snow loads.
Engineered Aluminum vs Traditional Wood Framing
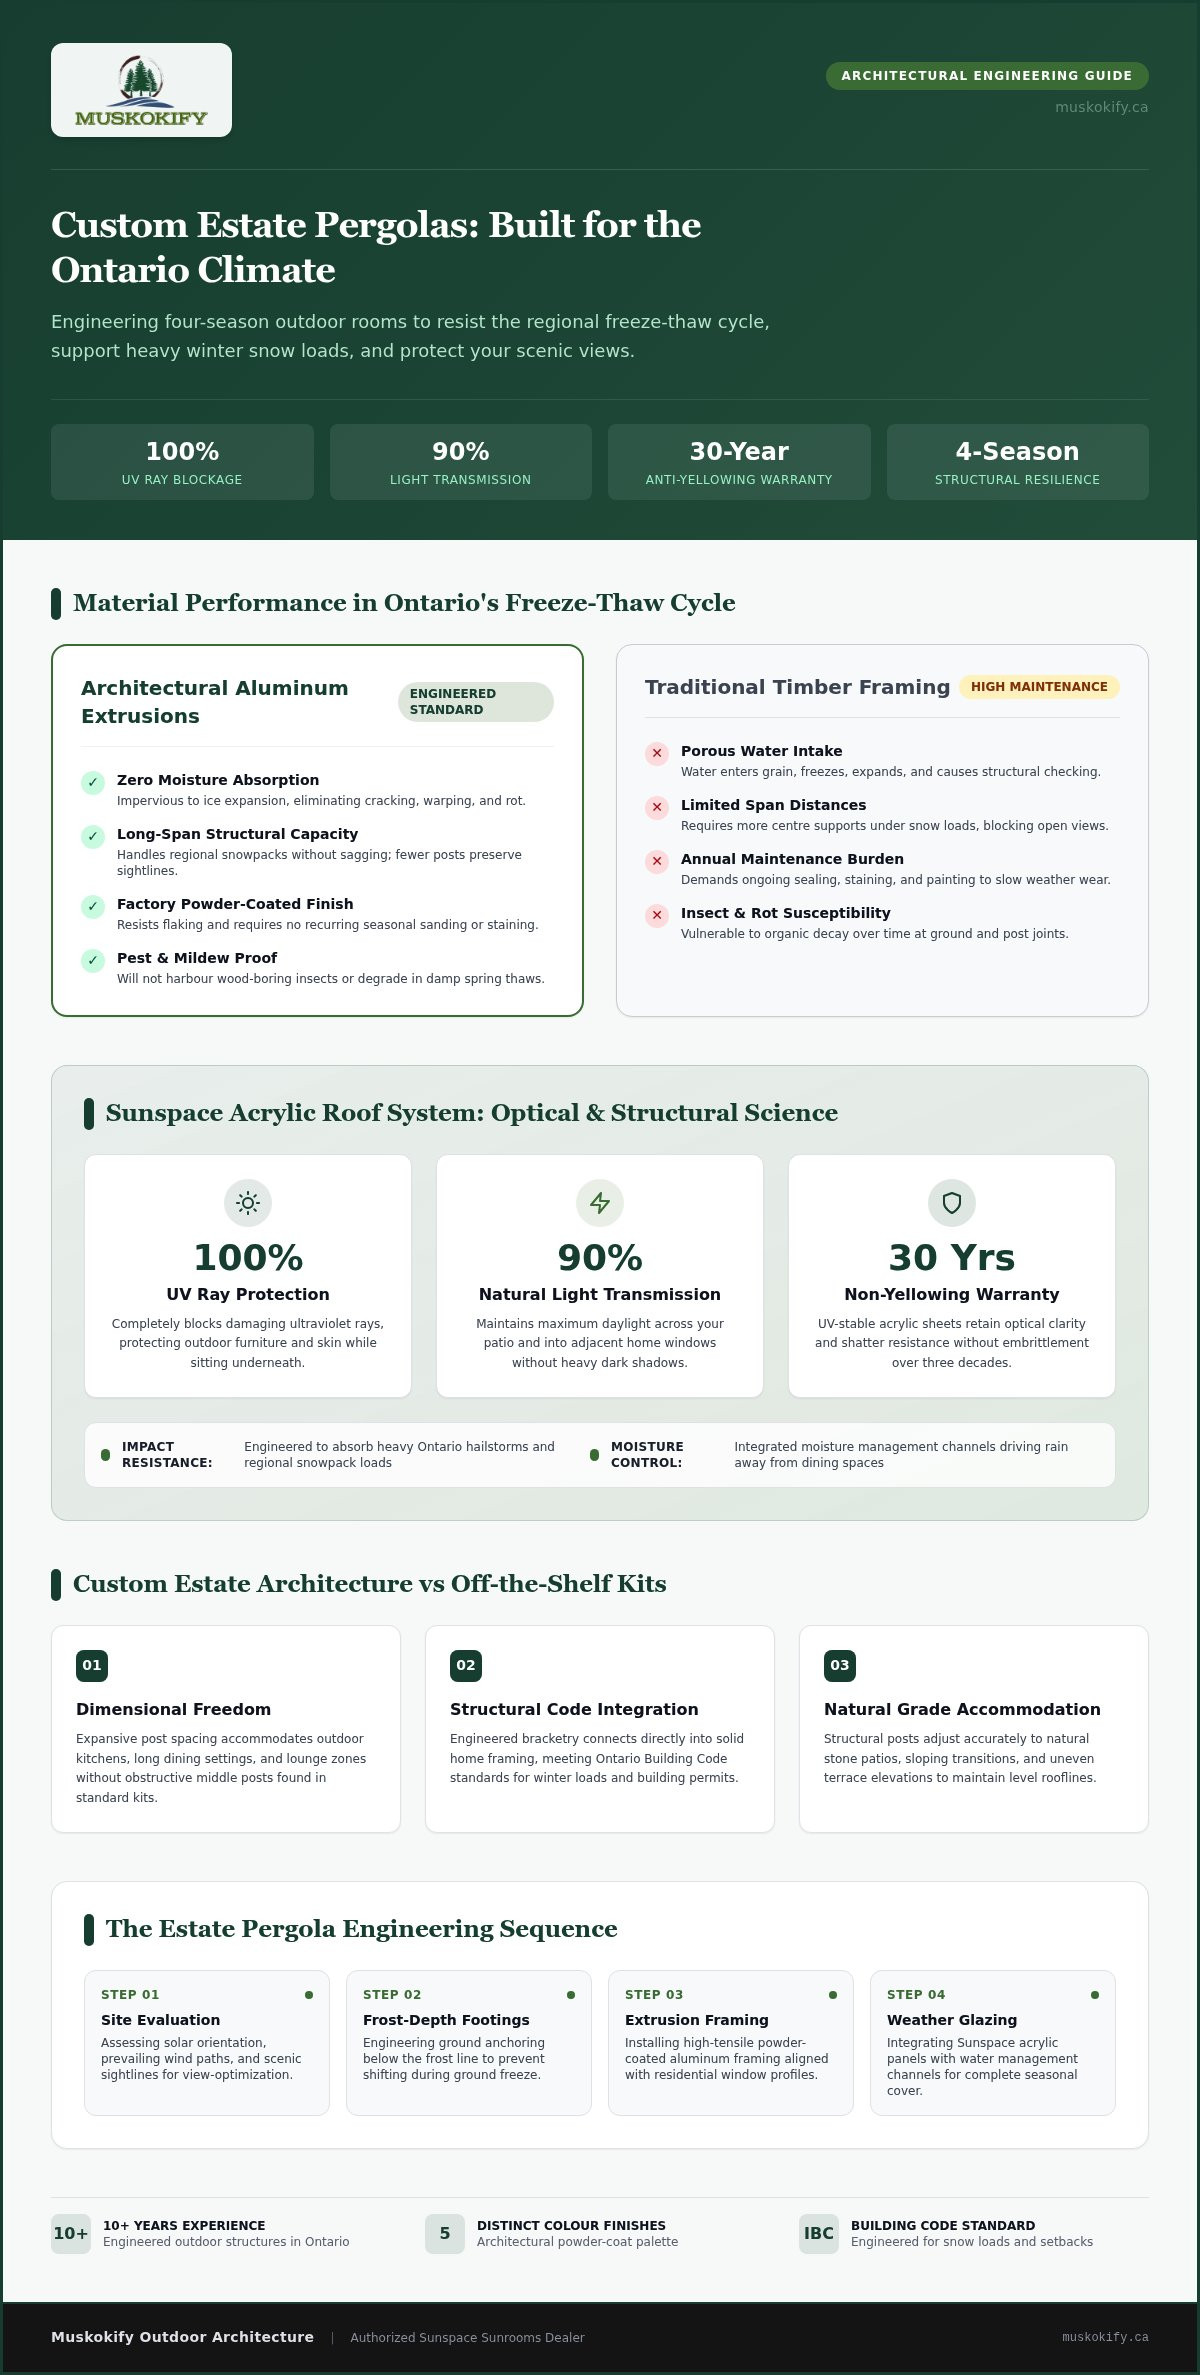
While cedar offers traditional charm, organic timber inevitably yields to King Township’s damp springs and sub-zero winters. Natural wood posts absorb ground moisture, leading to twisting, surface checking, and eventual structural rot. Structural aluminum extrusions solve these vulnerabilities directly:
- Zero moisture absorption: Aluminum does not crack, warp, or harbour wood-boring insects, holding its exact geometry through decades of seasonal shifts.
- Maintenance-free finish: Factory-applied powder coatings eliminate the tedious cycle of sanding, staining, and painting required by exterior lumber.
- Superior structural spans: High-tensile aluminum profiles achieve wider spans between supporting posts, carrying snow without bowing and keeping your visual sightlines clear.
All-Weather Overhead Protection: Sunspace Acrylic Roof System
An outdoor room shouldn’t force you inside the moment conditions change. Integrating a Sunspace Acrylic Roof System turns open rafter designs into dependable, all-weather shelter. Engineered to endure heavy snowpack and hailstorm impacts, these durable panel materials provide exceptional overhead defence without adding visual bulk.
The specialized panels block 100% of harmful UV rays over dining and lounge settings while maintaining up to 90% natural light transmission, keeping your patio bright and welcoming. Supported by a 30-year warranty against yellowing, this glazing keeps its clarity without the clouding or brittleness typical of standard plastics. If you are exploring overhead options tailored to your terrace, you can schedule a professional consultation to review structural samples firsthand.
Essential Comfort Upgrades: Screens, Louvres, and Climate Control
An open architectural frame sets the stage, but intelligent climate accessories transform it into a true living room. Rolling estate acreage across King Township often invites strong afternoon winds and aggressive seasonal insects. When designing an upscale custom pergola King City homeowners should incorporate automated sheltering layers that adapt on demand. Pairing adjustable overhead louvres with integrated side barriers lets you manage shifting sunlight, redirect passing summer showers, and banish pests without retreating indoors.
Integrating Motorized and Manual Screen Systems
Nothing disrupts an evening dinner party faster than black flies or mosquitoes drifting in from adjacent fields. Installing motorized patio screens directly into structural columns creates a complete seal against unwanted pests:
- Recessed side tracks: Vertical tracks mount flush inside aluminum framing channels, eliminating snag points and stopping bugs from sneaking through side gaps.
- Scenic clarity: Advanced micro-mesh weaves provide an impenetrable perimeter barrier while maintaining crisp optical clarity across your grounds.
- Effortless control: Wall switches, handheld remotes, or smartphone presets deploy screens instantly, responding to changing wind or insect activity within seconds.
Four-Season Flexibility with WeatherMaster Systems
When you want protection that extends deep into crisp autumn nights, standard open framing falls short. Integrating the WeatherMaster Vertical 4-Track system adds modular comfort to your pergola footprint. These lightweight, vinyl-glazed window units stack seamlessly to open up 75% of the wall area for natural summer airflow. As October brings biting drafts, sliding the panels closed blocks chilly breezes while capturing passive solar heat, creating an insulated bridge connecting your terrace directly to your interior living quarters.
To carry that usability into chilly November evenings, complete your layout with ceiling-mounted infrared radiant heaters and low-voltage perimeter LED lighting. Unlike noisy forced-air units, radiant heating warms surfaces and guests directly, letting you host outdoors comfortably long after the summer furniture has normally been put away.
Navigating King City Building Permits and Site Engineering
Transforming your terrace into an architectural retreat requires navigating local governance alongside structural calculations. In Ontario, municipal bylaws dictate where you can place an outdoor structure, while the Ontario Building Code governs structural integrity. Overlooked setback requirements account for roughly 85% of outdoor construction delays, according to industry reports published in March 2026. Securing proper building permits early ensures your custom pergola King City investment remains safe, fully compliant, and protected against costly municipal fines.
Township of King Zoning and Conservation Authority Approvals
The Township of King classifies freestanding pergolas as accessory structures. If a detached unit exceeds 10 square metres (roughly 108 square feet), you must obtain a formal building permit before ground breaks. Attached structures connect directly to the residence, which means the municipality legally considers them home additions subject to primary dwelling setbacks regardless of overall footprint size.
- Height ceilings: In residential estate zones, accessory structures cannot exceed a maximum height of 4.5 metres (approximately 14.7 feet).
- Lot coverage: King bylaws cap cumulative accessory footprint coverage at 10% of total lot area, up to a maximum threshold of 120 square metres.
- Conservation oversight: Properties adjacent to kettle lakes, valleys, or rolling ravines often fall under the jurisdiction of the Toronto and Region Conservation Authority (TRCA), requiring environmental site clearances before permits are issued.
Engineered Footings and Structural Anchoring
Shallow surface pads cannot resist the punishing Ontario winter. Footings must anchor at a minimum depth of 1.2 metres (4 feet) in solid concrete to sink below the regional frost line. This depth stops upward hydraulic soil pressure from lifting support posts during seasonal ground heaving. Alternatively, engineered helical piles offer immense load-bearing stability without requiring extensive excavation across established grounds.
Above grade, securing attached frames demands high-tensile brackets fastened directly through structural rim joists with dedicated backing blocks. This engineering transfers weight safely to the foundation, resisting intense wind shear and gusting uplift that sweeps across open King Township pastures. To guarantee your structure meets every local code requirement, contact our engineering team for a site-specific code review.
Designing Your King City Outdoor Living Retreat with Muskokify
Bringing an estate vision to life requires an experienced partner who understands both design harmony and structural precision. Backed by over ten years of specialized installation experience across Ontario and an authorized Sunspace partnership, Muskokify approaches every terrace as a unified architectural composition. When commissioning a custom pergola King City property owners gain a turnkey design experience that balances seasonal protection with the timeless elegance of their home.
The Site Consultation and Custom Design Experience
Every project starts on your grounds. Our team evaluates your property’s natural topography, prevailing wind patterns across open fields, and daily sun angles to identify the ideal orientation for shade and shelter.
- Site-specific layout: We analyze elevations and sightlines to ensure overhead beams frame your exterior views rather than competing with them.
- Curated finishes: Choose from five distinct factory powder-coat colours selected to blend naturally with your estate’s stonework, siding, and trim.
- Pre-construction visualisations: Detailed 3D renderings let you inspect the structure’s scale, height, and attachment details before fabrication begins.
Complementary Architectural Living Solutions
An outdoor room rarely stands alone. Muskokify designs complete living environments where each structural element works in harmony. Bordering an elevated deck with crystal-clear exterior glass railings keeps rolling acreage visible from your dining chair, while heavy-duty aluminum railings provide crisp perimeter definition around pool decks.
For seasonal residences or extended winter travel, integrate motorized exterior security shutters directly into your pavilion openings. These heavy-duty barriers seal your sheltered lounge against harsh winter storms while keeping outdoor kitchens secure during off-season months. By pairing an engineered pergola with tailored railings and weather enclosures, you create a private outdoor living sanctuary designed to perform through every Ontario season.
Elevate Your Estate with Architectural Outdoor Shelter
Transforming your terrace into an all-season retreat requires precision engineering, enduring materials, and an eye for design synergy. When commissioning a custom pergola King City homeowners must look beyond basic carpentry. By anchoring structural aluminum framing below the regional frost line and adding high-performance sheltering layers, you protect your outdoor gatherings from summer heat, shifting winds, and punishing winter snowpack.
As an authorized Sunspace Sunrooms dealer with over ten years of installation excellence across Ontario, Muskokify delivers turnkey outdoor structures built strictly to Ontario Building Code snow and wind standards. Enjoy permanent peace of mind with our Sunspace Acrylic Roof Systems, backed by a 30-year warranty against yellowing. You don’t have to let unpredictable weather dictate when you host outdoors. Take the first step toward transforming your grounds and request your custom pergola design consultation with Muskokify today.
Frequently Asked Questions
Do I need a building permit for a custom pergola in King City?
Yes, you generally require a municipal building permit for a custom pergola King City installation. Any structure attached directly to your home legally functions as an addition, triggering mandatory building permits regardless of size. For detached pergolas, municipal guidelines require permits once the footprint exceeds 10 square metres. Partnering with experienced builders ensures structural plans and setback submissions align precisely with Township of King zoning criteria.
Can a custom pergola handle heavy Ontario winter snow loads?
Yes, an engineered pergola easily carries extreme regional winter loads. Unlike light mass-market kits, architectural aluminum systems feature heavy-gauge extrusions and internal structural reinforcement calculated to exceed local snow thresholds. Whether supporting dense drifting snowpack or winter ice storms, the load transfers directly down through the structural columns into frost-depth footings, protecting your terrace without requiring seasonal disassembly or manual clearing.
What is the difference between open-rafter pergolas and the Sunspace Acrylic Roof System?
Open-rafter designs rely on spaced horizontal louvres to filter direct sunlight, leaving the space below exposed to rainfall. In contrast, the Sunspace Acrylic Roof System installs solid, impact-resistant panels that block rain and 100% of UV rays while transmitting up to 90% of natural daylight. It turns your outdoor lounge into a dependable, weather-tight shelter that shields patio furniture without darkening adjacent interior rooms.
Can motorized retractable screens be added to an existing custom pergola?
Yes, motorized screens can be integrated into existing structures provided the framing offers level surfaces and sufficient load-bearing capability. Technicians mount custom-sized cassette housings beneath overhead headers and fasten vertical retention tracks along the interior posts. With IP67 waterproof electrical connections and low-profile guides, motorized screens deploy smoothly along the columns, enclosing your entertaining space with remote-controlled insect protection.
How do helical screw piles protect my pergola from frost heaving?
Helical screw piles prevent shifting by anchoring deep past Ontario’s 1.2-metre frost line into stable, load-bearing subsoil. The steel helix plates thread into dense ground strata, resisting both downward structural weight and upward hydraulic frost pressure during the spring freeze-thaw cycle. Because they require minimal excavation, helical piles protect established lawns and stone patios while delivering unyielding structural stability.
What maintenance does an engineered aluminum pergola require each spring?
Architectural aluminum requires minimal seasonal care. Unlike cedar or pressure-treated lumber, you will never need to scrape, stain, or reseal structural extrusions. A routine spring rinse using a garden hose, mild automotive soap, and a soft-bristled brush removes accumulated winter grime, pollen, and debris from the powder-coated finish. Clearing roof drainage channels and wiping down motorized track guides keeps all operational parts running quietly.
How does an integrated moisture management system keep my patio dry during rain?
Integrated moisture management directs stormwater away through built-in structural channels rather than allowing water to spill off roof edges. Rain collecting on overhead panels flows into discrete perimeter gutters concealed within the horizontal beams. The water then diverts down inside hollow aluminum corner posts, exiting at ground grade away from your foundation. This continuous drainage prevents pooling water, keeping your dining cushions and patio surfaces dry.