
Custom Sunroom Design in Muskoka: A 2026 Guide to Lakeside Luxury
Why should the most breathtaking views of the lake be off-limits just because the blackflies have arrived or the temperature has dipped? You’ve worked hard to secure your piece of the shoreline, but the reality of the Canadian Shield often means your outdoor enjoyment is cut short by insects or the looming threat of heavy winter snow. It’s a common frustration, but the right approach to custom sunroom design in Muskoka can change how you experience your property forever.
We’re here to help you create a sophisticated, year-round retreat that feels like a natural extension of your cottage. This guide explores how to balance elegant aesthetics with the rugged durability needed for our unique climate, ensuring your lake views remain unobstructed while your property value grows. We’ll walk through the latest 2026 trends in lakeside luxury, from energy-efficient Sunspace Sunrooms to the practical steps of navigating local building permits, so you can start entertaining in style regardless of the season.
Key Takeaways
- Understand how a bespoke “Muskoka room” serves as the essential bridge between refined indoor comfort and the rugged beauty of the Ontario landscape.
- Learn how to choose between three-season and four-season enclosures to ensure your custom sunroom design in Muskoka meets your year-round lifestyle goals.
- Discover the functional benefits of Sunspace Sunroom systems and how specialized roof options can help you optimize interior light and temperature.
- Gain practical layout strategies that prioritize social entertaining while seamlessly integrating necessary sun protection and privacy.
- Explore the advantages of a professional design process that accounts for the specific environmental challenges and building regulations of the Canadian Shield.
The Essence of Custom Sunroom Design in Muskoka
In Ontario cottage country, the “Muskoka Room” is much more than a simple home addition; it’s a cultural staple. It represents that cherished middle ground where you can sip your morning coffee and listen to the loon calls without a single blackfly ruining the peace. Achieving this balance requires a sophisticated approach to custom sunroom design muskoka. It isn’t just about adding square footage. It’s about creating a refined bridge between the wild, untamed beauty of the Canadian Shield and the polished comfort of your indoor living space. When you prioritize a bespoke layout, you ensure that your custom sunroom design muskoka accounts for every unique rock and tree on your lot.
Why Customization Matters for Lakeside Properties
Every shoreline in the North is unique, which means a one-size-fits-all enclosure rarely works. You might be dealing with steep granite slopes or specific zoning setbacks. A bespoke approach ensures you maximize your specific lake view rather than settling for a generic angle. Custom footprints also allow for a perfect What is a Sunroom? integration with your existing decks. When the design respects the land, it doesn’t just look better; it significantly boosts your property value by proving the structure is a permanent, high-quality solution.
Evolving the Traditional Porch
We’ve moved far beyond the basic screened-in porches of previous generations. Today, a professional sunroom installation in Muskoka creates a multi-functional sanctuary that works for your modern lifestyle. These spaces are no longer just for summer afternoons. They’ve become sophisticated dining rooms, quiet home offices, and elegant lounges for evening entertaining.
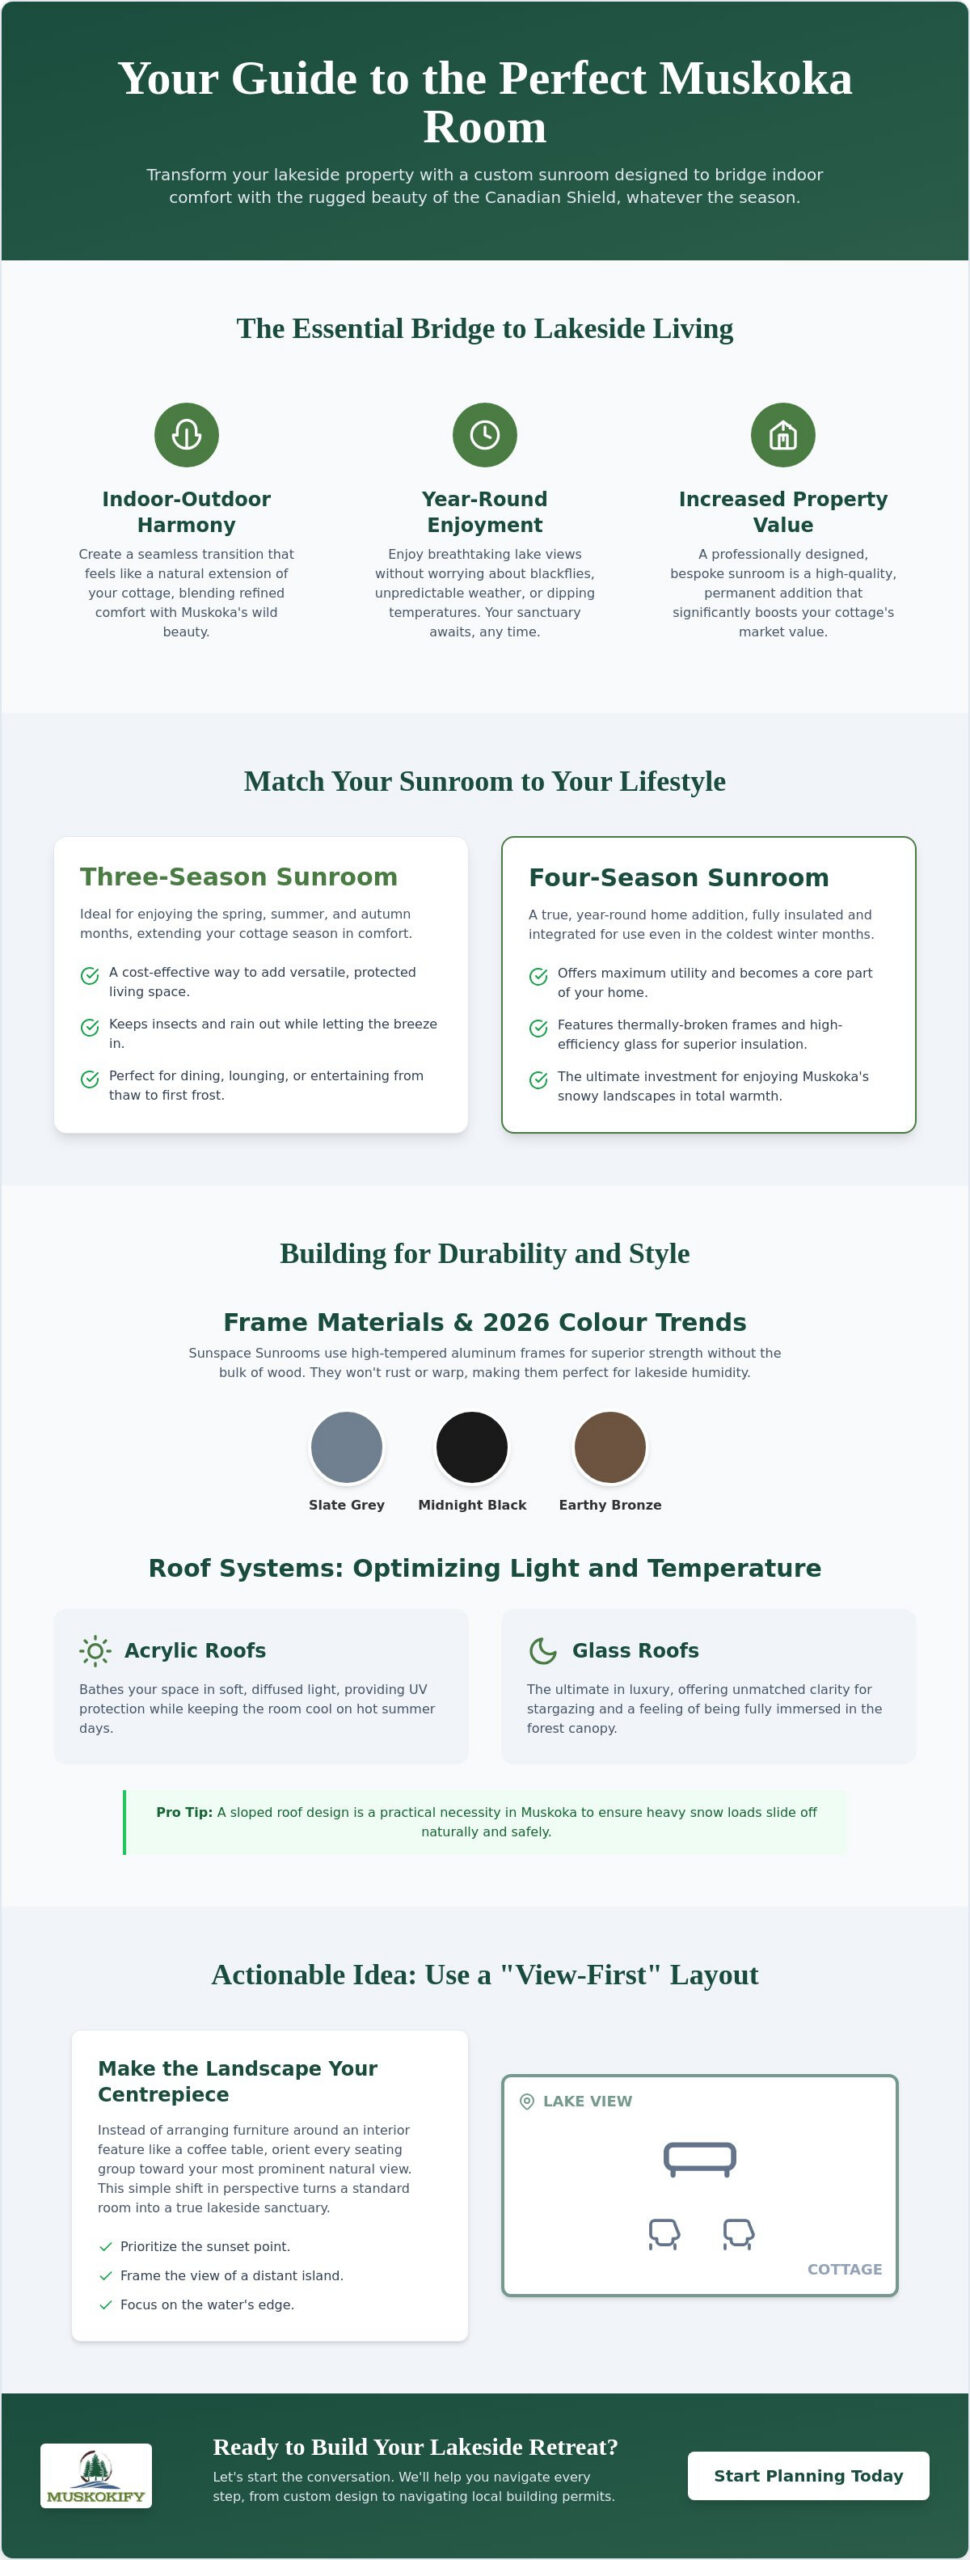
If you’re ready to start planning, here’s a practical step: use a “view-first” layout strategy. Instead of centring your furniture around a coffee table or an interior wall, orient every seating group toward your most prominent natural feature. Whether it’s a distant island or a sunset point, making the landscape the focal point ensures the room feels connected to the water. This simple shift in perspective turns a standard room into a true lakeside sanctuary.
Selecting Your Structure: Frame, Glass, and Roof Options
Choosing the right materials for your custom sunroom design muskoka is where your vision starts taking physical shape. It’s not just about what looks good; it’s about what survives a February blizzard while looking like a million dollars in July. The structure serves as the skeleton of your retreat. Every choice you make impacts the longevity and comfort of the space, turning a simple addition into a masterpiece of custom sunroom design muskoka. When we look at modern builds, the focus is on slim profiles that don’t compromise on strength.
Frame Materials and Colour Palettes
A Sunspace Sunroom utilizes high-tempered aluminum for a very specific reason: it offers the structural integrity required for large glass spans without the bulk of traditional wood. It doesn’t rust or warp, which is vital for lakeside humidity. For an aesthetic that feels current, 2026 colour trends are leaning toward Slate Grey, Midnight Black, and Earthy Bronze. These shades do an incredible job of framing the outdoors like a piece of art. If you want the structure to disappear into the trees, darker tones are your best friend. If you’re looking to match your cottage’s modern trim, Slate Grey offers a crisp, tailored look that feels intentional and high-end.
Acrylic vs. Glass Roof Systems
The roof system you choose dictates the mood and temperature of the room. Acrylic roofs are a fantastic, lightweight option that provides UV protection while bathing the interior in soft, diffused light. They’re excellent for keeping the space cool on those humid August afternoons. On the other hand, glass roofs are the ultimate statement in lakeside luxury. They offer unmatched clarity for stargazing and make you feel completely immersed in the forest canopy. Regardless of the material, always opt for a sloped design. This is a practical necessity in our region to ensure heavy snow loads slide off naturally rather than stressing the structure over the winter months.
Your window orientation also changes the room’s personality. Vertical windows draw the eye upward, making the ceiling feel higher and the space more airy. Horizontal configurations tend to feel more grounded and cozy, perfect for a lounge-focused layout. Integrating energy-efficient sunroom design principles, like Low-E coatings, ensures your room stays comfortable as the seasons shift. If you aren’t sure which combination fits your shoreline best, you can always connect with our design team for a personalized recommendation.
Balancing Aesthetics with Performance: 3-Season vs. 4-Season
Deciding between a three-season and a four-season enclosure is the most significant choice you’ll make in your custom sunroom design muskoka journey. It’s really a question of how you envision your life on the lake. Do you want a space that breathes with the summer heat, or a true sanctuary that stays cozy during a January blizzard? Both options offer incredible beauty, but they serve different lifestyles. The choice you make will dictate the engineering requirements and the materials used to ensure your retreat meets the Ontario Building Code for structural integrity and safety.
Visually, the two options can look remarkably similar from the outside. You can achieve a high-end, modern aesthetic with either choice by selecting the same frame colours and roof profiles. The real difference lies in the glass and the insulation. While some worry that a three-season room might look “temporary,” modern vinyl systems are so clear and sleek that they often fool the eye. If you’re working with a tighter budget but want that premium four-season look, focus on choosing a dark, architectural frame colour like Midnight Black. This creates a sophisticated silhouette that looks expensive regardless of the insulation level.
The Three-Season Sanctuary
This is the classic Muskoka experience. These rooms typically feature the WeatherMaster vertical 4-track vinyl window system. It’s a brilliant design because it allows for 75% ventilation. When the sun is shining, you can slide the panels to catch every bit of the lake breeze. It’s the perfect choice for families who primarily use their cottage from the first thaw in April through the last of the autumn colours in October. It keeps the rain and bugs out while letting the sounds of the forest in.
The Four-Season Extension
If you plan to spend Christmas at the cottage or want a quiet place to watch the snow fall over the frozen bay, a four-season design is your best investment. These structures use thermally broken frames and double-pane, insulated glass. This setup allows you to integrate HVAC systems, like a small fireplace or a heat pump, to keep the space comfortable year-round. It’s more than a porch; it’s a full-room addition that functions exactly like the rest of your home. For the ultimate luxury, consider adding heated floors to keep the space inviting even when the temperature drops to minus thirty. This transformation ensures your custom sunroom design muskoka provides a high-performance living area every single day of the year.
Designing for Function: Layouts for Lakeside Living
A beautiful space only works if it serves your daily rituals. When planning your custom sunroom design muskoka, you need to think beyond the glass and frames to consider how you actually move through the room. The goal is to create a layout that feels intuitive and open. One of the most common mistakes is cluttering the space with high-back furniture that slices through your view of the water. Instead, opt for low-profile pieces that keep the horizon line clear, ensuring the lake remains the focal point from every angle. By keeping your main traffic paths at least three feet wide, you’ll maintain a sense of airy luxury even when the room is full of guests.
The Gourmet Entertaining Layout
If you love hosting sunset dinners, your sunroom should act as a seamless extension of your indoor dining area. Position a large harvest table near the transition to your outdoor kitchen to make serving effortless. It’s vital to keep the path to the main house kitchen clear of obstacles. To ensure your dinner parties aren’t cut short by evening pests, integrate motorized screens into your design. These allow you to seal the space at the touch of a button during the height of blackfly season without losing the breeze or the view.
The Tranquil Lounge and Privacy Design
For those seeking a quiet retreat, focus on “zoning” your space. You can use large, textured rugs to visually separate a social lounge area from a private reading nook. This makes a large room feel more intimate and purposeful. Privacy is also a key consideration, especially if your neighbours are close. Incorporating interior blinds gives you total control over evening glare and privacy. These can be tucked away during the day to keep the room feeling expansive and connected to the woods.
Security and Protection Integration
A smart custom sunroom design muskoka also plans for the times you aren’t there. Protecting your investment from the harsh elements and UV fading is essential. Solar-shading screens can be programmed to lower during peak sun hours, preventing your furniture fabrics from bleaching. For peace of mind during the off-season, consider how security shutters can be integrated into the structure. Modern designs allow these to be completely hidden in the header when not in use, so they don’t interfere with your aesthetic during the summer months. If you’re ready to map out your perfect floor plan, book your design consultation with our team today.
Bringing Your Vision to Life with Muskokify
The journey from a simple concept to a finished lakeside sanctuary is an exciting transformation. It’s the moment your property finally meets its full potential. When you partner with us for your custom sunroom design muskoka, you aren’t just hiring a contractor; you’re working with a team that lives and breathes the cottage lifestyle. We understand that a reveal isn’t just about showing off a new structure. It’s about that first morning you sit in your new space, coffee in hand, watching the mist rise off the bay in total comfort. Our goal is to make the entire process as tranquil as the final result.
Working with a local expert who understands the rugged terrain of the Canadian Shield is a significant advantage. We don’t see a granite outcropping as an obstacle; we see it as a design opportunity. This local knowledge ensures your custom sunroom design muskoka is anchored perfectly to the land, respecting both the environment and the strict provincial regulations that protect our shorelines.
The Professional Design Consultation
Our process begins with a deep dive into your site’s unique elevation and view-lines. We don’t just look at where the room will sit; we analyze how the sun moves across your lot and where the prevailing winds come from. Using advanced 3D rendering, we help you visualize exactly how the structure will interact with your existing cottage before the first bolt is turned. This phase is also where we handle the technical heavy lifting. We ensure every design meets the latest safety standards, including the Township of Muskoka Lakes By-law 2024-055 and the specific snow load requirements for our region. We even manage the digital permit process through portals like Cloudpermit, so you don’t have to worry about the paperwork.
A Holistic Approach to Outdoor Living
A truly sophisticated property feels cohesive. That’s why we take a holistic approach, often integrating your new sunroom with other high-end features. You might want to wrap your new space with glass railings to keep your view of the water completely seamless. Or perhaps you’d like to extend the living area further with one of our custom pergolas for a dedicated sun-drenched lounge. By choosing a single partner for design, supply, and professional installation, you ensure a unified aesthetic and a much smoother project timeline. It’s time to stop dreaming about the perfect lakeside retreat and start building it. Request a professional estimate for your custom Muskoka sunroom today.
Elevate Your Lakeside Lifestyle
Creating the perfect retreat is about more than just adding a room; it’s about reclaiming your connection to the water. By selecting the right seasonal enclosure and utilizing high-performance materials, you can ensure your custom sunroom design muskoka survives the harshest winters while providing an elegant space for summer entertaining. Remember to prioritize low-profile layouts and motorized screens to keep your views clear and your environment bug-free.
As an Authorized Sunspace Dealer, we provide expert local installation across the region using premium materials specifically engineered for the Canadian Shield. We’re ready to help you navigate the technical details and design a space that truly reflects your lifestyle. Start Designing Your Custom Muskoka Sanctuary today and enjoy the peace of mind that comes with a professionally crafted home addition. Your dream lakeside view is waiting.
Frequently Asked Questions
Do I need a building permit for a custom sunroom in Muskoka?
Yes, you definitely need a building permit for any structural addition in the Township of Muskoka Lakes. All applications are now processed through the Cloudpermit online portal. It’s best to start this process early, as approvals involve checking provincial code compliance and local shoreline environmental protections to ensure your project is legal and safe.
Can a three-season sunroom be used in the winter with a heater?
While a space heater can extend your use into the late autumn, a three-season room isn’t designed for the heart of a Canadian winter. These structures lack the thermal breaks and full insulation found in four-season builds. For comfortable use during a January blizzard, you’ll want to invest in a fully insulated custom sunroom design muskoka that can support a permanent heating system.
What is the best way to clean and maintain Sunspace windows?
Maintaining your Sunspace windows is simple; just use a mild dish soap mixed with lukewarm water and a soft cloth. Avoid using ammonia-based cleaners or abrasive pads, as these can damage the protective coatings on the glass or vinyl. For WeatherMaster systems, a quick seasonal rinse is usually all it takes to keep your lake views crystal clear and your frames looking new.
How much does a custom sunroom design typically cost in Muskoka?
Sunroom costs vary widely based on the size, materials, and whether you choose a three-season or four-season model. While industry averages for high-end additions often range between $25,000 and $80,000, your specific investment depends on the complexity of your shoreline terrain and chosen finishes. We recommend requesting a personalized estimate to get an accurate figure for your unique property.
Can you install a sunroom on an existing cottage deck?
We can often install a sunroom on an existing deck, provided the footings and framing are structurally sound. Our team will assess your current deck to ensure it can handle the additional weight and meets the custom sunroom design muskoka requirements for heavy snow loads. If the foundation needs reinforcing to meet current building codes, we’ll identify those steps during your initial site visit.
How do I choose between clear glass and tinted vinyl for my windows?
Choose clear glass if you want a year-round, climate-controlled space with the highest level of architectural clarity. Tinted vinyl, like our WeatherMaster system, is better for three-season use where you want 75% ventilation and extreme durability against impact. Vinyl is also a fantastic choice if you have active kids or pets, as the panels are virtually unbreakable and can be easily popped back into place.
What are the most popular sunroom design trends for 2026?
The biggest trends right now are “invisible transitions” and the use of bold, dark frame colours like Midnight Black or Slate Grey. Homeowners are also prioritizing energy-efficient Low-E coatings and integrated motorized screens that can be hidden when not in use. The goal for 2026 is creating a multi-functional space that feels like a natural, high-end extension of the forest.
How long does the custom design and installation process take?
The timeline usually spans several weeks, primarily driven by the local permit approval process and manufacturing times. Once the permits are secured and your custom components arrive, the actual on-site installation often takes only a few days. We provide a clear schedule during your design consultation so you can plan your summer entertaining around the project’s completion.