
Modern Cottage Outdoor Upgrades for Better Views and More Comfortable Living
What if the best way to improve your cottage deck is to add less, not more? In Muskoka, a bulky railing or fixed enclosure can interrupt the lake view, while an exposed deck can send you indoors when wind, rain, insects, or strong sun arrive. The right modern cottage outdoor upgrades start with your sightlines and the way you use your property.
You shouldn’t have to choose between comfort and the view. With thoughtful view‑optimization, you can shelter the parts of your outdoor space that need protection while keeping the lake, trees, and landscape in sight. Start by identifying where you sit, eat, and gather, then decide which comfort issue matters most in each area.
This guide looks at how glass and aluminum railings, screens, shade, and sunrooms can make outdoor living more comfortable through Muskoka’s changing seasons. You’ll also learn how the WeatherMaster Vertical 4‑Track system can open for ventilation or close for weather protection, and what to note before a professional site consultation.
Key Takeaways
- Start modern cottage outdoor upgrades with how you use your deck or outdoor room. Then set priorities for comfort, shelter, privacy, and the view.
- Match each option to a need: screens for a screened boundary, shade for sun exposure, and sunspace sunrooms for an enclosed space with natural light.
- Compare glass and aluminum railings by how they shape sightlines and the feel of your deck’s edge.
- Note where sun, wind, and rain reach your outdoor space, along with privacy needs, existing structures, and views you want to preserve.
- Bring those observations to a professional site consultation to plan a custom creation suited to your property and routines.
Modern cottage outdoor upgrades: start with the way you use your space
A good cottage space lets you enjoy the fresh air without losing the view or the character that makes the property feel like yours. The best modern cottage outdoor upgrades solve a real comfort or privacy problem while fitting your deck, landscape, and everyday routines.
Start with your project location and how you use the space. A deck facing Lake Muskoka may need a different approach from a sheltered porch among the trees. Notice where people sit, eat, and gather, and which parts of the lake, shoreline, or forest you most want to keep in view. If you’re planning a patio, Understanding Patio Design and Construction offers background on how patios serve as outdoor living spaces.
What makes an outdoor upgrade right for a cottage?
Good design should do more than look polished in a photo. It should fit your site and make the space work better for the way you spend time there. A glass railing may help keep a lake view open, while a screen can make a tree-lined deck more comfortable in the evening. Before comparing products, choose a main goal: preserve the view, create a screened space, add shade, or gain shelter from changing weather.
Keep the cottage’s character in mind, too. Look at the deck layout, the home’s existing lines, nearby trees, and the direction your outdoor space faces. For larger properties or waterfront retreats coordinating decks with poolscapes, structural specialists like CPS Outdoors similarly focus on engineering outdoor environments that harmonize with their natural surroundings. These details help guide the scale and placement of an upgrade so it feels connected to the property, not like an afterthought.
Which outdoor comfort problem should you solve first?
Separate the issues before settling on a solution. Walk through the space at different times of day and make a note of what limits your time outdoors:
- Weather: Where do wind and rain make it difficult to stay outside?
- Sun: When does direct sun make the deck uncomfortable, and which areas need shade?
- Insects: Are bugs cutting short meals or quiet evenings outdoors?
- Privacy: Which areas feel exposed to neighbouring properties?
- Deck edges: Would a railing help define the space and support safer use?
- Views: Which lake, tree, or landscape sightlines should remain clear?
Your season of use can change the priority. If you mainly enjoy warm summer days, an open-air setup may suit your routine. If you want more protection during breezy or rainy weather, shelter may matter more. View‑optimization means arranging design elements to maximize scenic visibility. Mark the views you want to preserve, then plan comfort features around those sightlines.
Cottage outdoor rooms, screens, and shade: match each upgrade to its purpose
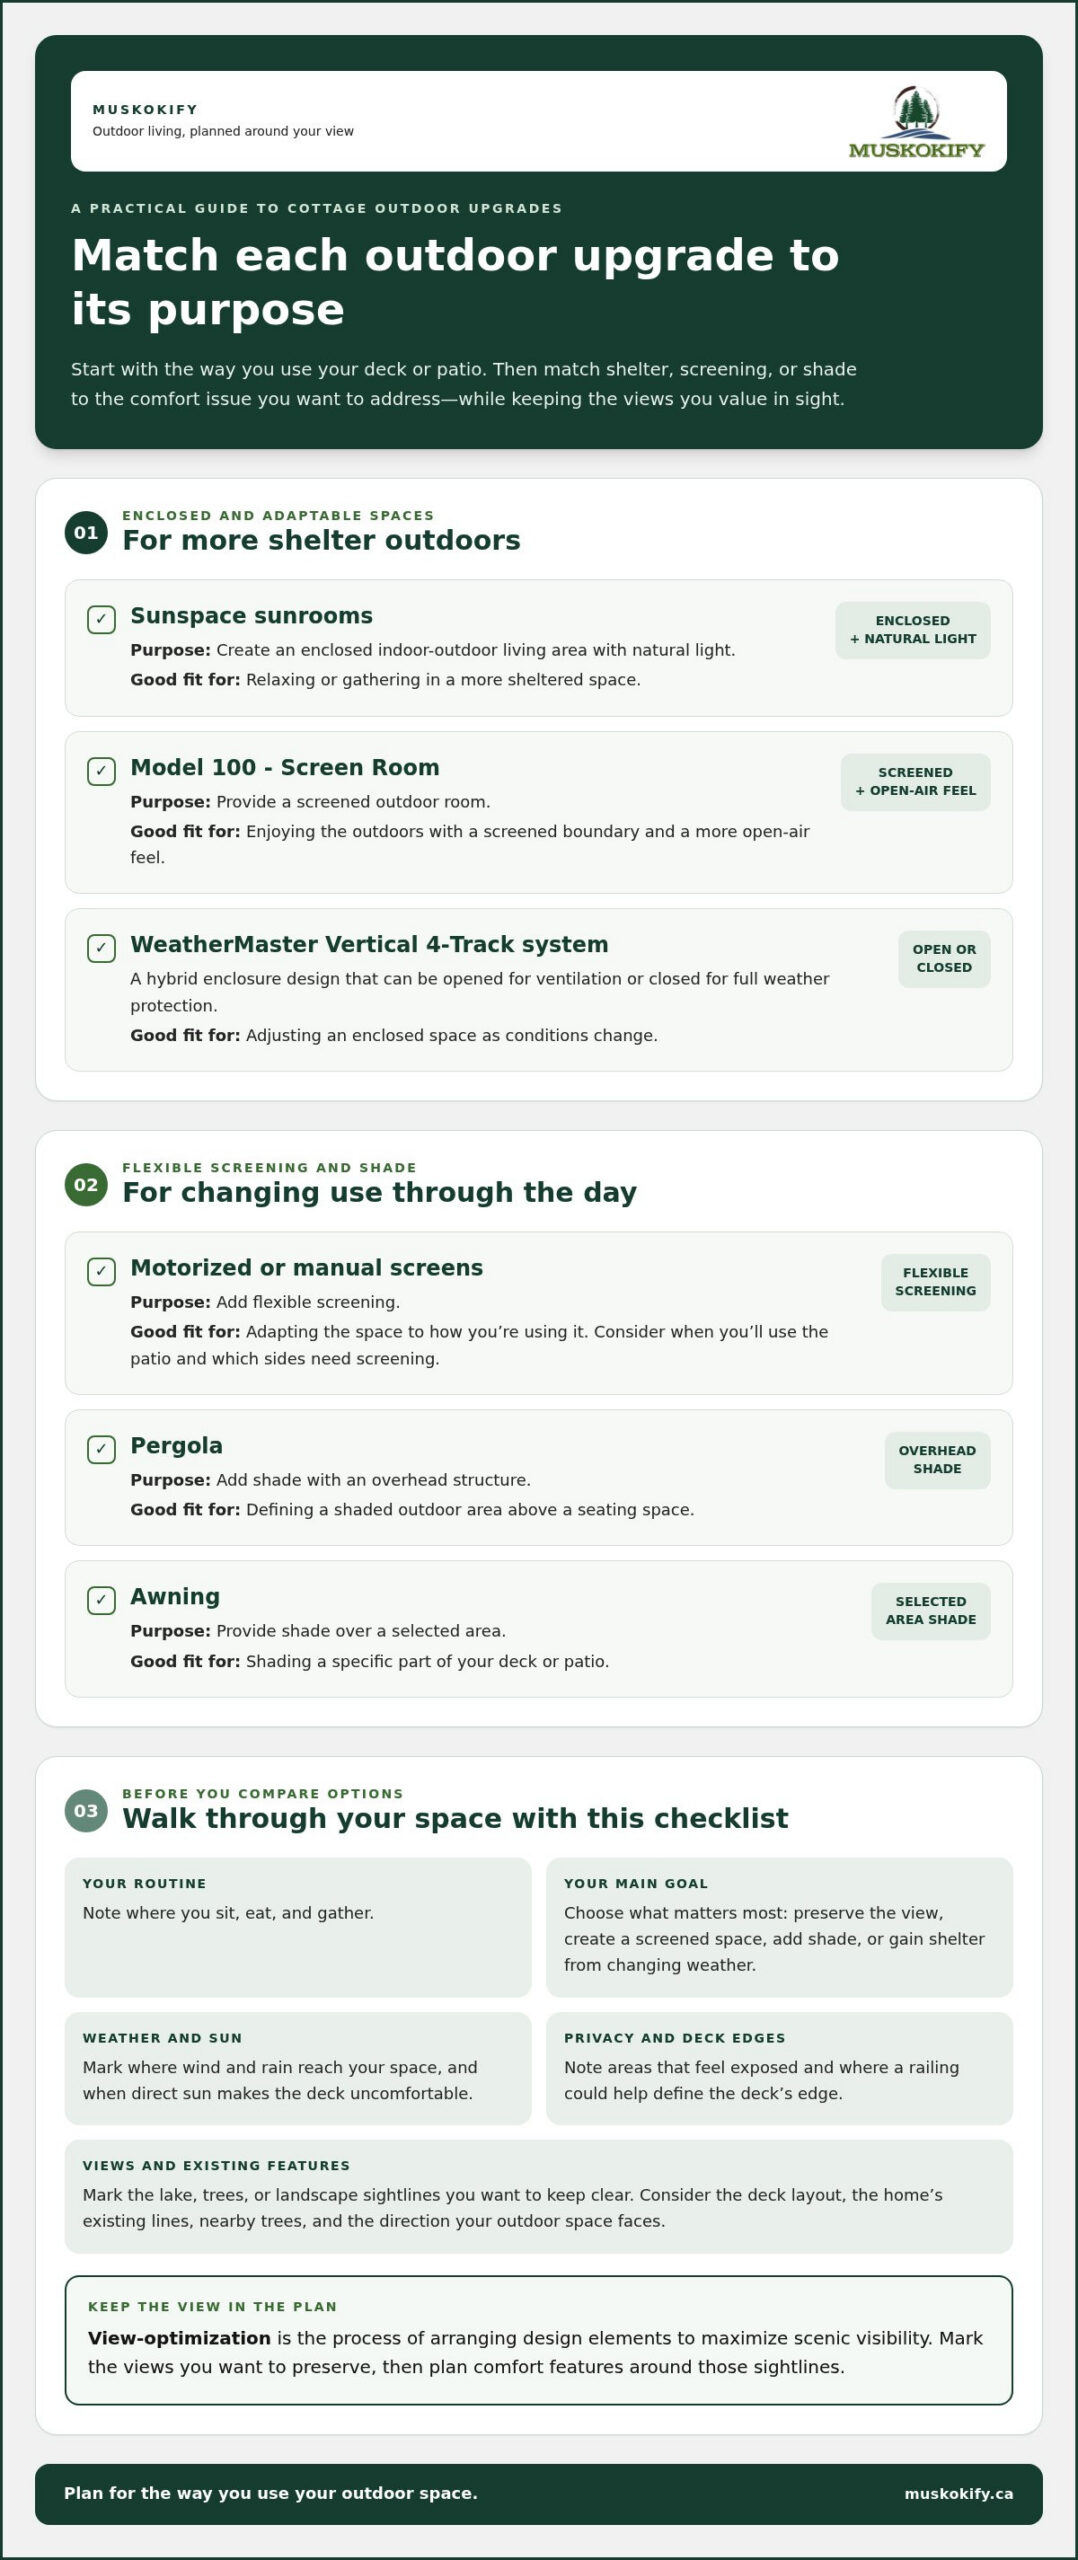
The right outdoor room depends on what you want to do there. A sheltered spot for rainy afternoons has different needs from a deck where you mainly want shade at lunch. Use this comparison to connect each option with its purpose before deciding how features might work together.
| Upgrade | Main purpose | Supports |
|---|---|---|
| Sunspace sunrooms | Create an enclosed indoor-outdoor living area with natural light | Relaxing or gathering in a more sheltered space |
| Model 100 – Screen Room | Provide a screened outdoor room | Enjoying the outdoors with a screened boundary |
| WeatherMaster Vertical 4‑Track system | Open for ventilation or close for weather protection | Adjusting an enclosed space to changing conditions |
| Motorized or manual screens | Add flexible screening | Adapting the space to how you’re using it |
| Pergola | Add shade with an overhead structure | Defining a shaded outdoor area |
| Awning | Provide shade over a selected area | Shading a patio or deck zone |
When does a sunroom or screen room fit a cottage?
Choose a sunroom if you want a more enclosed retreat that brings natural light into an indoor-outdoor living area. Sunspace Sunrooms can connect your cottage with the lake or trees beyond it. A screen room, such as the Model 100 – Screen Room, gives you a screened outdoor setting with a more open-air feel. For a space that can shift between ventilation and greater weather protection, the WeatherMaster Vertical 4‑Track system opens or closes as conditions change.
How can screens and shade make a patio more comfortable?
Screens and shade solve different problems. Motorized and manual screens let you adapt the space to your plans and outdoor conditions. Consider when you’ll use the patio, which sides need screening, and whether you want to adjust the screens as the day changes.
Pergolas and awnings are also distinct shade options, not interchangeable covers. A pergola defines an overhead structure above a seating area, while an awning can shade a selected part of the deck or patio. Consider how much area you want shaded and how the feature will sit within the cottage’s sightlines. These options can work alongside an outdoor room or screen, but first match each one to a specific need.
Choose cottage railings and enclosures that protect comfort without hiding the view
A railing defines your deck’s edge and shapes what you see from your favourite seat. For modern cottage outdoor upgrades, compare glass and aluminum by the view you want to preserve, the visual weight you prefer, and the look you want along the deck’s edge.
Do glass railings help preserve a Muskoka cottage view?
Clear glass panels can reduce visual interruption across a lake or wooded shoreline while marking the deck perimeter. They create a boundary without placing a row of pickets across the view. Muskokify installs topless glass railings with 10 mm heavy-duty tempered safety glass and typically uses 13.52 mm laminated tempered glass in its glass railing work.
Laminated glass is made by bonding two layers of glass with a plastic interlayer, providing high resistance to shattering. Glass can suit a deck where open sightlines are a priority, though the right system also depends on the deck design and project location. Explore glass railing systems for more details.
When might aluminum railings suit a cottage deck?
Aluminum railings have visible posts and pickets that can complement a cottage’s architecture. Rather than treating aluminum as a replacement for glass in every situation, consider where its defined pattern suits the deck and how its colour and form relate to the home. If an open lake view is your priority, compare how much of the horizon each option leaves visible from seated and standing positions.
As you weigh railing options, consider the view from your main seating area, the deck’s layout, and the visual character you want at its edge. These details can help you decide whether transparent glass or a more defined aluminum railing better suits the cottage.
Before choosing, look at the deck from inside the cottage, from your usual seating area, and from the main approach. Take photos and note where posts or panels might cross a key view. A professional site consultation can help align the railing design with the structure and the sightlines you want to keep.
Building permit and other applicable requirements depend on the project location and scope. Check the requirements for your property before planning a railing project, rather than assuming one municipality’s rules apply across Muskoka and nearby Ontario communities.
Plan modern cottage outdoor upgrades around Muskoka seasons and your project location
A well-planned upgrade starts with the conditions around your cottage, not a product brochure. Muskoka’s bright summer afternoons, lakeside breezes, rain, and changing temperatures can all affect how you use a deck or porch. Your project location also shapes the plan, from the layout and access to the design details worth discussing.
Use this sequence to prepare for a professional site consultation:
- Note your needs: Write down what interrupts your time outdoors and what you want to change.
- Observe the site: Track sun, wind, rain, privacy, existing structures, access, and the sightlines you want to preserve.
- Set priorities: Choose the comfort or view concern that matters most, then identify secondary needs.
- Discuss a custom creation: Bring your observations to a professional consultation so the design can respond to your property and routines.
What should you observe before a professional site consultation?
Think about when you use the deck, porch, or patio and what makes you head inside. Is afternoon sun too strong? Does wind interrupt dinner? Do you want more privacy without blocking the lake view? Take photos from your usual seats and gathering areas. Include views in more than one direction, plus areas exposed to sun or weather. Note existing structures and how people move through the space. These details can help shape a Space-Efficient Design that respects what’s already there.
How do seasonal conditions shape an outdoor project?
Your needs may change from warm summer days to cooler, windier shoulder-season afternoons. You might prefer an open deck for summer gatherings but want more shelter at other times. Describe how you use the space across the year so the design discussion can focus on realistic priorities.
Also consider the freeze‑thaw cycle, the repeated freezing and melting of water that can place stress on building materials. For an Ontario cottage, material selection and project planning should account for the property and its exposure. The right considerations depend on the structure and site, so don’t assume one material or design suits every property.
Building permit and other local requirements can vary with the project location and scope of work. Confirm the applicable requirements for your property before construction begins. To discuss your cottage’s layout, exposure, and priorities, learn about a professional site consultation.
Bring your cottage outdoor upgrade plan to Muskokify
A clear plan follows four steps: define the comfort problem, protect the view, choose an upgrade that fits your routine, then account for the site. Muskokify designs and installs outdoor living solutions for cottages across Muskoka and nearby Ontario communities. A professional site consultation connects your priorities with the property’s layout, exposure, and existing features.
How does Muskokify tailor an outdoor upgrade to your cottage?
Start with what you want to change. You might want a sheltered place to sit, a clearer view across the lake, or a more comfortable deck on sunny afternoons. Muskokify considers how you use the space, the sightlines you want to keep, and the conditions around your cottage. Its options include sunrooms, glass and aluminum railings, screens, pergolas, and awnings, selected to suit the project rather than treated as a one-size-fits-all package. Muskokify is an Authorized Sunspace Sunrooms Dealer.
This approach connects modern cottage outdoor upgrades with your property’s character. A railing can be planned around the view from your main seating area; a screen or shade feature can respond to how you use the deck at different times of day. The goal is a custom creation shaped around your needs and the site.
What should you bring to your first project conversation?
You don’t need a finished design. A few observations can make the conversation more useful and help clarify what matters most. Gather photos from the deck or porch, especially views from your usual seating areas, and note approximate dimensions if you have them. Include existing structures and any access considerations you’ve noticed.
- Your preferred uses, such as dining, relaxing, or gathering with family
- The main comfort concern, such as sun, wind, rain, insects, or privacy
- The lake, tree, or landscape views you want to preserve
- Whether you picture an open, screened, shaded, or enclosed space
These details focus the conversation on what would make the biggest difference to your daily routine. Muskokify can discuss options suited to your cottage and project location, keeping comfort and sightlines in view as the plan takes shape.
Talk with Muskokify about your cottage outdoor upgrade.
Shape an outdoor space you’ll love using
The best modern cottage outdoor upgrades begin with how you spend time outside. Identify the main comfort issue, then choose features that suit your routines and preserve the lake, trees, or shoreline views that make your cottage special. Screens, shade, railings, and outdoor rooms each serve a different purpose, so consider how they’ll work together on your property.
Your project location matters, too. Sun exposure, wind, rain, existing structures, and local requirements all help shape a design that fits. Muskokify designs and installs outdoor living solutions for cottages across Gravenhurst, Huntsville, Parry Sound, Midland, Tiny, Collingwood, Orillia, Barrie, Dorset, Haliburton, Mactier, and Coldwater. The team is an Authorized Sunspace Sunrooms Dealer and has more than 10 years of experience selling and installing glass railings across Ontario.
Bring your photos, approximate dimensions, preferred uses, and the view or comfort concern you most want to address. These details give your project a practical starting point and help shape an outdoor space that feels welcoming and connected to its setting.
Frequently Asked Questions
What are the best outdoor upgrades for a cottage?
The best upgrades solve a specific comfort or view concern while fitting your property and routines. Glass railings can help preserve sightlines, while screens, awnings, pergolas, and sunrooms address different needs for screening, shade, or outdoor living. Muskokify designs and installs these solutions in Gravenhurst, Huntsville, Parry Sound, Midland, Tiny, Collingwood, Orillia, Barrie, Dorset, Haliburton, Mactier, and Coldwater. Start by choosing the one change that would make the biggest difference.
How can I improve a cottage deck without blocking the view?
Prioritize the sightlines you want to keep, then choose features around them. Glass railing panels can define the deck edge while maintaining a clearer view across the lake or trees. Take photos from your usual seats and note where posts or other features might interrupt the scenery. If comfort is the concern, consider screens or shade where you need them rather than enclosing the whole deck.
Are glass railings suitable for Muskoka cottages?
Glass railings can suit a Muskoka cottage when the design fits the deck, the desired view, and the project requirements. Muskokify’s topless glass railings use 10 mm heavy-duty tempered safety glass, and the company typically uses 13.52 mm laminated tempered glass. Laminated glass bonds two layers with a plastic interlayer. A site-specific design discussion can help you consider the railing layout, sightlines, and applicable requirements for your property.
Can a cottage outdoor space be used in more than one season?
The right features can help you adapt an outdoor space as conditions change, though the season you can comfortably use it depends on the design and property. Screens can create a screened outdoor room, while sunrooms offer a more enclosed space with natural light. The WeatherMaster Vertical 4‑Track system can open for ventilation or close for weather protection. Describe how you use the space through the year to set practical priorities.
What is the difference between a screen room and a sunroom?
A screen room keeps an open-air feel while adding a screened boundary. A sunroom is a more enclosed indoor-outdoor living area with natural light. The Model 100 – Screen Room provides a screened space, while Sunspace Sunrooms suit cottages where you want a more enclosed retreat. Consider whether you value airflow and an outdoor feel or prefer a more sheltered space for relaxing and gathering.
Do I need building permits for cottage outdoor upgrades in Ontario?
Building permit requirements depend on the project and its location, so don’t assume the same rules apply across Ontario. Before starting work, confirm the applicable requirements with the municipality responsible for your property. This matters especially when your plans involve changing or adding a structure. When planning an upgrade in Gravenhurst, Huntsville, Parry Sound, Midland, Tiny, Collingwood, Orillia, Barrie, Dorset, Haliburton, Mactier, or Coldwater, include the project location and proposed scope in your planning conversation.