
Permanent Patio Covers in Ontario: The 2026 Guide to Luxury Outdoor Living
Imagine waking up to a heavy February snowfall in Muskoka, only to find your seasonal patio shelter crumpled like a tin can under the weight. It’s a frustrating sight that many homeowners face when they realize too late that temporary solutions aren’t built for our climate. You deserve an outdoor space that feels like a natural, sophisticated extension of your home, not a constant source of maintenance anxiety or a target for the next windstorm.
Investing in high-quality permanent patio covers Ontario weather can’t break is about more than just shade; it’s about reclaiming your lifestyle. We’ve designed this 2026 guide to help you choose a durable, stylish structure that withstands heavy snow and blocks intense UV heat. You’ll discover how to transform your favourite deck into a maintenance-free retreat that adds genuine value to your property. We will walk through the latest engineering standards, the best materials for the Simcoe and Muskoka regions, and how to create a seamless flow between your indoor and outdoor living areas.
Key Takeaways
- Learn why permanent patio covers Ontario homeowners choose are engineered specifically to handle heavy snow loads that would collapse a standard gazebo.
- Compare aluminum, insulated, and polycarbonate roofs to find the perfect balance of natural light and temperature control for your cottage.
- Identify the specific permit requirements and snow load standards for municipalities like Orillia and Gravenhurst before you begin construction.
- Discover how to turn a simple roof into a year-round outdoor room by integrating motorized screens for bug protection and refined comfort.
- Understand the technical differences between a basic DIY kit and a professionally engineered structure to ensure your investment lasts for decades.
Why Permanent Patio Covers are the Ultimate Upgrade for Ontario Homes
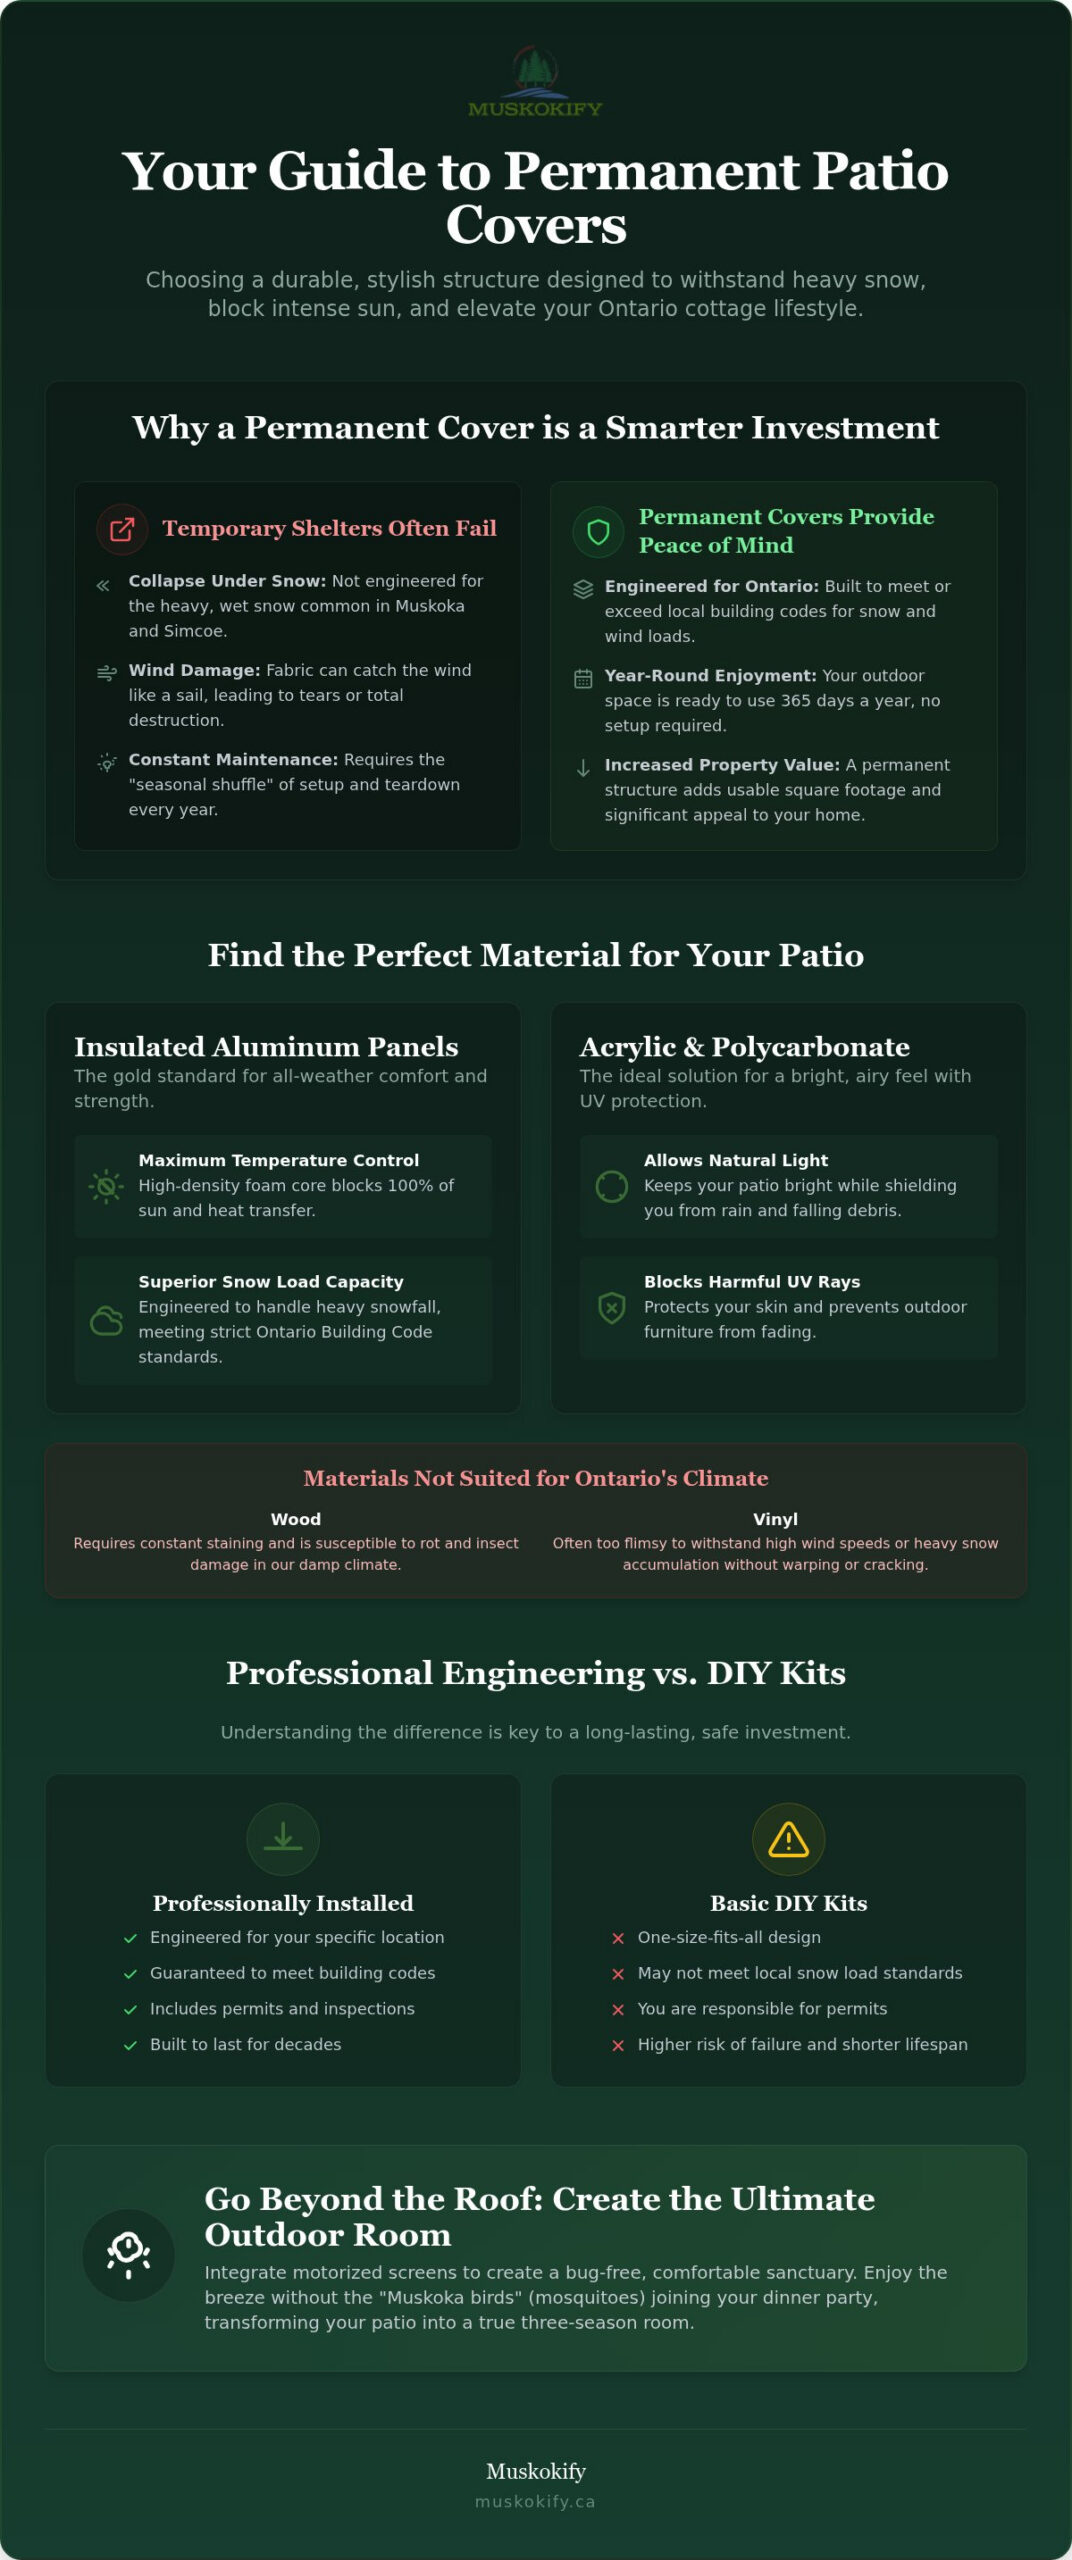
A permanent patio cover is a fixed architectural structure engineered for year-round endurance. Unlike seasonal kits, these are structural additions bolted to your home or foundation. They provide a stable roof that doesn’t need to be dismantled when the first frost hits. When you’re researching different types of patio coverings, you’ll find that permanent solutions offer a level of reliability that fabric or plastic simply can’t match. A high-quality Sunspace Sunroom roof system, for example, turns a simple deck into a sophisticated outdoor room.
Ontario weather is famously unpredictable. One minute it’s a calm afternoon in Barrie, and the next, a sudden gust is tossing your patio umbrella into the neighbour’s pool. Temporary gazebos often buckle under heavy rain or catch the wind like a sail. High-quality permanent patio covers Ontario homeowners invest in are designed to stay put. They eliminate the “seasonal shuffle” of setting up and tearing down, giving you a space that’s ready for use 365 days a year.
This upgrade offers a massive lifestyle ROI. You’ll spend hundreds of extra hours outdoors every year without worrying about a passing shower or intense UV rays. It also acts as a shield for your investment. Expensive outdoor furniture and decking materials stay protected from fading and water damage, extending their lifespan significantly.
The Aesthetic Advantage: Enhancing Your Property Value
Choosing permanent patio covers Ontario designers recommend creates a finished, intentional look. It stops your patio from looking like a collection of random furniture and turns it into a true outdoor room. Whether you want to match the rustic charm of a Muskoka cottage or the sleek lines of a modern home in Barrie, custom designs ensure the cover looks like it was always part of the house. Real estate experts often highlight these spaces as high-value selling features because they effectively increase the usable square footage of the home.
Protection Beyond the Sun
Living in Ontario means dealing with more than just sunlight. We have the “Muskoka bird” problem (our famous mosquitoes) and falling debris like pine needles or sticky sap that can ruin outdoor cushions. A solid roof is your first line of defence. It also provides a dry sanctuary during those sudden summer thunderstorms. During record-breaking heatwaves, a well-ventilated cover creates a cool pocket of air, making your patio the most comfortable spot on the property.
Comparing Materials: Aluminum, Insulated, and Polycarbonate Roofs
Selecting the right material for the permanent patio covers Ontario weather requires is the most important decision in your planning process. High-end installations typically rely on three primary materials: insulated aluminum, acrylic, and polycarbonate. While wood looks classic, it requires constant staining and eventually rots. Vinyl is often too flimsy for our high wind speeds. Aluminum, however, is virtually maintenance-free and provides the structural integrity needed for a permanent architectural addition. A critical feature in premium systems is the “thermal break.” This prevents heat from transferring from the top of the roof to the underside, ensuring your outdoor room stays refreshing even when the sun is beating down.
Insulated Aluminum Panels: The Gold Standard for Comfort
Insulated aluminum panels are the premier choice for maximum temperature control. These panels use a high-density foam core to block 100% of the overhead sun and significantly reduce heat transfer. If your patio faces south, this material can lower the temperature under the cover by several degrees compared to a standard roof. These systems are also incredibly sturdy. They are engineered to meet the strict snow load requirements found in Ontario’s Building Code, meaning you won’t have to worry about a heavy dump of wet snow in February. An added practical benefit is their structural strength; these panels are often strong enough to walk on, which makes cleaning your home’s second-storey windows or gutters a much safer task.
Acrylic and Polycarbonate: Embracing the Natural Light
If your goal is to maintain a bright, airy feel, acrylic and polycarbonate systems are the ideal solution. These translucent covers allow natural light to filter through while still providing a shield against rain and harmful UV rays. You can choose from clear, bronze, or opaque finishes to dial in the exact amount of light and privacy you want. This is a perfect option for north-facing decks that might otherwise feel too dark with a solid roof. It’s important to invest in high-quality systems like those offered by Sunspace Sunrooms. Unlike cheap plastic alternatives, these premium acrylics won’t yellow, cloud, or become brittle over time. They stay crystal clear, providing a sophisticated look that lasts for years. If you’re struggling to decide between total shade or natural light, you can talk to a specialist to see which material suits your home’s orientation best.
Professional Installation vs. DIY Kits: What You Need to Know
It’s easy to see the appeal of a DIY kit from a big-box store. The boxes look manageable, and the price tag is often lower upfront. For a small, simple project like a garden shed, a kit might work. But when you’re looking at permanent patio covers Ontario weather can’t destroy, the complexity changes. These aren’t just accessories; they’re structural additions. Choosing a professional installation means you aren’t just buying a roof. You’re buying the peace of mind that comes with a warranty and expert local support.
DIY projects often hide costs that don’t appear on the receipt. You’ll likely need specialized tools, and a single measurement error can ruin an entire panel. Even worse, an improper installation can lead to structural damage to your home. If the roof isn’t secured correctly, a heavy wind could pull it away, damaging your siding or even your home’s framing.
The Structural Integrity Factor
A permanent cover must be properly flashed to your house. This is a technical process that ensures water runs off the roof and away from your home’s walls. Without perfect flashing, water seeps into your siding, leading to rot and mould. Then there is the issue of footings. In Ontario, the freeze-thaw cycle is a powerful force. If your structure’s footings aren’t deep enough or properly placed, the entire unit will shift as the ground moves. Most off-the-shelf kits are designed for a general market and often fail to meet the specific snow load or wind requirements found in our local building codes.
Ensuring structural integrity is why many homeowners choose to work with full-service renovation experts. For those in the Ottawa region, Meraki General Contracting provides the type of professional design-build expertise necessary to ensure that any home addition meets the highest standards of safety and craftsmanship.
Custom Design: Fitting Your Space Perfectly
Every home has its own quirks. You might have a chimney in the way, a complex roofline, or existing deck stairs that don’t align with a standard kit. A professional estimate helps you realize the full potential of your layout without compromising on aesthetics. Professional installers can also offer upgrades that a kit simply can’t, such as seamlessly integrating pot lights, ceiling fans, or heaters directly into the structure. This turns a basic roof into a fully functional outdoor room that feels like a natural part of your home’s architecture.
Planning Your Project: Snow Loads, Permits, and Regulations
Planning for permanent patio covers Ontario homeowners love requires a shift from thinking about décor to thinking about engineering. While the visual appeal is what you’ll enjoy daily, the technical specifications are what keep you safe. In our region, the most critical factor is snow load capacity. You shouldn’t wait until the first thaw to start this process. Planning in late winter ensures your project is at the front of the line for a spring installation, giving you the entire summer to enjoy your new retreat.
Understanding Ontario Snow Loads
Snow load requirements aren’t uniform across the province. A structure in Huntsville or Gravenhurst must be significantly stronger than one in Toronto because of the higher annual snowfall. According to the 2024 Ontario Building Code, which took full effect in early 2025, structures must be designed to withstand specific kilopascal (kPa) ratings for their exact location. For instance, ground snow loads in areas like Peterborough can exceed 2.0 kPa. High-quality aluminum systems are engineered and tested to handle thousands of pounds of pressure without buckling. Ignoring these ratings is a major risk; a structural collapse isn’t just a safety hazard, but it can also lead to insurance denials if the structure wasn’t built to code.
Navigating the Permit Process
You almost always need a building permit for a permanent roofed structure in Ontario. If the cover is attached to your house or exceeds 10 square metres, which is roughly 108 square feet, the law requires municipal approval. When installing permanent patio covers Ontario building departments require specific documentation to ensure safety. Navigating this can feel daunting, but working with a local contractor who understands the specific bylaws in Orillia or Barrie makes the process seamless. They will provide the engineered drawings required by the building department, which prove the structure is safe and compliant.
One of the best things you can do right now is call your local building department to ask about “setback” requirements. This determines how close your structure can be to your property line. Knowing this early prevents expensive design changes later on. To ensure your project meets every local regulation and safety standard, get a professional site assessment to start your planning on the right foot.
Creating the Ultimate Outdoor Room: Beyond the Roof
A high-quality roof is the foundation of your outdoor experience, but it’s just the first step in creating a true hybrid living space. Think of your patio as a canvas where you can blend the freedom of the outdoors with the refined control of an indoor room. This is where permanent patio covers Ontario homeowners choose really start to shine. You can layer in functional elements like motorized screens to banish mosquitoes with the touch of a button. If you’re lucky enough to have a lakeside view, pairing your cover with glass railings ensures safety without sacrificing that stunning horizon. For homes in closer proximity to neighbours, adding security shutters or privacy screens creates a secluded sanctuary.
Integrating Sunspace Solutions
One of the smartest ways to approach your project is by using a modular system. Sunspace roof systems are specifically designed to be expandable. You might start with a simple patio cover this year to provide shade and protection from the rain. Later, you can easily enclose the space with acrylic windows or fixed screens to create a full “Muskoka Room.” This phased approach allows you to manage your budget while building toward a complete year-round retreat. For a deeper look at how these enclosures transform a property, check out our Sunspace Sunrooms pillar for more inspiration.
Actionable Design Ideas for 2026
Modern outdoor living is all about versatility and “smart” integration. Consider these practical upgrades to elevate your space:
- Multi-Zone Layouts: Pair your solid aluminum cover with luxury pergolas on the same deck. This creates a dedicated shaded dining area next to a sun-dappled lounging spot.
- Glare Control: Install interior blinds on the west-facing side of your covered area. This blocks the harsh late-afternoon sun glare while you’re trying to enjoy dinner or a book.
- Smart Automation: Opt for motorized screens equipped with wind and sun sensors. They can automatically lower when the sun hits a certain angle or retract if the wind picks up, protecting your investment without you lifting a finger.
By choosing a system that grows with your lifestyle, you ensure your patio remains the most popular “room” in the house for decades. It’s about creating a space that feels personal, protected, and perfectly suited to the way you live. To find unique décor that reflects your personal style, you might learn more about Art and Craft Expo and their premier festivals that showcase high-quality artisan work.
Step Into Your New Year-Round Retreat
Choosing the right permanent patio covers Ontario weather demands is a decision that pays off every time you step outside. You’ve seen how high-performance materials like insulated aluminum and acrylic panels provide a sanctuary from both heavy snow and record-breaking heat. By focusing on professional engineering and local building permits, you ensure your investment is safe, legal, and built to last for decades. Whether you’re planning a simple shaded deck or a sophisticated hybrid space with motorized screens, the key is to start with a structure designed specifically for our unique climate.
As an Authorized Sunspace Dealer, we specialize in custom-engineered solutions that meet the strict snow load requirements of the Muskoka and Simcoe regions. Our team handles the technical details, from engineered drawings to expert local installation, so you can focus on enjoying your home’s new favourite room. Don’t let another season of unpredictable weather limit your outdoor time. Take the first step toward a maintenance-free lifestyle today. Request a Professional Estimate for Your Ontario Patio Cover and let’s start planning a space that perfectly reflects your style and needs.
Frequently Asked Questions
Do I need a building permit for a permanent patio cover in Ontario?
You’ll likely need a building permit if your cover is attached to your home or exceeds 10 square metres. Municipalities like Barrie or Gravenhurst require these approvals to ensure the structure meets safety and snow load codes. Checking with your local building department early helps you understand specific setback rules for your property before you begin the design phase.
How much snow can a permanent aluminum patio cover hold?
Professional permanent patio covers Ontario systems are engineered to meet specific ground snow loads, which can exceed 2.0 kPa in areas like Peterborough. These aluminum structures handle thousands of pounds of pressure, far surpassing the capacity of seasonal gazebos. Every design is calculated based on your specific town’s requirements to prevent structural failure during heavy winter storms.
Will a patio cover make the inside of my house too dark?
It won’t make your home dark if you choose the right materials. While insulated panels provide total shade, acrylic and polycarbonate options allow natural light to filter through to your windows. This keeps your interior bright while still blocking UV heat. You can even mix solid and translucent panels to get the perfect balance of light and shade for your specific house layout.
What is the difference between an insulated roof and a polycarbonate roof?
Insulated roofs use a high-density foam core to block all sunlight and significantly reduce heat transfer, making them the coolest option in summer. Polycarbonate roofs are translucent, allowing light to pass through while shielding you from rain and UV rays. Both are durable, but insulated panels offer higher structural strength and better temperature control for south-facing decks.
Can I install a permanent patio cover on my existing wooden deck?
You can often install a cover on an existing deck, provided the underlying structure is sound. The deck must have proper footings that extend below the frost line to support the added weight of the roof and snow. A professional site assessment is the best way to determine if your current deck needs reinforcement before the new roof is bolted down.
How long does it take to install a professional patio cover?
Most professional installations take between one and three days to complete once the site is prepared. The planning phase, including engineered drawings and permit approvals, takes much longer. Starting your consultation in late winter ensures your project is ready for a quick spring build, giving you the entire summer to enjoy your new outdoor room.
Can I add screens to my patio cover later on?
Yes, you can absolutely add screens at a later date. Modular systems are designed to be expandable, allowing you to start with a roof and add motorized or manual screens as your budget allows. This flexibility lets you gradually transform a simple cover into a fully enclosed room without needing to replace the original structure or foundation.
What maintenance is required for an aluminum patio cover?
Maintenance for high-quality permanent patio covers Ontario homeowners install is incredibly simple because aluminum doesn’t rot, rust, or require staining. You only need to occasionally rinse the structure with a garden hose to remove pollen or debris. Keeping the gutters clear of leaves is the most important task to ensure water continues to drain properly away from your home’s foundation.