
Professional Sunroom Installation Cost in Ontario: Your 2026 Planning Guide
A sunroom isn’t just an addition; it’s a structural bridge between your curated interior and the rugged beauty of the Muskoka wilderness. You likely realize that adding a glass-enclosed retreat is the ultimate way to reclaim your view, but the sunroom installation cost in Ontario can often feel like a moving target. Whether you are looking for a tranquil morning coffee spot or a year-round entertainment hub, understanding the investment is the first step toward peace of mind. It’s natural to feel some uncertainty about permit timelines or how the latest building code updates might impact your vision for a 2026 project.
This guide clears the fog. You’ll learn how to budget accurately for a luxury build that stands up to heavy Canadian snow loads while navigating municipal requirements with total confidence. We will explore the functional differences between 3-season and 4-season utility, explain why a professional site estimate is your best tool against hidden fees, and provide the practical steps needed to ensure your new space feels like a natural extension of your home.
Key Takeaways
- Learn why a professional on-site assessment is vital to account for Muskoka’s rugged terrain and heavy snow loads rather than relying on generic quotes.
- Identify how structural requirements and foundation types directly impact the total sunroom installation cost in Ontario for your 2026 project.
- Compare the utility and long-term value of 3-season versus 4-season designs to find the perfect balance of comfort and investment for your lifestyle.
- Streamline your planning by gathering property surveys and setback details before your professional design consultation to avoid permit delays.
- Discover the benefits of choosing Sunspace Sunrooms for a durable, weather-resistant space that integrates seamlessly with your existing home.
Why a Professional Sunroom Estimate Beats a ‘Ballpark’ Quote
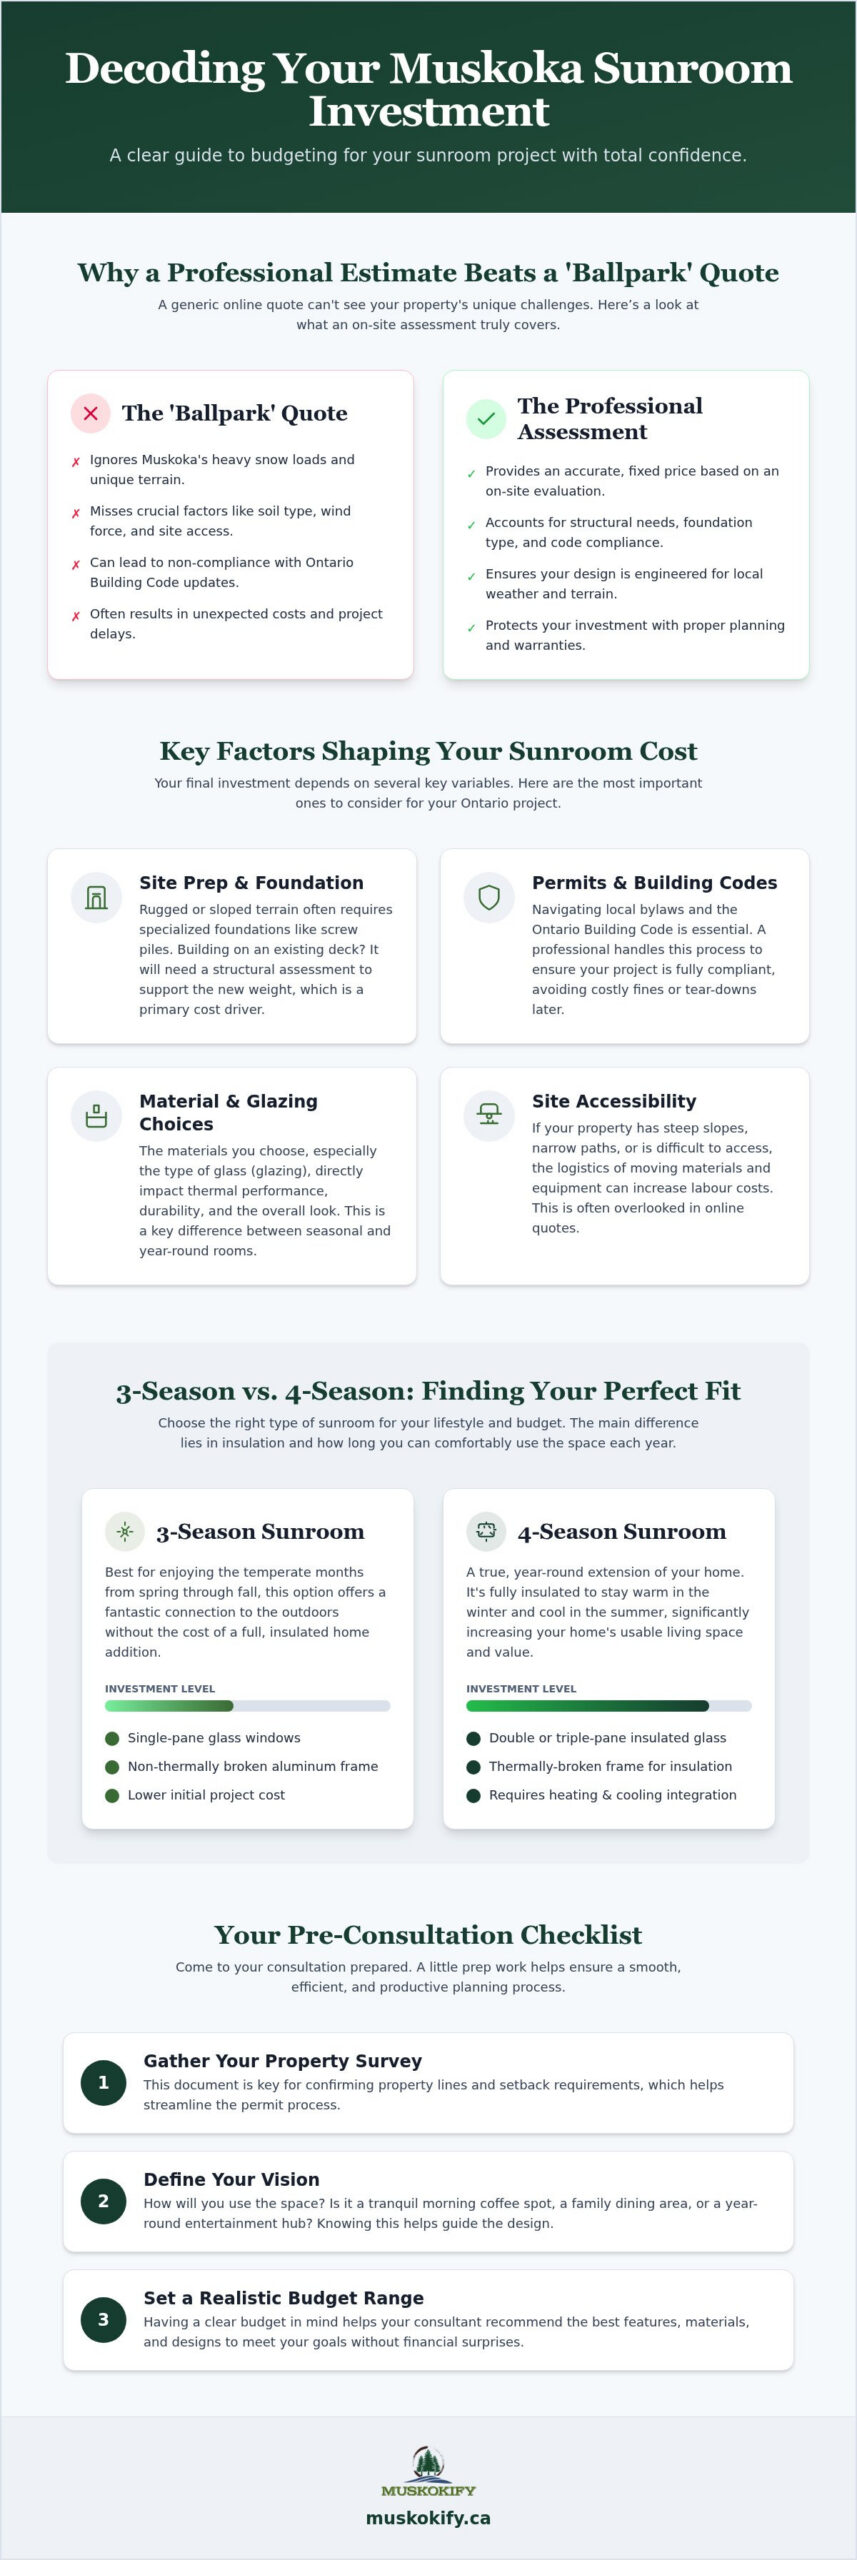
Searching for a quick price online might feel efficient; however, a digital calculator can’t see the granite shelf in your backyard or measure the wind force coming off the lake. While you might be curious about What is a Sunroom? and how it adds value, a generic estimate often misses the technical demands of our region. The sunroom installation cost Ontario residents actually pay is shaped by engineering requirements that online tools simply ignore. A professional on-site assessment looks at your specific property to ensure your investment doesn’t just look beautiful but stands firm against our heavy snow loads.
An authorized dealer does more than just measure windows. They act as a structural guide, ensuring every component meets the Ontario Building Code and qualifies for long-term warranties. This local expertise is vital because generic price-per-foot estimates fail to account for the unique terrain of Muskoka and Simcoe. A professional consultant realizes the potential of your specific property views, suggesting layouts that maximize natural light while maintaining the structural compliance necessary for our climate.
The Hidden Risks of DIY or Unverified Quotes
One-size-fits-all kits often fall short of Ontario’s strict building code requirements, especially the 2025 updates. These generic products aren’t always designed for the intense wind resistance needed for lakeside properties. Choosing an unverified quote might save money upfront, but ignoring local zoning bylaws and setbacks can lead to expensive legal headaches or required tear-downs later. Professional installers account for these variables during the planning phase, protecting you from the hidden costs of non-compliance. They ensure your foundation is prepared for the specific weight of glass and aluminum, whether you’re building on standard soil or rugged rock.
The Design Consultation Experience
A true consultation shifts the conversation from “how much” to “how will we use this space?” It’s a chance to envision your morning coffee in a room that feels like part of the forest. By integrating luxury features like Sunspace Sunrooms early in the process, you can customize the thermal performance and aesthetic finish to match your home perfectly. This experience allows you to visualize a seamless transition between your indoor comfort and the outdoor landscape. You’ll move beyond basic measurements to create a lifestyle hub that serves as a dining area, home office, or a tranquil sanctuary for years to come.
Key Factors That Shape Your Ontario Sunroom Estimate
Every property in Ontario tells a different story, and that story dictates your project’s bottom line. While you might see a base price online, the actual sunroom installation cost Ontario homeowners encounter is heavily influenced by what lies beneath the surface. A professional estimate isn’t just about the room itself; it’s a deep dive into your home’s structural readiness and the unique geography of your lot. From the bedrock of Muskoka to the rolling hills of Simcoe, your specific location plays a starring role in the final investment.
Site access is a frequently overlooked factor that can shift labour costs. If your lakeside retreat requires materials to be carried down a steep embankment or across narrow pathways, the logistical complexity increases. These details are exactly what a professional site assessment uncovers, ensuring there are no surprises once the build begins. It’s about balancing your aesthetic vision with the practical realities of Canadian construction.
Site Prep and Foundation Requirements
The foundation is the most critical element for longevity. In regions like Haliburton, sloped lots and uneven terrain are common challenges that require specialized solutions. Screw piles have become a preferred choice for Ontario cottage country because they can be anchored securely into various soil types or even around granite shelf rock without the massive disruption of traditional concrete footings. Before building, you must ensure your project aligns with Ontario’s Building Code regarding structural loads and safety standards.
If you’re planning to build on an existing lakeside deck, a structural assessment is mandatory. Most decks were designed for “live loads” like people and furniture, not the “dead load” of a permanent sunroom structure. Reinforcing an existing base or starting fresh with a dedicated foundation will be a primary driver of your initial estimate.
Material Choices and Glazing Options
Your choice of glazing impacts both the feel of the room and its durability. While standard glass offers a classic look, high-performance vinyl glazing is often favoured for its resilience against extreme temperature swings and accidental impacts. You should also consider the value of integrated motorized screens. These provide essential insect protection during peak blackfly season while disappearing when you want an unobstructed view of the water. Choosing frame colours that complement your cottage’s natural siding or trim helps the new space feel like it was always part of the original design. If you’re ready to see how these factors apply to your specific property, you can request a professional design consultation to get a clear picture of your project’s potential.
3-Season vs. 4-Season Sunrooms: Estimating the Difference
Choosing between a 3-season and a 4-season space is the most significant factor affecting your sunroom installation cost Ontario budget. It essentially comes down to how you plan to live in the space. A 3-season room serves as a beautiful sanctuary from early April through late November, offering a bug-free environment for spring mornings and autumn evenings. A 4-season room, by contrast, is a fully conditioned extension of your home, designed to keep you cozy even during a Muskoka blizzard.
When you sit down for a professional consultation, you’ll see how technical components like thermal breaks and Low-E glass influence the price of a year-round room. It’s also a good time to review your rights under the Consumer Protection Act, which helps ensure that the final cost of your project aligns closely with your initial written estimate. This transparency is vital when moving from a simple screened-in area to a turnkey luxury extension that adds permanent value to your property.
The 3-Season Sanctuary
This option is ideal for cottagers who typically close their properties for the winter but want to reclaim the “shoulder seasons.” It’s a highly effective way to add square footage without the need for a full frost-wall foundation or the complexity of extending your home’s ductwork. Many owners choose high-end 3-season builds because they offer an “Extended Season” feel, staying comfortable well into the cooler months. For practical advice on maximizing your time in these spaces, refer to this Sunroom Installation in Muskoka guide for season extension tips.
The 4-Season Addition
A 4-season room is engineered as a true home extension, meaning it must meet the same insulation and structural standards as your primary living room. You’ll prioritize energy efficiency by selecting high-performance thermal glazing and specialized insulated flooring systems that block the creeping cold from the ground. While the technical requirements for heating and cooling integration increase the initial investment, the result is a versatile, year-round hub. It’s a space that functions as a bright home office in February and a sun-drenched dining area in July, perfectly blending indoor luxury with an outdoor perspective.
How to Prepare for Your Sunroom Consultation
Setting the stage for a successful build starts long before the first shovel hits the ground. To help your designer provide an accurate sunroom installation cost Ontario estimate, you’ll want to have a few key documents and ideas ready. Start by locating your property survey. This document is vital for identifying setbacks and easements that dictate exactly where your new room can sit according to local bylaws. If you are building on an existing lakeside deck, take a moment to review its age and stability. A deck that feels solid underfoot might still need reinforcement to handle the weight of a permanent glass enclosure.
Establishing a realistic budget range early helps your consultant prioritize the features that matter most to you. Whether you’re looking for a simple screened retreat or a high-end 4-season extension, knowing your limits allows the designer to suggest the best materials for your price point. This preparation ensures the consultation is a productive design session rather than just a technical measurement trip.
Defining Your Lifestyle Goals
Think about how the room will actually function in your daily life. Are you dreaming of a sun-drenched home office or a sprawling dining area for family weekends? If your lot faces west, you might want to discuss interior blinds early on to manage afternoon glare and maintain a comfortable temperature. Consider how often you entertain large groups versus seeking quiet solitude. Here’s a practical tip: take photos of your home’s exterior from several different angles. Sharing these with your consultant helps them visualize the integration and potential structural challenges before they even arrive on site.
Navigating the Ontario Permitting Process
In 2026, a building permit is mandatory for any sunroom larger than 108 square feet that is attached to your home. While permit fees typically range from C$200 to C$1,500 depending on your municipality, the real investment is in the planning time. Review processes across Ontario generally take between 2 and 8 weeks. Working with a professional means they handle the technical drawings and BCIN requirements, navigating the municipal red tape so you can focus on the aesthetics. They’ll ensure your project meets the latest safety standards while keeping the timeline on track. If you’re ready to turn your vision into a concrete plan, book your professional design consultation to get started.
The Muskokify Advantage: Local Expertise in Every Estimate
When you’re investing in a high-end home addition, the team you choose matters as much as the materials themselves. Our deep understanding of Muskoka and Simcoe weather patterns ensures your project is built for longevity. We don’t just provide a quote; we offer a professional consultation that respects the unique character of your property. While the sunroom installation cost Ontario homeowners expect can fluctuate, our local expertise allows us to provide a transparent, accurate assessment that accounts for everything from granite shelf rock to heavy lake-effect snow loads.
Working with an authorized Sunspace dealer provides a level of security that generic contractors simply can’t match. You gain access to a network of long-term support and warranties designed specifically for the Canadian climate. Our commitment to a clean, professional installation means we treat your home with the highest level of care. We focus on creating a sophisticated, weather-resistant reality that feels like a natural evolution of your existing architecture rather than a secondary attachment.
Beyond the Sunroom: A Holistic Outdoor Vision
A truly elevated lakeside lifestyle often requires looking at the entire property. Many of our clients choose to integrate glass railings alongside their new sunroom to maintain those precious, uninterrupted lake views. It’s about creating a cohesive aesthetic that flows from your interior sanctuary to your outdoor deck. For those who value peace of mind during the off-season, protecting your estate with security shutters is a wise addition. These systems provide an extra layer of defense against the elements and intruders alike. To learn more about safeguarding your property, you can explore our Cottage Security Shutters in Ontario guide for detailed insights.
Your Next Step Toward Lakeside Luxury
The path to your new sanctuary begins with a personalized site assessment. Booking your professional estimate with the Muskokify team is straightforward and designed to be the first step in a collaborative journey. After our initial consultation, we provide a clear roadmap that takes you from the design phase through permit approval and final construction. We handle the technical details so you can stay focused on the joy of your upcoming transformation. If you’re ready to define your sunroom installation cost Ontario and start your project, reach out today to schedule your on-site visit. Your vision of a seamless indoor-outdoor lifestyle is closer than you think.
Step Into Your New Sanctuary
Your vision for a seamless indoor-outdoor lifestyle is within reach once you move past generic quotes and focus on professional design. By now, you understand how site-specific factors like Muskoka granite and 2026 permit requirements directly shape your investment. Whether you choose a high-performance 3-season room to extend your cottage weekends or a fully insulated 4-season extension for year-round luxury, the key is a foundation built for our rugged climate. Navigating these technical details shouldn’t be a source of stress; it’s the first step toward a more tranquil home environment.
As an authorized Sunspace Sunrooms dealer serving the Muskoka and Simcoe regions, we specialize in custom-built solutions that handle Ontario’s extreme weather with ease. We help you define a realistic sunroom installation cost Ontario homeowners can trust while ensuring every structural detail meets the highest standards of safety and elegance. It’s time to stop wondering about the hidden costs and start the journey toward your refined new living space with a partner who understands the local terrain.
Request Your Professional Sunroom Estimate Today and let our team guide you through a stress-free transformation. Your perfect view is waiting.
Frequently Asked Questions
Do I need a building permit for a sunroom in Ontario in 2026?
Yes, a building permit is mandatory for any sunroom addition larger than 108 square feet that is attached to your home. This ensures your project complies with the National Building Code of Canada and local Ontario amendments regarding structural safety. You should budget for permit fees, which typically range from C$200 to C$1,500 depending on your specific municipality and the complexity of the build.
How much does a professional sunroom estimate cost?
A professional consultation involves a detailed site assessment rather than a simple ballpark quote. While an initial discussion helps set the stage, the real value lies in the technical analysis required for your specific property. This consultation helps establish an accurate sunroom installation cost Ontario by identifying terrain challenges, foundation needs, and structural requirements before any construction begins on your lot.
Can a sunroom be built on my existing deck?
You can build on an existing deck, provided it passes a professional structural assessment for “dead load” capacity. Most residential decks are designed for people and furniture, not the permanent weight of glass and aluminum walls. We evaluate your deck’s foundation and framing to determine if it needs reinforcement or a dedicated foundation to safely support your new luxury sanctuary.
What is the average timeline from estimate to completion?
The typical timeline ranges from 8 to 16 weeks from your initial consultation to the final walkthrough. This includes the 2 to 8 weeks required for municipal permit reviews in regions like Gravenhurst or Huntsville. While the actual construction phase is often quite efficient, the planning and approval stages are essential for ensuring your project meets all local safety and zoning standards.
Is a 3-season sunroom warm enough for a Muskoka autumn?
Yes, high-end 3-season sunrooms are specifically engineered to extend your comfort well into the crisp Muskoka autumn. While they don’t have full HVAC integration like 4-season models, the weather-resistant seals and durable glazing keep the wind and dampness at bay. It is the perfect environment for enjoying the vibrant fall colours and peaceful lakeside views without the bite of the October air.
How do sunrooms affect property taxes and home value in Ontario?
A professionally installed sunroom can recoup between 45% and 65% of its cost in added home value. Because it increases your home’s usable square footage, your property tax assessment may see a moderate increase. Most homeowners find this a worthwhile trade-off for the significant lifestyle enhancement and the increased market appeal that a luxury sunroom installation cost Ontario provides.
What kind of maintenance do Sunspace Sunrooms require?
Sunspace Sunrooms are designed for minimal upkeep, requiring only occasional cleaning to maintain their elegant appearance. The powder-coated aluminum frames and high-performance glazing systems resist the harsh Ontario elements without needing paint or stain. Simply washing the glass and tracks once or twice a year is usually enough to keep the space looking pristine and functioning smoothly for decades.
Are motorized screens included in the initial estimate?
Motorized screens are a premium customization that we can include in your detailed project estimate upon request. While they aren’t standard in a base quote, we often recommend them for lakeside properties to manage insects and solar heat effectively. Your consultant will discuss these versatile options during the site visit to ensure your final budget reflects your desired level of comfort and protection.