
Screening a Porch in Ontario: Plan a Refined Outdoor Space
What if the right porch enclosure could keep insects out without turning your Muskoka view into a frame of posts and panels? If you’re weighing the cost to screen in a porch Ontario homes and cottages need, start with more than dimensions. How you’ll use the space, the condition of the existing structure and the view you want to preserve all help shape the project.
You may be picturing quiet mornings overlooking the lake or relaxed evenings with added protection from the elements. A screen room keeps an open-air feel, while Sunspace Sunrooms and Window systems create a more enclosed living space. In this guide, you’ll learn which site and design details to gather, how to compare enclosure options and what to consider about local building-permit requirements. With a clear brief and a professional site consultation, you can plan a tailored porch enclosure that feels connected to your home and its surroundings.
- Project scope depends on how you plan to use the porch, its exposure and the condition of the existing structure.
- Note your porch’s dimensions, shape, connection to the home and preferred screen placement to guide a tailored design.
- Compare a seasonal, open-air screened porch with a more enclosed Sunspace Sunrooms and Window system based on how you want to use the space.
- Prepare for a consultation by defining your priorities, recording site details and gathering visual references that capture the look and views you want.
- Explore Motorized Screens for button-operated screening with protection from rain and sun.
What Does Screening a Porch in Ontario Involve?
Screening a porch means enclosing some or all of an existing covered outdoor area with screens. The result is a more sheltered space that keeps an open-air feel. The design depends on how you want to use the porch, the weather it faces and whether its current structure suits the planned enclosure. If you’re researching the cost to screen in a porch Ontario project, first define what the project needs to include.
A screened porch differs from a more enclosed living space. Screens allow airflow and create a boundary between the porch and outdoors, but they don’t make it an insulated room or promise year-round comfort. Sunspace Sunrooms and Window systems offer a more enclosed direction when your plans call for a different indoor-outdoor experience.
What do homeowners mean by a screened-in porch?
For one homeowner, it may mean adding screens to an existing porch. For another, it may involve planning how the enclosure fits the porch’s shape, openings and connection to the home. Both the existing structure and the planned screen placement matter. At a Muskoka cottage, for example, you might want a place to dine while keeping the lake view in sight. The design should suit the space, not compete with it.
Porches vary in form and in how they connect to a home. For a general overview, see porch definitions and types. For your project, note whether the porch already has a roof, where people enter and which sides you’d like screened.
How does intended use shape the enclosure?
Start with a simple question: will you mainly relax, dine or take in the view? A dining area may need convenient access, while a quiet seating spot may call for screen placement that keeps the sightline open. Write down what you want the porch to feel like, then identify what currently limits that experience.
Seasonal expectations also guide the enclosure. If you want an airy setting for warmer-weather use, screening may suit your plans. If you’re looking for a more enclosed room, consider how that differs from a screen-only approach. Muskokify’s Motorized Screens operate at the press of a button and provide protection from rain and sun. You can also explore Motorized and Manual Screens as options.
Take a close look at exposure, too. A porch facing wind, rain or strong afternoon sun may call for different screen placement than a sheltered area. Note where the weather reaches the space, when you use it most and whether you want to preserve a clear view across the water or landscape.
Before planning changes, record what you know about the existing porch: its approximate dimensions, roof, entry points and any visible concerns with the structure. For homeowners pairing an enclosure with broader exterior property updates, professional renovation platforms like groupremod.com can offer practical inspiration on coordinating structural improvements. These details help frame a useful project discussion, but they don’t replace an on-site assessment. A tailored design should respond to the porch you have and the experience you want, whether that’s a relaxed lakeside breakfast or a comfortable place to gather.
Which Ontario Porch Details Shape Your Project Plan?
A tailored screen enclosure starts with the porch as it exists, not an assumed standard layout. Its dimensions, shape, connection to the home and surrounding site all influence how the screens can fit and how the space will work day to day. If you’re researching the cost to screen in a porch Ontario project, gathering these details helps make the project discussion more specific while keeping your priorities in view.
What should you note about the existing porch?
Sketch the general layout and note the porch’s approximate dimensions, shape and points where it meets the house. Formal drawings aren’t needed to describe what you see. Mark doors, stairs and other openings, then trace how you move between the porch, the house and nearby outdoor areas. A screen layout should support that natural flow rather than make an everyday route awkward.
Record the features you want the enclosure to preserve or complement, such as visible beams, a roofline, a doorway or an open outlook. Note any areas that seem uneven or show visible wear, too. If an aging porch requires concrete foundation repairs or broader framing updates before enclosing it, general contracting specialists like Santarossa Group can assist with structural renovations and home additions. These observations help frame a site discussion, but they don’t replace assessing the existing structure in person.
How should the Muskoka setting inform the design?
Your project location influences the views, exposure and daily routines the design needs to suit. A cottage among pines may call for a different balance of openness and shelter than a home overlooking a lake or a more open stretch of land. Consider what you want to see from your usual seat, where wind or sun reaches the porch and which sides you’d prefer to screen.
Think about how you want to use the space across the seasons. Will you mainly enjoy it during warm-weather evenings, or do you want a more enclosed setting for other times of year? Be clear about your priorities rather than expecting one enclosure approach to deliver every experience. For questions about code, the Government of Ontario provides information on Ontario Building Code regulations. Project requirements can depend on the work and its location.
Before a consultation, gather your porch’s approximate dimensions, layout, connection points, access routes, visible structural concerns, desired screen placement, exposure, project location and must-preserve features. Add photos from different angles, including the views from the porch and the approach from the house. These make it easier to discuss what the enclosure should protect, what it should leave open and how it can feel connected to your home.
A professional site consultation can bring those details together and shape a custom design around your property and priorities. If you’re ready to discuss your porch, arrange a project consultation with Muskokify.
Screened Porch or Sunroom: Which Ontario Enclosure Fits?
A screened porch and a sunroom serve different design goals. One keeps your space oriented toward the outdoors; the other creates a more enclosed living area. Start by deciding how you want to use the room and how open you want it to feel. That choice helps point your project toward an enclosure that suits your home or cottage.
Compare the options by the experience you want, not by assuming one solution fits every property. A clear preference gives the design conversation a practical starting point.
| Option | Scope | Experience | Suitable homeowner priorities |
|---|---|---|---|
| Screened porch | Screens enclose an outdoor area | Open-air connection | Outdoor dining, relaxing and fresh-air enjoyment |
| Sunroom | A more enclosed living space | Closer to an indoor-room feel | Extending indoor living into a bright, enclosed area |
When does a screened porch suit your plans?
A screen-focused design may suit you if you want a place to relax or dine that still feels connected to the outdoors. Picture where you’ll sit, what you want to see and how the porch relates to the surrounding landscape. Those preferences can guide screen placement while preserving the space’s open-air character.
Explore Motorized and Manual Screens as you consider which screen options align with your plans.
When should you consider a sunroom instead?
If your priority is a more enclosed extension of indoor living, a sunroom may be a closer fit than a screen-only porch. It creates a different relationship with the outdoors, with an enclosed setting rather than an open-air space. Muskokify offers Sunspace Sunrooms and Window systems for this design direction.
Think about when you want to use the space, how open you want it to feel and whether preserving a clear view is a priority. These preferences can help you compare enclosure options and guide the next design discussion.
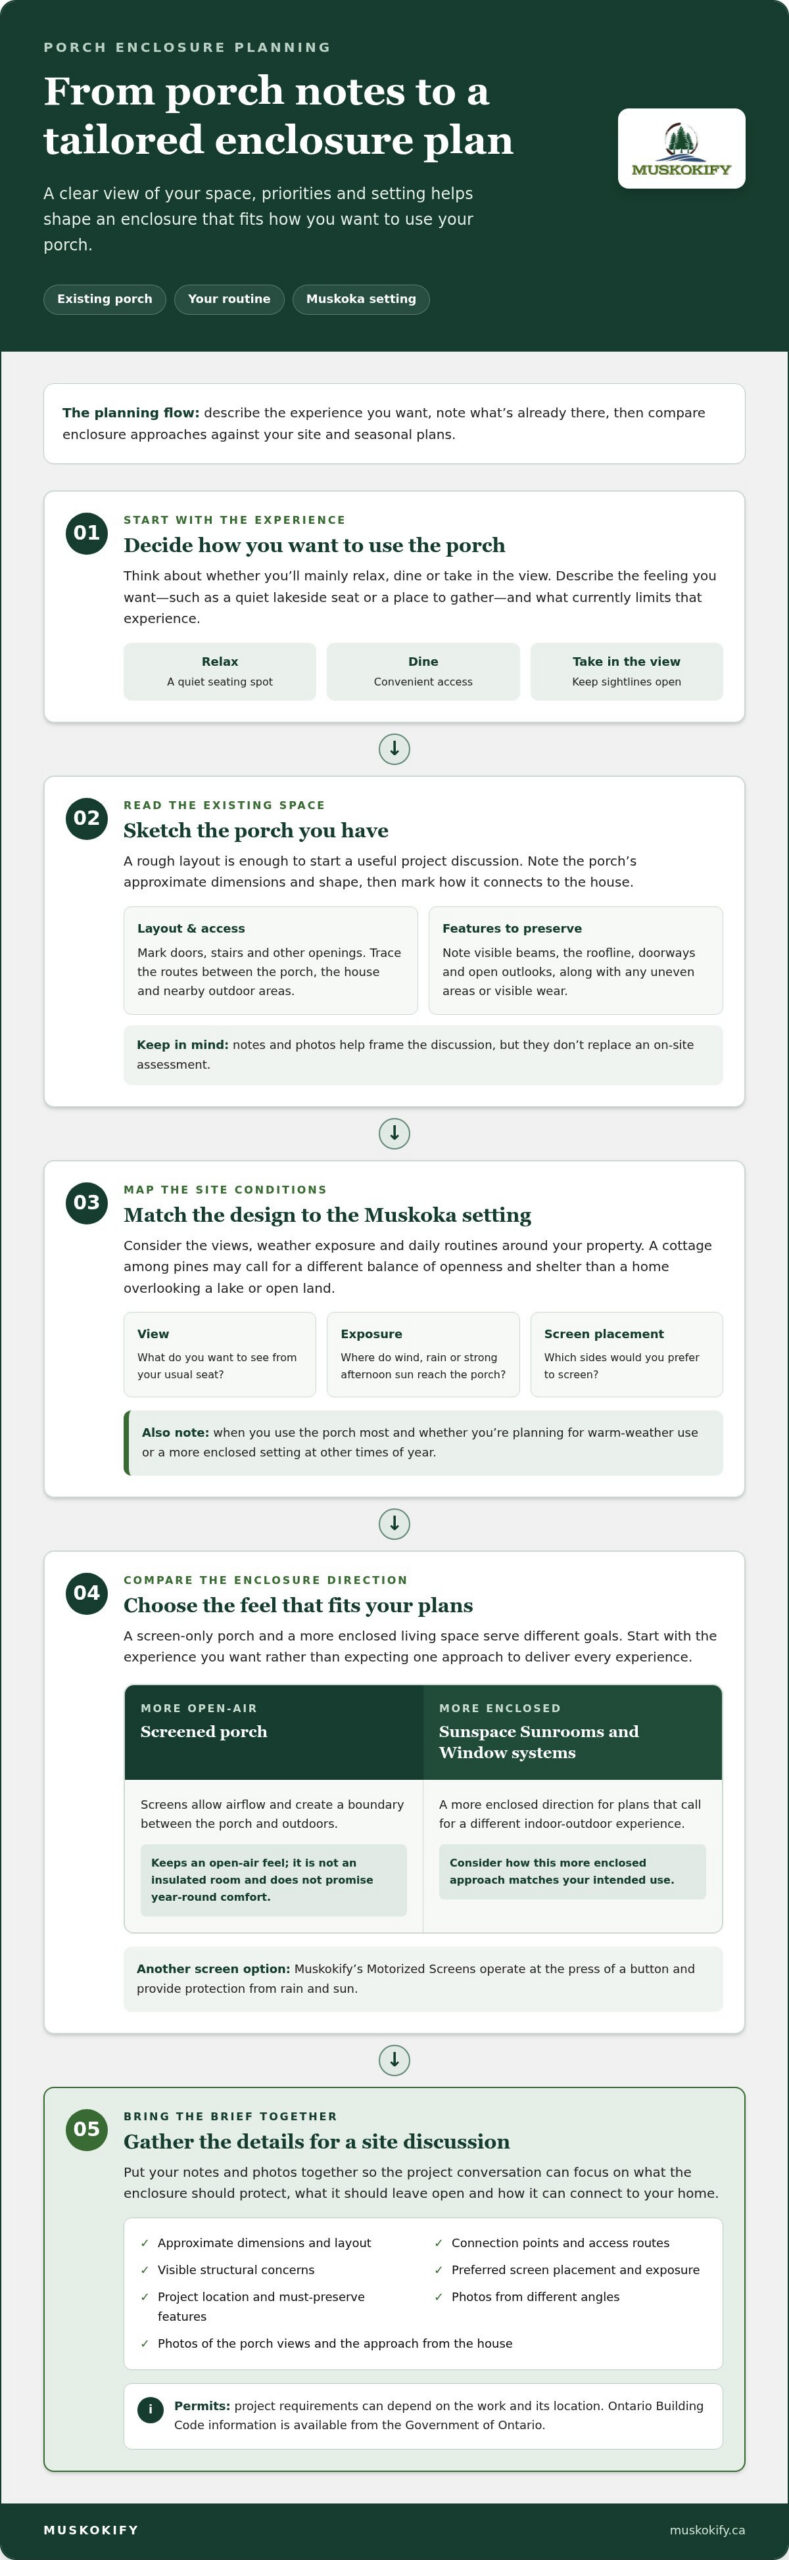
Preparing for a Porch Screen-In Consultation in Ontario
A focused consultation starts with a clear picture of how you want your porch to work. Before discussing design options, define the project: what you want to do in the space, what the site allows and which features matter most. This gives the conversation a practical starting point.
What should you bring to a site consultation?
Bring a short description of your plans, whether you picture quiet mornings with coffee, outdoor dining or a sheltered place to gather. Photos of the porch, the adjoining home and the surrounding view can show how the space fits its setting. A brief list of priorities, such as openness, privacy or ease of operation, makes it easier to explain what you want the design to deliver.
Use this preparation sequence to build a useful project brief:
- Define the use. Note who will use the porch, what activities you have in mind and when you expect to enjoy it.
- Record the site details. Include the project location, the porch’s general layout, access points and any visible concerns with the existing structure.
- Collect visual references. Take photos from inside and outside the porch, including the views you want to preserve and the approach from the home.
- Rank your priorities. Decide which matters most: an open feel, more shelter, privacy, convenient screen operation or a clear sightline across the landscape.
Keep the notes simple. A photo showing a screen opening beside a doorway, for instance, can prompt a useful conversation about how the design should work with everyday movement through the space. References from other porches can also help communicate a preferred look, while your home, site and existing structure remain the starting point for a tailored plan.
What should you clarify before moving forward?
Use the consultation to understand how the proposed scope responds to your existing porch and intended use. Discuss which site and design details will shape the layout and installation plan, including access, preferred screen placement and the view you want to retain. A professional site consultation brings these priorities together to inform a design suited to your project location.
Building-permit requirements can depend on the project and municipality. Contact the municipality responsible for your project location to confirm what applies before work moves ahead. Keeping that step in your planning notes helps distinguish design decisions from local requirements without relying on a general rule that may not fit your property.
With your intended use, site details and priorities in hand, you can have a more focused conversation about a custom porch enclosure. Discuss your porch project with Muskokify.
Plan a Custom Porch Screen-In with Muskokify
A porch should feel like it belongs to your home, not like an enclosure added without regard for its setting. Muskokify designs custom-built outdoor living solutions for homes and cottages in the Muskoka region, shaping each project around the property and the experience you want. If you’re researching the cost to screen in a porch Ontario homeowners can tailor to their needs, first get clear on the design priorities you want to bring to a consultation.
How does a tailored design support your home or cottage?
Your porch’s layout, connection to the home and surrounding landscape all help frame the design conversation. You might want an open feeling that keeps a view across the water in focus, or a more sheltered spot for relaxing outdoors. Naming those priorities helps guide choices about where screens belong and how the enclosed area should relate to the rest of the property.
Muskokify’s Motorized Screens suit homeowners who want convenient, button-operated screens with protection from rain and sun. Start with how you use the porch, what you want to see from it and which parts of the existing space should remain open. A tailored approach keeps the design grounded in your home or cottage rather than relying on a one-size-fits-all layout.
What is the next step for your Ontario porch project?
After comparing a screen-focused porch with a more enclosed living space, gather a short project brief. Describe the existing porch and how you hope to use it. Include the views or features you want to preserve, your preferred level of openness and any priorities around privacy or screen operation. Photos of the porch and its surroundings can make those preferences easier to discuss.
During a consultation, Muskokify can consider your project location, the existing porch and the outdoor experience you have in mind while shaping a tailored design. If you’re still weighing a more enclosed space, explore the Muskoka sunroom installation guide to compare that direction with porch screening.
Bring your notes and questions to the conversation. A clear description of the space and your priorities gives the project a practical starting point and keeps the design discussion focused on what matters to you.
Start a conversation about your porch and share details about your home or cottage, how you plan to use the space and the design features you want to prioritize.
Shape Your Porch Around the Life You Want
The next step is to turn your ideas into a clear project direction. As you consider the cost to screen in a porch Ontario project, focus first on the experience you want: open-air evenings, a sheltered place to dine or a closer connection to the surrounding landscape. Those priorities keep the design conversation centred on what will make the space feel right for you.
A porch enclosure should work with your home or cottage and the way you use it. Muskokify creates outdoor living solutions tailored to individual properties in Gravenhurst, Huntsville, Parry Sound, Midland, Tiny, Collingwood, Orillia, Barrie, Dorset, Haliburton, Mactier and Coldwater. Bring your project details and questions to the conversation, and take the first step toward a porch that feels naturally connected to its setting.
Share your porch project details with Muskokify and start shaping an outdoor space you’ll look forward to enjoying.
Frequently Asked Questions
Is screening in a porch the same as building a sunroom?
No. Screening adds a boundary to an outdoor area while keeping it open to the air; a sunroom creates a more enclosed living space. Think about how you want the room to feel on a breezy summer evening and during cooler weather. If you picture an airy spot connected to the outdoors, screening may fit. If you want a more enclosed extension of indoor living, explore sunroom options.
Can Motorized Screens protect a porch from rain and sun?
Yes. Muskokify’s Motorized Screens are button-operated and provide protection from rain and sun. Describe where the porch faces and how you use it, such as whether afternoon sun reaches your seating area or rain affects a dining space. These details help put the screen option in context. Screens differ from a more enclosed room, so consider the level of enclosure you want before choosing a direction.
Do I need a building permit to screen in a porch in Ontario?
Permit requirements depend on the project scope and the municipality responsible for the property, so don’t assume the same process applies everywhere. Before work proceeds, contact your local municipal building department and describe the planned changes, including whether you’re adding screens to an existing porch or changing other parts of it. Give the municipality the project location so it can advise you about the requirements that apply.
What should I measure before planning a porch screen-in?
Note the porch’s approximate width and depth, its shape, access points and where it connects to the home. You can also take photos from the house and the porch, especially if a particular view matters. These notes aren’t a substitute for an on-site assessment, but they help you describe the space clearly. For example, show where a doorway opens and where people usually enter from outside.
Can an existing porch be considered for a custom screen enclosure?
Yes. A project discussion can begin with the porch you already have. Share photos, describe its layout and explain how you use it, such as for meals, quiet reading or gathering with family. The existing structure and your plans both inform the design conversation. An on-site consultation can consider the porch as part of your specific home or cottage, rather than assuming every existing space is alike.
How do I request a tailored porch project estimate?
Start with your project location, a description of the existing porch and the experience you want from it. Photos and notes about openness, views and screen operation can make the discussion more useful. The cost to screen in a porch Ontario project depends on its specific scope, so share the details that will help shape an estimate. Muskokify serves Gravenhurst, Huntsville, Parry Sound, Midland, Tiny, Collingwood, Orillia, Barrie, Dorset, Haliburton, Mactier and Coldwater. Contact Muskokify to get started.