
Sunroom Addition Contractors in Tiny: Your 2026 Buying Guide
A generic home addition simply cannot withstand the biting coastal winds and punishing winter snow loads sweeping across Georgian Bay. You chose your property to immerse yourself in panoramic water views, yet aggressive summer insects and unpredictable coastal storms too often drive you indoors. Finding specialized sunroom addition contractors Tiny homeowners and cottagers can trust is the first step toward transforming your exposed deck into an elegant, weather-resilient sanctuary.
You already know the frustration of losing valuable patio hours to blackflies or brisk autumn chills. Discover how to choose the right sunroom contractor in Tiny Township to build a weather-ready, view-optimizing retreat that complements your cottage architecture. This 2026 guide covers everything you need to know before breaking ground, from navigating local building permits under the 2024 Ontario Building Code to selecting high-performance materials backed by extended manufacturer warranties.
Key Takeaways
- Screen sunroom addition contractors Tiny property owners trust by verifying their direct experience with coastal wind loads and specialized enclosure systems.
- Determine whether an adaptable three-season screen room or an insulated sunroom with thermal breaks best matches your lifestyle and property layout.
- Navigate local building permits, shoreline hazard zones, and Cloudpermit submissions smoothly with complete architectural and engineering support.
- Enhance your scenic sightlines while shielding outdoor living areas from 100 percent of harmful UV rays with advanced acrylic roofing.
- Prepare for a seamless build by understanding what happens from your initial site consultation to the final structural walkthrough.
Choosing Sunroom Addition Contractors in Tiny: What to Look For
Hiring general carpenters for a waterfront property often leads to drafty enclosures, fogged glass units, and sagging rooflines. Vetting sunroom addition contractors Tiny residents rely on requires looking beyond standard framing skills. A successful build demands an understanding of specialized sunroom design and structures, where every fastener, extruded aluminum profile, and glass panel must withstand intense shoreline exposure.
Before you commit to a builder, ensure they meet specific benchmarks for exterior construction:
- Specialized focus on pre-engineered enclosure systems rather than basic drywall additions
- Active Workplace Safety and Insurance Board (WSIB) clearance and commercial liability protection
- A proven portfolio highlighting view-optimization across Simcoe County waterfronts
- Complete transparency regarding engineered drawings and municipal building codes
Shoreline Construction Experience Around Georgian Bay
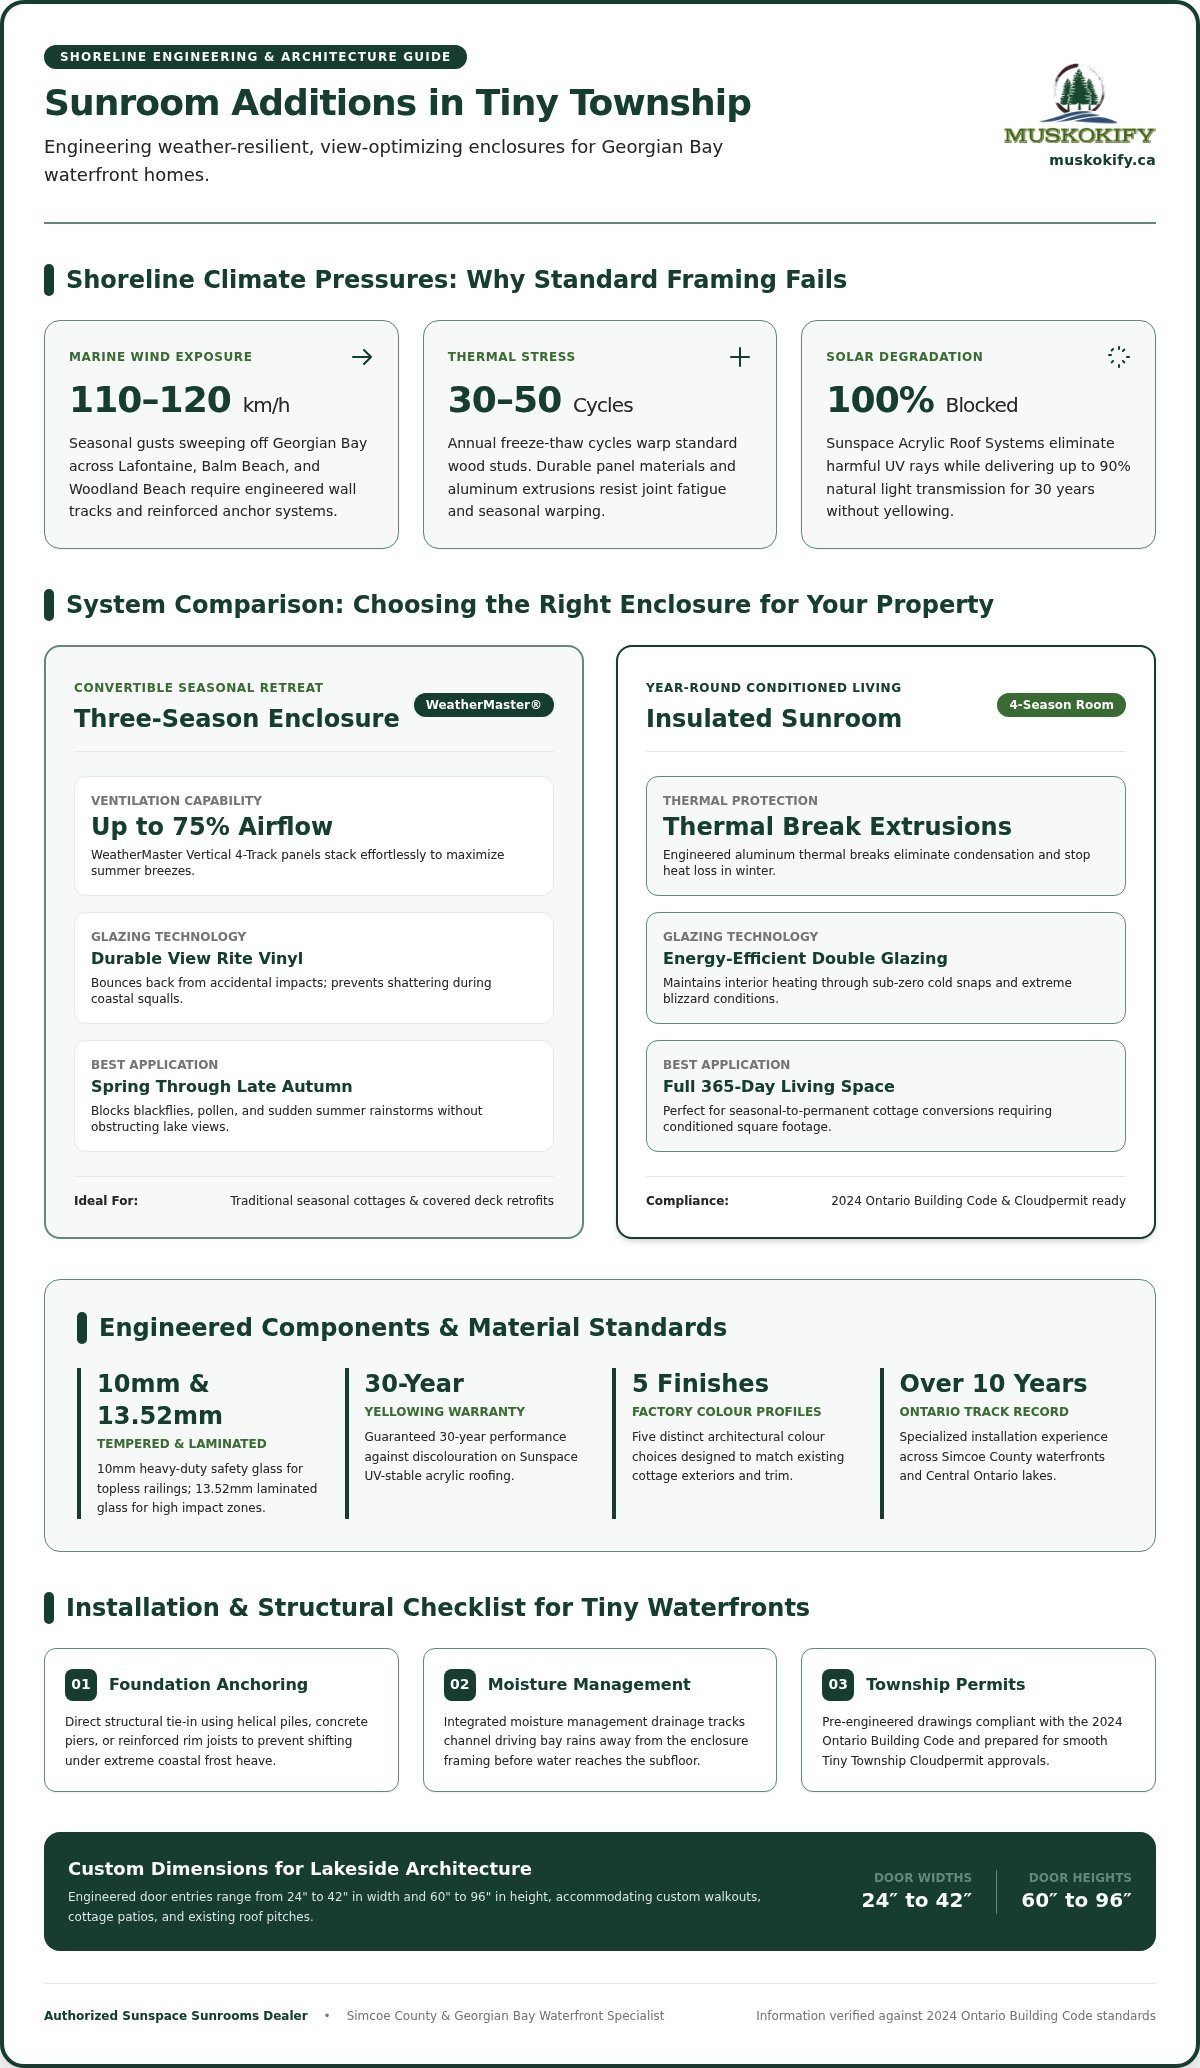
Tiny Township properties face distinct climatic pressures. Between Lafontaine, Balm Beach, and Woodland Beach, seasonal gusts off the bay routinely hit 110 to 120 km/h. Contractors who work exclusively on inland properties rarely account for these marine wind loads. Your builder must know how to anchor wall tracks securely into concrete piers, helical piles, or reinforced rim joists. They should also plan for persistent lake-effect moisture by using integrated moisture management systems that stop water infiltration before it reaches your subfloor.
Dealer Certifications and Extended Manufacturer Guarantees
Proprietary sunroom systems offer structural engineering that stick-built additions cannot match. Partnering with an Authorized Sunspace Sunrooms Dealer gives you direct access to factory-engineered components tested against extreme snow and wind ratings. Look for established teams with over 10 years of business experience serving Central Ontario cottages. These specialized sunroom addition contractors Tiny cottage owners recommend provide extended factory warranties, including a 30-year performance warranty against acrylic roof yellowing, ensuring your investment remains bright and crystal clear for decades.
Comparing Sunroom Addition Options: 3-Season vs Insulated Rooms
Deciding between a breezy seasonal retreat and a fully conditioned living space comes down to how your family uses the property. Experienced sunroom addition contractors Tiny cottagers rely on will evaluate your lifestyle alongside Georgian Bay’s seasonal weather shifts. Traditional stick-built wood framing requires recurring scraping and staining, and thick wood studs cut directly into your panoramic water views. Engineered systems built with durable panel materials resist warping across 30 to 50 annual freeze-thaw cycles, giving you a low-maintenance space that stands up to coastal dampness.
Here is how the two primary styles compare for your property:
- Three-Season Enclosures: Ideal for spring through late autumn living, focusing on maximum airflow, bug protection, and casual outdoor relaxation.
- Insulated Four-Season Sunrooms: Engineered for year-round residency, incorporating heavy insulation, thermal breaks, and heating integration.
Three-Season Living with the WeatherMaster Vertical 4-Track System
For seasonal cottagers, convertible enclosures offer incredible flexibility. The WeatherMaster Vertical 4-Track system uses durable View Rite vinyl glazing that stacks effortlessly, offering up to 75 percent ventilation on humid summer days. If a sudden rain squall sweeps across the water, you can close all panels in seconds to seal out wet weather and high pollen counts. The lightweight vinyl also bounces back from accidental bumps, protecting your space from flying pests without the fragility of single-pane glass.
Year-Round Comfort in an Insulated Sunroom
If you are converting a seasonal cottage into a permanent residence, an Insulated Sunroom provides true winter-ready comfort. These structures use thermally broken aluminum extrusions and energy-efficient double glazing to eliminate condensation and prevent heat loss during sub-zero cold snaps. Engineered Sunspace sunrooms blend naturally with your existing siding and roof pitches, giving you a quiet sanctuary during winter blizzards. Reliable sunroom addition contractors Tiny homeowners hire will also guide your project through the Township of Tiny building permit application process, ensuring full compliance with local thermal performance mandates.
If you are weighing the benefits of each style for your property, you can connect with our design team to review tailored options for your space.
Navigating Tiny Township Building Permits and Engineering Standards
Every structural addition in Simcoe County requires formal municipal authorization before work starts. Under the Ontario Building Code and local bylaws, building permits are mandatory for sunrooms in Tiny Township regardless of square footage. Attached decks elevated more than 0.6 metres above grade also require structural review. Experienced sunroom addition contractors Tiny property owners hire manage this process directly, submitting complete blueprint packages so you never have to deal with municipal red tape.
Township of Tiny Bylaws and Setback Requirements
Building along shoreline corridors involves strict environmental zoning. Tiny Township processes all addition permits digitally through the Cloudpermit system. If your cottage sits within the 178.0-metre Geodetic Survey of Canada contour line, your project falls inside the regulated Dynamic Beach Hazard zone. This requires site approval from either the Nottawasaga Valley Conservation Authority (NVCA) or the Severn Sound Environmental Association (SSEA) before the township issues your permit.
Local zoning also dictates property margins. Under Township Zoning By-law 06-001, additions cannot sit within 15.0 metres of the top or bottom of an embankment or dune slope exceeding a 1-to-3 gradient without a certified geotechnical review. Reliable sunroom addition contractors Tiny cottagers trust will calculate your lot coverage limits and position your room to respect these critical shoreline buffers.
Ontario Building Code Snow Loads and Structural Framing
Winter along Georgian Bay delivers extreme structural challenges. All addition submissions must comply fully with the 2024 Ontario Building Code (O. Reg. 163/24). For the Tiny and Penetanguishene catchment area, Supplementary Standard SB-1 mandates design engineering for a ground snow load of 2.8 kPa, a rain load of 0.4 kPa, and peak wind resistance against 120 km/h squalls.
A certified builder ensures your addition handles these seasonal stresses through verified construction practices:
- Pouring concrete footings or driving helical piles 1.2 to 1.5 metres deep to prevent frost heave
- Fastening structural framing directly into sound house rim joists using heavy-duty, corrosion-proof hardware
- Specifying engineered roof panels designed to carry drifting snow and coastal ice accumulation safely
Essential Design Elements for Your Custom Sunroom Creation
A poorly planned enclosure turns into an uncomfortably hot greenhouse by midday. Designing a tranquil retreat requires materials that filter summer heat while framing your property. Premier sunroom addition contractors Tiny homeowners turn to focus on architectural synergy, pairing structural durability with clean, modern styling. Built-in integrated moisture management channels heavy rain runoff away from sensitive joints, keeping your interior completely dry while factory powder-coat finishes resist coastal salt and ultraviolet degradation.
Sunspace Acrylic Roof System for Maximum Natural Light
Standard glass skylights trap radiant heat, making high-summer afternoons unbearable. The Sunspace Acrylic Roof System solves this by deflecting solar heat while filtering 100 percent of harmful UV rays. This overhead protection shields your indoor furnishings, fabrics, and flooring from irreversible sun fading. The engineered panels retain up to 90 percent light transmission for 30 years, backed by a reliable manufacturer warranty against yellowing and brittleness.
Integrated Shading and Added Privacy Solutions
Low-angle sun along western exposures creates harsh glare during dinner hour. Incorporating tailored interior blinds allows you to adjust room brightness with minimal effort. You can select motorized shades powered by rechargeable battery or low-voltage systems to raise or lower screens at the touch of a button. For seasonal properties sitting vacant through the winter, heavy-duty exterior security shutters provide peace of mind against trespassers and severe storms.
Preserving Waterfront Sightlines with View-Optimization
Every structural upright should serve your sightline. Skilled sunroom addition contractors Tiny cottagers choose employ slim aluminum extrusions to maximize glass area. When your sunroom opens onto an elevated exterior deck, heavy wooden railings disrupt the continuity of your landscape. Installing glass railings made with 10 mm tempered safety glass or 13.52 mm laminated glass preserves unobstructed water panoramas from inside your enclosure. Alternatively, sleek aluminum railings provide safe boundaries with minimal visual obstruction.
Ready to start planning your outdoor living upgrade? Contact our specialist team today to explore custom architectural designs for your cottage property.
The Sunroom Installation Process: From Site Visit to Final Walkthrough
Transforming your outdoor living space should feel exciting rather than stressful. Experienced sunroom addition contractors Tiny property owners rely on ensure your build moves systematically from concept to finished enclosure without chaotic delays. Unlike traditional stick-built renovations that involve weeks of noisy on-site carpentry, engineered modular systems rely on precision off-site fabrication. This process reduces on-property construction time down to a matter of days, allowing you to reclaim your living space quickly.
Initial Site Assessment and Custom Design Development
Every successful addition starts with a professional site consultation. During this visit, your specialist evaluates sun angles, prevailing winds off Georgian Bay, and your existing substructure. Your builder will inspect rim joists, deck support beams, and soil conditions to determine whether your current platform can support the new room or requires upgraded helical piles. You will then review architectural drawings tailored around a space-efficient design that complements your existing roofline. You can also select from five distinct colour finishes to harmonize the aluminum framing with your home’s exterior trim and siding.
Turnkey Installation and Final Code Compliance
Once your custom creation arrives from the manufacturing facility, the physical build begins. Factory-trained crews erect the engineered framework and fit the wall panels with minimal disruption to your landscape. Installers seal every perimeter joint with marine-grade exterior weatherproofing compounds designed to withstand severe shoreline weather and high humidity. Once construction wraps up, reputable sunroom addition contractors Tiny cottagers choose will guide you through the final walkthrough and ensure all municipal inspection sign-offs are completed through Cloudpermit.
Ready to start planning your build? Reach out to the Muskokify installation team today to arrange your property consultation.
Elevate Your Georgian Bay Living Experience
Bringing your dream outdoor space to life comes down to partnering with builders who truly understand shoreline exposure. Choosing dedicated sunroom addition contractors Tiny cottage owners rely on ensures your custom addition easily withstands regional snow loads, marine winds, and local permit bylaws while keeping your water views front and centre. You get a peaceful, bug-free sanctuary that extends your living area across every season.
As an Authorized Sunspace Sunrooms Dealer with over a decade of dependable service building across Ontario cottage country, Muskokify provides turn-key engineering backed by factory-certified installation teams. Every installation protects your investment, including a 30-year warranty against acrylic yellowing with 90 percent light transmission guaranteed. Connect with our expert team today to design your custom sunroom addition and enjoy Georgian Bay from the comfort of home.
Frequently Asked Questions
Do I need a building permit for a sunroom addition in Tiny Township?
Yes, building permits are mandatory for all sunroom additions in Tiny Township under the Ontario Building Code, regardless of footprint size. Tiny processes applications digitally through Cloudpermit. Professional sunroom addition contractors Tiny property owners hire coordinate these submissions on your behalf, providing engineered blueprints that confirm compliance with shoreline hazard setbacks, environmental conservation zones, and structural load ratings.
How do sunroom additions handle heavy winter snow loads near Georgian Bay?
Engineered sunrooms meet strict Ontario Building Code climatic standards calculated specifically for the Tiny and Penetanguishene catchment. These structures incorporate extruded aluminum framing and high-strength roof systems designed for ground snow loads of 2.8 kPa plus rain loads. Rather than standard residential trusses that add unnecessary weight, engineered acrylic and insulated roof systems shed snow cleanly and withstand ice accumulation without risk of deflection or structural failure.
What is the difference between a three-season room and an insulated sunroom?
A three-season room focuses on maximizing airflow and bug-free relaxation from early spring to late autumn, usually featuring flexible vinyl glazing that stacks to open up the room. In contrast, an insulated sunroom uses thermally broken aluminum profiles and double-glazed tempered glass units. This thermal barrier prevents heat loss and condensation, turning the enclosure into a climate-controlled space you can comfortably enjoy even during sub-zero winter temperatures.
Can you build a new sunroom on top of my existing cottage deck?
It depends on your deck’s substructure and foundation footings. Sunrooms require rigid support to prevent shifting during the freeze-thaw cycle. During an initial site consultation, sunroom addition contractors Tiny cottagers consult will inspect your existing rim joists, framing spacing, and posts. If your deck rests on surface blocks rather than deep frost footings or helical piles, the foundation must be reinforced to carry the structural dead and live loads safely.
How does the WeatherMaster Vertical 4-Track system protect against bugs and rain?
The WeatherMaster Vertical 4-Track system pairs tightly woven insect mesh with four interlocking View Rite vinyl panels. When open, the panels nest together to provide up to 75 percent screen ventilation, blocking biting flies, mosquitoes, and wasps. When coastal storm fronts or rain squalls roll off the bay, you simply slide the lightweight panels up or down along heavy-duty weatherstripped tracks to create an airtight, dry barrier within seconds.
Will the acrylic roof panels turn yellow or brittle after years in the sun?
No, premium acrylic roof systems are specially formulated to resist degradation from intense ultraviolet light. Unlike basic polycarbonates or standard fibreglass sheets that cloud, turn brittle, and discolour over time, the Sunspace Acrylic Roof System maintains 90 percent light transmission for decades. It blocks 100 percent of harmful UV rays and includes a 30-year performance warranty against yellowing, ensuring dependable clarity through decades of intense summer sunshine.
How long does a professional sunroom installation usually take on site?
Because the primary framing and roof components are precision manufactured off-site, the physical installation on your property is remarkably fast. Once your foundation is prepped and permits are cleared, factory-trained installers typically erect the enclosure framework, fit the wall panels, and seal all perimeter joints in just two to four days. This streamlined approach minimizes noise and disruption, letting you enjoy your new living area with minimal downtime.