
Sunroom Builders in Bracebridge for Custom Walls and Windows
A long builder list won’t tell you who can create the right sunroom for your home. Standard search results include hundreds of home-building professionals within the region, but that count covers general home builders broadly, not sunroom specialists alone. To find the right sunroom builders for your property, focus on relevant project experience, client reviews and designs that suit your specific needs.
You likely want more than extra space. You want a comfortable place to enjoy Muskoka scenery, with walls, windows and doors suited to the way you’ll use the room. The right choices depend on whether you’re creating a seasonal retreat or a space for more regular use.
Muskokify brings expert craftsmanship to every project, helping you shortlist sunroom specialists, assess reviews and compare wall, window and door options. You’ll also learn what to discuss at the outset, from the view you want to preserve to the comfort and protection you expect through Muskoka’s changing seasons.
Key Takeaways
- Bracebridge search results include 496 home-building professionals within a 50-mile radius, so narrow your shortlist by relevant sunroom projects and location.
- Read reviews for details about communication, workmanship and how the finished space performs, not just star ratings.
- Compare walls, windows and doors by season of use, comfort needs and how much of the Muskoka view you want to preserve.
- Before moving ahead, understand what an estimate covers and read warranty terms for their scope and exclusions.
- Explore glass railings when you want to keep sightlines open around a deck or sunroom.
Finding and contacting local professionals
Start with builders whose work suits your property, rather than a broad home-building directory. For a Bracebridge project or elsewhere in Muskoka, the room’s intended use, site conditions and desired views can help you narrow your options.
Finding local builders
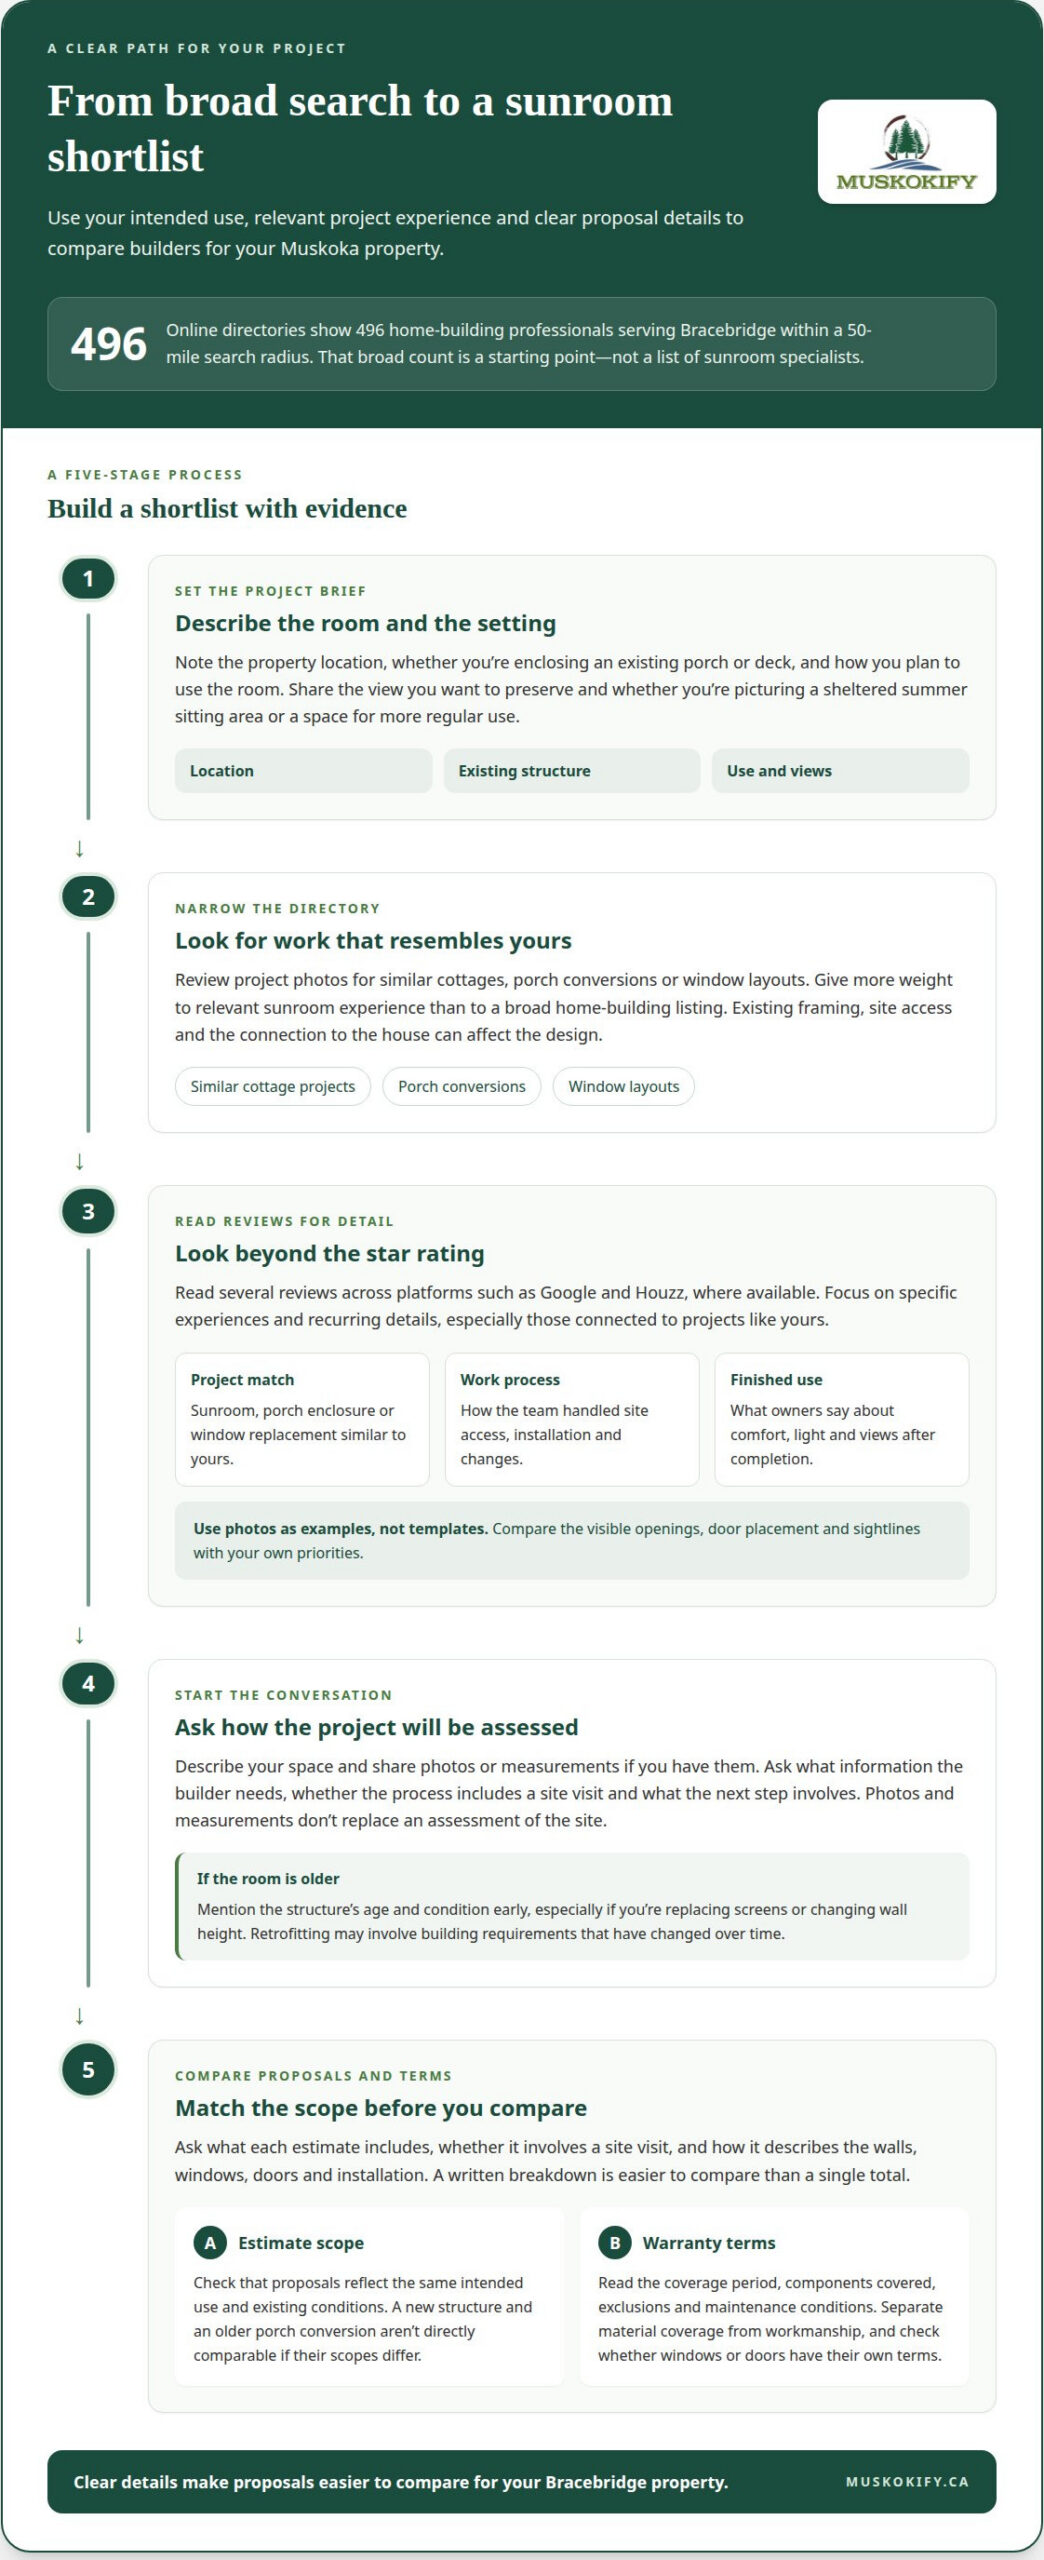
Online directories show 496 home-building professionals serving Bracebridge within a 50-mile search radius, so narrow results by sunroom experience. Review project photos for similar cottages, porch conversions or window layouts. Then contact a short list with a clear description of your space and what you hope to create.
Before reaching out, prepare your property’s location, whether the existing structure is a porch or deck, and how you plan to use the room. Explain, for example, whether you want a sheltered summer sitting area or a space for more regular use. Mention the view you hope to preserve, too. A lakeside outlook may call for different wall and opening choices than a wooded yard.
Use the first conversation to understand the project process. Ask what information is needed to discuss the design, whether the project includes a site visit, and what the next step involves. Share photos or measurements if available, but don’t treat them as a substitute for assessing the site. Existing framing, access and the connection to the house can all affect the design.
Retrofitting an older Muskoka room may involve building requirements that have changed over time. Raise the age and condition of the existing structure early, especially if you’re replacing screens or changing wall height. This keeps the conversation focused on your actual project rather than a generic sunroom plan.
Estimates and warranties
Don’t assume every estimate is free or covers the same work. Ask what it includes, whether it involves a site visit, and how the proposed scope describes walls, windows, doors and installation. A written breakdown makes proposals easier to compare than a single total.
Read warranty documents alongside the estimate. Look for the components covered, the coverage period, exclusions and any maintenance conditions. For a sunroom, distinguish between coverage for materials and workmanship, and note whether windows, doors or other elements have separate terms.
Before choosing, compare the proposed design and installation scope as carefully as the paperwork. Confirm that each proposal reflects the same intended use and existing conditions. If one estimate assumes a new structure while another addresses an older porch, their scopes aren’t directly comparable. Clear details help you make a sound decision for your Bracebridge property.
Client reviews
Client reviews can reveal what a sunroom project was like beyond the finished photos. Look for comments about communication, schedule changes, installation details and follow-up. A review describing a Muskoka cottage conversion may offer more relevant insight than praise for an unrelated home project. Focus on specific experiences, not just star ratings.
Read several reviews across platforms such as Google and Houzz, where available. Look for recurring details rather than treating one glowing or critical comment as the whole picture. If multiple homeowners mention clear updates during installation, that pattern may help you understand the builder’s communication style. When reviews cover different project types, weigh the examples closest to your plans.
- Project match: Look for a sunroom, porch enclosure or window replacement similar to yours.
- Work process: Note examples of how the team handled site access, installation and changes.
- Finished use: Check whether reviewers describe comfort, light and views after completion.
Photos add context when reviewers share them. Compare the visible structure with the written account: do the wall openings, door placement and sightlines match your priorities? A cottage review showing a clear lake view may help you assess how the design balances enclosure and openness. Each property is different, so use images as examples, not exact templates.
Pay attention to how a review describes a problem. A delay or change in plans matters, but so does the response. Did the reviewer explain what happened and how the builder communicated? A detailed account of a window-layout adjustment can tell you more about the project process than a short complaint without context.
Check review dates and project details before drawing conclusions. Older comments may describe a different team or process, while a recent review may concern work unlike yours. A review about a small screen enclosure, for example, won’t answer every question about a larger enclosed sunroom. Match each comment to the scope and finish you’re considering.
Use reviews to prepare focused questions for your next conversation. If homeowners mention strong coordination, ask how project updates are shared. If several comments discuss finishing details, ask what the installation sequence involves. This turns public feedback into practical points for comparing proposals, rather than relying on a single rating to choose a builder.
Keep a brief record of the comments most relevant to your plans, including the type of work and the outcome described. This can help separate recurring themes from details that apply only to a particular property. When a review raises a concern, use it to frame a clear, neutral question rather than assuming the same issue will affect your project.
Houzz advises users to review builders’ past projects and client reviews, then contact professionals they like for a quote. Before reaching out, note which examples resemble your plans and what remains unclear. A conversation can help you assess whether the builder explains the work, communication and follow-up in terms that suit your needs. Reviews are most useful when considered alongside project details and the proposal.
Sunroom walls, windows and doors
Choose each wall, window and door to suit how you’ll use the room. In Muskoka, seasonal use, winter comfort and the view all shape the design.
A three-season Muskoka room typically has windows that aren’t insulated, making it suited to seasonal use. A four-season sunroom is planned for year-round use, so its enclosure must better support comfort through Muskoka winters. Your intended use helps determine which direction to take.
For a Bracebridge project, permit needs depend on the proposed work and existing structure. Identify whether you’re building an addition or retrofitting a porch, then contact the Town of Bracebridge building department about required building permits before work begins.
Ontario Building Code requirements depend on the project scope and existing construction. A retrofit may need to meet requirements that have changed since the original room was built, so include the structure’s age and planned changes in your project discussion.
A sunroom timeline depends on design decisions, site conditions, approvals and installation steps. Window and door selections, changes to an existing porch, and site preparation can all affect the schedule. Ask for the project stages and dependencies in writing.
At a Bracebridge property, the foundation, drainage and zoning context can influence the layout. Consider whether the existing base can support the planned enclosure, where rainwater will flow, and whether property boundaries or site restrictions affect placement. These details help shape a practical design.
Wall height can matter during a retrofit. If a project requires a higher knee wall than the original screens, a tempered-glass knee wall can provide a see-through, code-compliant solution. It can preserve sightlines while addressing that design condition.
Compare window materials and opening styles against your comfort and view priorities. Vinyl windows offer solar warming capability and larger opening capacity than glass. Muskoka room frames can be aluminium or vinyl, and tinted glazing can add privacy where a neighbouring cottage looks toward your space.
Custom windows can be paired with French or patio doors to suit the room’s layout. Think through where you’ll enter, how furniture will sit near the openings, and which direction offers the clearest view. A door placement that works for a deck may not suit a narrow porch conversion.
When comparing window and door options, ask how the glass specification suits the room’s intended use and planned openings. Tempered glass used in Muskokify sunroom windows and doors is about four times stronger than plate glass. This offers a useful comparison when discussing glazing, while the specific selection should still suit your design and project needs. Consider which openings will be used most often and how the glass choice supports your comfort and view priorities.
Muskokify sunroom sliding windows and doors come standard with argon-filled, Low-E, double-pane insulated tempered glass. If sliding openings suit the layout, confirm this standard configuration in the selections you review. Consider how the glazing and operation work with access, furniture placement and sightlines, and have the chosen window and door details recorded in the project specifications. Comparing the complete configuration helps align the opening style and glass choice with the way you plan to use the room.
What sunroom styles and services do Bracebridge builders offer?
In Bracebridge, sunroom plans often start with two choices: how you’ll use the room and how it should frame the Muskoka landscape. Those decisions guide the style, roof and enclosure features to compare.
Muskoka rooms are typically used as three-season spaces. They suit homeowners who want a sheltered place to enjoy warmer months, fresh air and surrounding views. If you picture reading beside the lake in summer, consider how openable sections and door placement can connect the room to the deck. For longer seasonal use, compare enclosure options carefully.
Framing also shapes the look. Post-and-beam construction is described as the most recent trend in Muskoka room framing. Its visible structural members can create a strong architectural feature, so consider how the frame relates to your cottage’s existing lines. Bring photographs of your home to a design discussion and identify which views matter most.
Roof selection affects the room’s light. Acrylic roofing for Muskoka rooms can be made not to yellow and can let more light into the space. A bright roof, for example, may suit a room where daylight is a priority. Compare roof materials alongside the wall and window plan, rather than choosing each element in isolation.
Sunroom projects can involve more than building an enclosure. They may include reviewing the existing porch, planning the framing, selecting the roof and arranging window and door positions. For homeowners seeking design ideas on how classic glazed rooms and bespoke timber structures capture natural light, exploring projects at goodwoodorangeries.com can provide useful architectural inspiration. Ask for the proposed scope to distinguish design decisions from construction work. A porch conversion, for instance, may need a different plan from a new room added to a cottage.
Use this checklist to compare style options:
- Season of use: Decide whether a three-season Muskoka room fits your plans.
- Framing: Consider whether post-and-beam construction suits the cottage’s appearance.
- Roof: Weigh acrylic roofing if natural light is a key priority.
- Openings: Map door and window locations around furniture and views.
Bring your preferred combination to a design conversation. A clear example helps: “We want a three-season room with a bright roof and an open view toward the water.” That gives the builder a practical starting point for discussing the framing, openings and overall layout for your Bracebridge property.
Do Bracebridge sunroom builders offer free estimates and warranties?
Ask each Bracebridge builder to state estimate terms and warranty coverage in writing. Don’t assume an estimate is free. Before booking a visit, confirm whether there’s a charge and what the estimate includes. This gives you a clear basis for comparing proposals.
A useful estimate describes the work, not just a total. It can identify the proposed room style, wall system, windows, doors, roof and installation scope, as well as the existing conditions considered. If your porch needs changes before enclosure, ask for that work to be described separately from the new components.
Compare estimates only after matching their scope. One proposal may include site preparation, while another covers the enclosure alone. Check whether both account for the same openings, finishes and connection to the home. If a detail differs, ask for an updated description before deciding. A clear scope helps prevent misunderstandings about what the work includes.
Warranty documents need the same close reading. Identify which parts are covered, who provides the coverage and how long it lasts. A sunroom may have separate terms for windows, doors, roof materials and installation workmanship. Read each applicable document rather than treating “warranty” as one blanket promise.
- Coverage: Match each warranty to a named component or type of work.
- Conditions: Note maintenance duties, exclusions and steps for making a claim.
- Records: Keep the signed agreement, product documents and care instructions together.
For example, if a warranty covers a window component but excludes installation, that distinction matters if an issue appears around the frame. Look for the process and any required records, too. A written warranty should explain how to report a concern and what information is needed. Keep those details with your project paperwork after installation.
Before accepting a proposal, compare the estimate, agreement and warranty documents as a package. Confirm that the selected design matches the written scope and that any promised product coverage appears in the paperwork, not only in conversation. This final review gives you a clearer picture of the work and its protections.
If you’re planning a sunroom in Bracebridge, discuss your project and estimate questions before moving ahead. Bring your preferred layout and any existing plans, so the conversation can focus on the design and scope you need.
Muskokify: Glass Railings
Muskokify can complete your outdoor living area with Glass Railings that keep Muskoka views open along a deck or balcony. If your sunroom connects to an elevated outdoor space, a railing creates a clear boundary while preserving sightlines across the lake or surrounding trees.
Choose Aluminum Railings for a different railing style, or consider Motorized and Manual Screens for flexible shade and enclosure options. These features suit different needs, so focus on how you want to use each part of your property, from enjoying an open view to creating more shelter.
Contact Muskokify to discuss the outdoor living features that suit your property.
Shape a sunroom around the way you live
Before choosing a design, picture an ordinary day in the finished room. Where will you sit with morning coffee? Which window should frame the lake or forest? How will you move between the sunroom and your deck? These choices can turn broad ideas into a layout that feels personal and practical. As you compare sunroom builders in Bracebridge, keep your daily routines and the view you want at the centre of the conversation.
Muskokify offers Sunspace Sunrooms, along with Glass Railings and Aluminum Railings for connected outdoor spaces. These options let you consider the sunroom and its surrounding deck as parts of one setting, rather than separate decisions.
Bring your preferred layout and priorities to a conversation with the team. Contact Muskokify about your sunroom and take the next step toward a space shaped around your home and the Muskoka landscape.
Frequently Asked Questions
Which contractors build sunrooms in Bracebridge, Ontario?
Look for contractors who build sunrooms for homes and cottages in the Muskoka region. Sunroom builders in Bracebridge should be able to discuss how your property’s setting shapes the design, from access to the build area to the direction of the views. For instance, note whether tree cover shades your proposed room or whether its windows will face an open shoreline. These details help make an initial project conversation specific.
What materials and glazing work best for a sunroom in Bracebridge’s climate?
Choose materials based on the room’s weather exposure and how you plan to use it. For a cottage surrounded by trees, consider how the glazing will frame the landscape while meeting your privacy needs. A room facing a neighbouring property may call for a different approach from one overlooking open water. Bring site photos and note the room’s sun exposure to guide those choices.
What should homeowners check when comparing and hiring a sunroom builder in Bracebridge?
Before hiring, confirm who will be your main contact and how design decisions will be recorded. Ask how changes to the layout are documented, who communicates updates, and what happens if site conditions differ from initial assumptions. Sunroom builders in Bracebridge may approach project coordination differently, so knowing the communication process helps you understand what to expect from the first design discussion through installation.