
Sunroom Installation in Muskoka: Your Guide to a Seamless Cottage Extension
Why should a few weeks of black flies or the threat of a heavy winter decide how much time you spend enjoying your lakeside view? You’ve likely spent years perfecting your cottage retreat, yet the reality of the Ontario climate often forces you back inside just when the golden evening light hits the water. It’s a common frustration to feel like a guest in your own outdoor space during the height of the season.
This guide will show you how to professionally plan a custom Sunspace sanctuary that stands up to rugged snow loads while keeping the pests at bay. We’ll explore the essential factors that influence the overall sunroom cost Muskoka property owners can expect, helping you balance high-end luxury with practical engineering. You’ll discover how to navigate local building permits and choose durable materials that elevate your lifestyle without the stress. We’ll walk through the entire process of creating a seamless, bug-free extension that makes your summer feel a whole lot longer and your living space much more versatile.
Key Takeaways
- Reclaim your deck from black flies and mosquitoes while extending your cottage season from early spring through late autumn.
- Ensure your structure is built to last by prioritizing designs engineered for heavy Muskoka snow loads and rocky terrain.
- Get a clear picture of how material choices and insulation levels influence the final sunroom cost Muskoka residents can expect for their project.
- Streamline your installation by letting local experts handle the complex building permit process and site assessments on the Canadian Shield.
- Personalize your lakeside retreat with integrated interior blinds or motorized screens to manage privacy and sunlight with ease.
Why a Custom Sunroom is the Ultimate Muskoka Cottage Upgrade
Muskoka summers are legendary, but they’re often far too short. Between the aggressive black fly season in June and the early autumn chill, your deck might sit empty when it should be the heart of your home. A custom addition changes that dynamic. It’s about reclaiming your outdoor lifestyle without needing bug spray or heavy layers. When you start investigating the sunroom cost Muskoka property owners typically navigate, you’ll see it’s really an investment in your quality of life.
A sunroom provides a versatile sanctuary for every part of your day. Imagine sipping your morning coffee while watching the mist rise off the lake, or hosting a dinner party where the only guests are the ones you actually invited, not the local mosquito population. This space quickly becomes the favourite room in the cottage, bridging the gap between your cozy interior and the rugged beauty of the outdoors.
The Evolution of the Muskoka Room
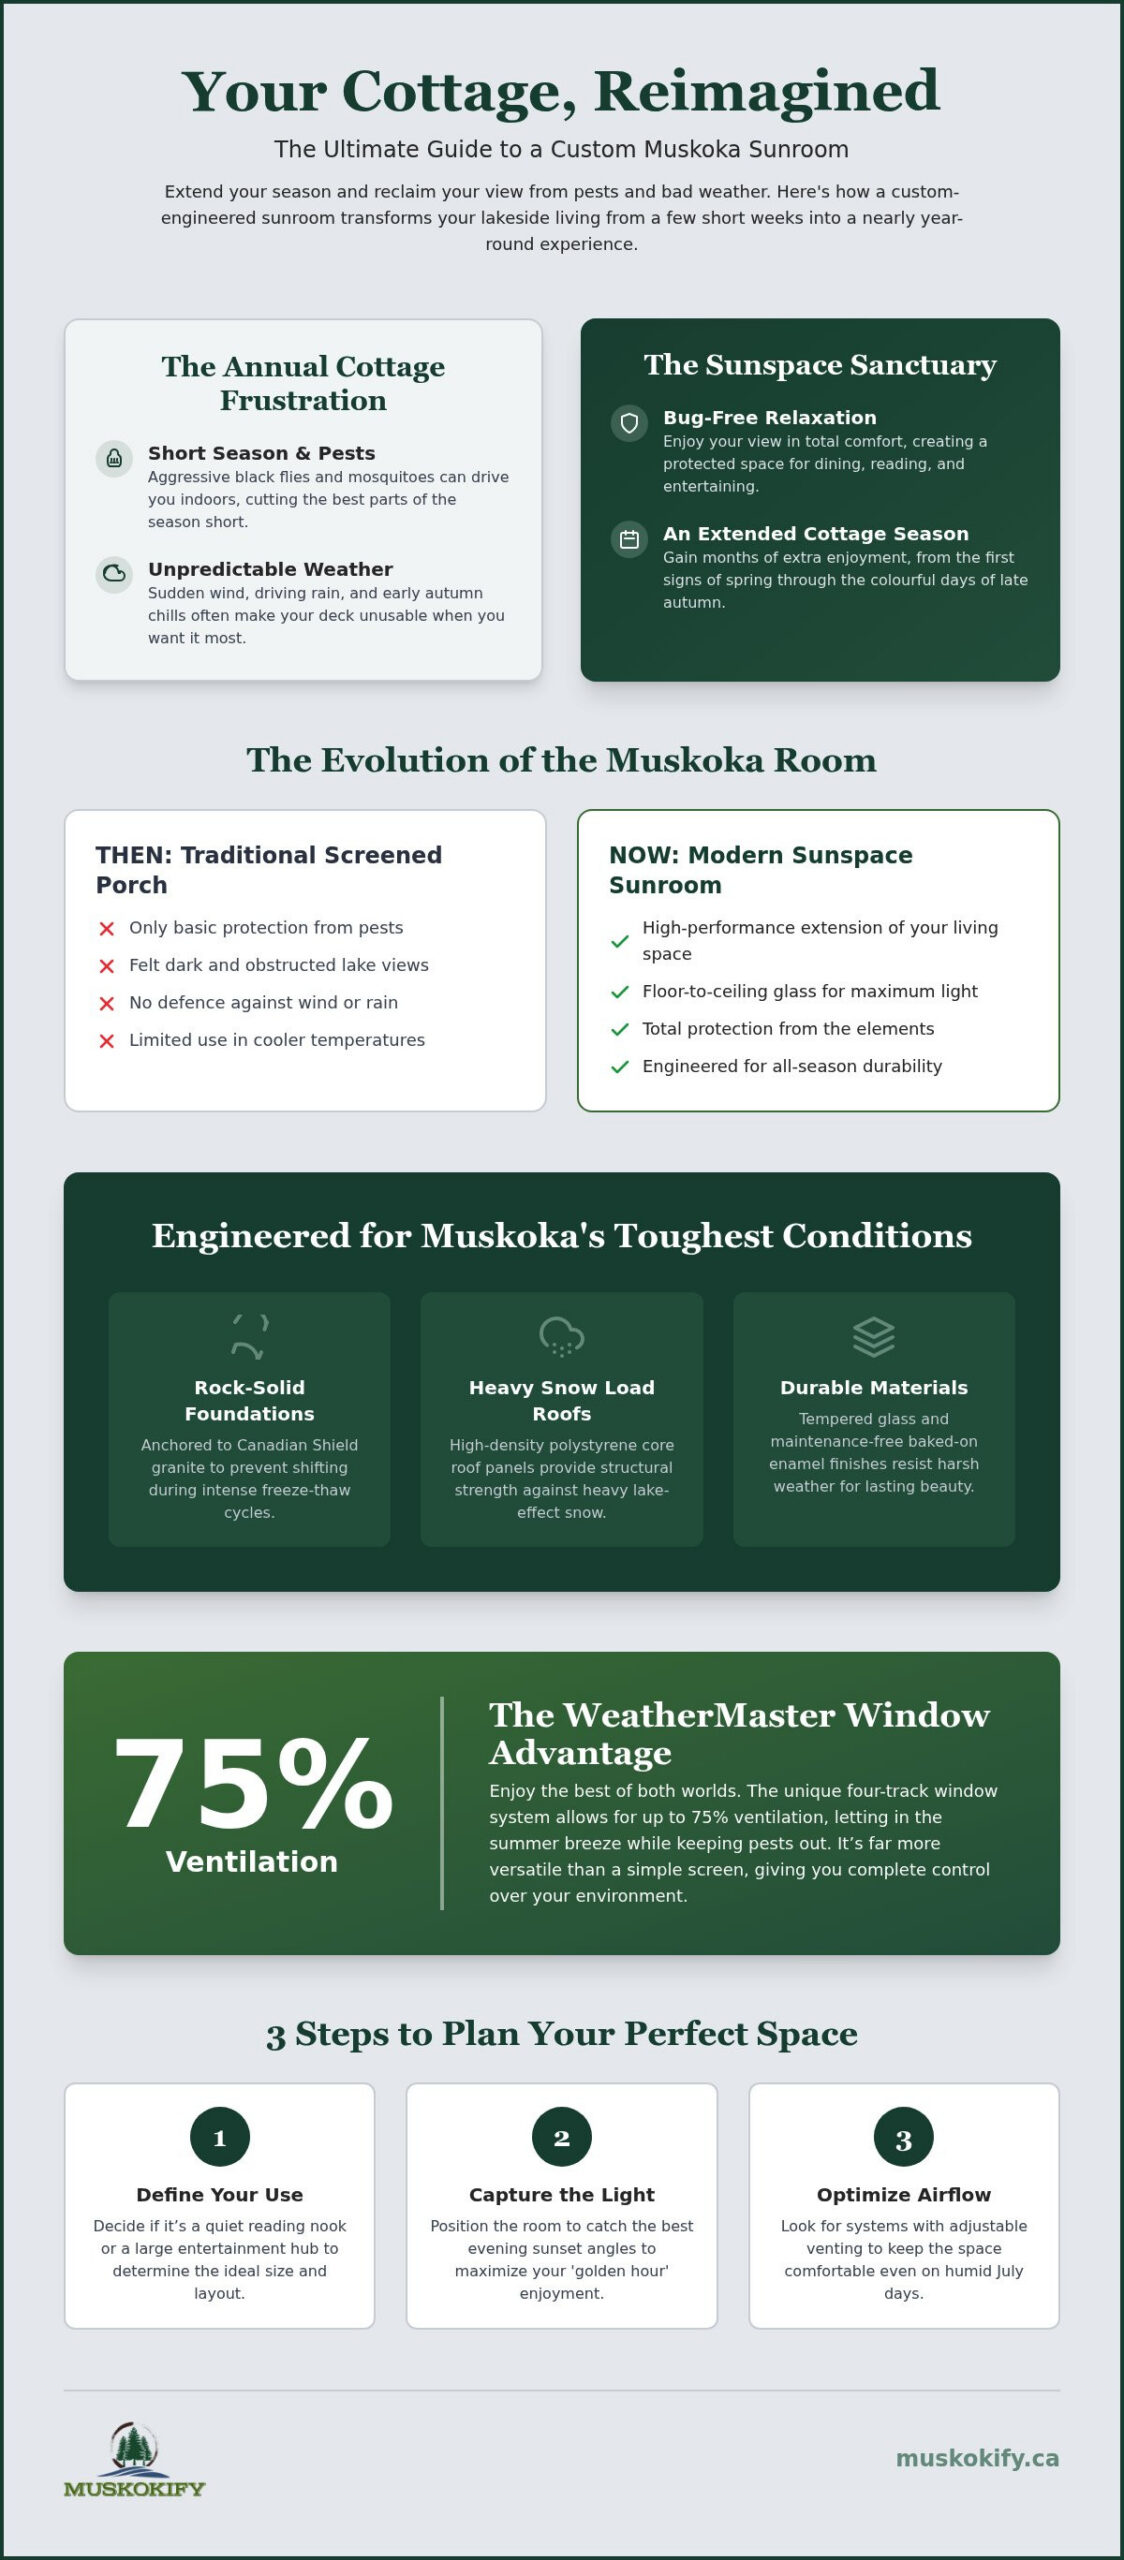
Traditionally, a “Muskoka Room” was just a screened-in porch. While these offered basic protection from pests, they often felt dark and provided no defense against wind or driving rain. Modern engineering has changed the game. If you’re curious about What is a Sunroom? in a contemporary sense, think of it as a high-performance extension of your living space. These structures balance traditional cottage aesthetics with modern durability. You can enjoy a permanent, crystal-clear connection to the shoreline while staying protected from the elements. It’s an emotional reward that pays off every time you look out at the water.
Protecting Your View and Your Comfort
Lakeside living is defined by the view. Standard home additions often use thick walls that block the scenery, but a specialized installation prioritizes visibility. By choosing Sunspace Sunrooms, you can opt for floor-to-ceiling glass that maximizes natural light. These systems are designed to reduce wind chill without losing the ability to enjoy a natural breeze on a warm afternoon. They are also built to withstand the heavy snow loads common in Ontario, ensuring your investment remains secure year-round.
To get the most out of your new space, consider these practical steps:
- Identify your primary use: Decide if you want a quiet reading nook or a large area for entertaining guests to determine the ideal size.
- Check your sunset angles: Position the room to capture the best evening light to maximize your “golden hour” enjoyment.
- Think about airflow: Look for systems with adjustable venting to keep the space comfortable even on humid July days.
Engineering for the Elements: Muskoka Terrain and Weather
Building on the Canadian Shield is a unique challenge that requires more than just standard construction techniques. When you look at the sunroom cost Muskoka residents plan for, a significant portion of that value is found in the specialized engineering required to anchor a structure to solid granite. Unlike building on soil, your foundation must be rock-solid to prevent shifting during the intense freeze-thaw cycles of an Ontario spring. Ensuring your structure is properly tied into the landscape is the first step toward a lasting sanctuary.
The weather here is as rugged as the terrain. Heavy lake-effect snow can put immense pressure on a roof, which is why we use high-density polystyrene core roof panels. These aren’t just for insulation; they provide the structural backbone needed to support heavy snow loads without buckling. For added safety, tempered glass is a non-negotiable standard. It’s much stronger than regular glass and designed to withstand the thermal stress of a cold January morning followed by a sunny afternoon. While this engineering is specific to the Canadian Shield, the demand for high-performance glass is universal; for example, View Glazing provides specialized window and rooflight solutions that prioritize both durability and design in other regions.
Resisting the Ontario Winter
Sunspace engineering is specifically designed to prevent structural failure during our harshest months. Every component must meet the strict safety standards outlined in Ontario’s Building Code Act to ensure your addition is legal and safe. One practical tip for cottage owners is to choose maintenance-free baked-on enamel finishes. This prevents the need for constant repainting and protects the aluminum frames from the corrosive effects of moisture and road salt near the shoreline. You can rest easy knowing your room will look as elegant in ten years as it does today.
WeatherMaster Windows: The 75% Ventilation Advantage
Summer in Muskoka can be humid, making airflow just as important as winter protection. The WeatherMaster four-track vinyl window system is a game-changer for lakeside living. These windows allow you to realize up to 75% ventilation, which is far more than the 50% you get with standard glass sliders. If you’re planning your layout, consider these steps:
- Assess your breeze: Identify the prevailing wind direction on your property to place your windows for maximum cross-ventilation.
- Prioritize safety: Use the vertical sliding panels to keep the room secure while still letting the fresh air in.
- Simplify your chores: These vinyl panels are lightweight and easy to remove, making spring cleaning a ten-minute job rather than a weekend project.
If you’re ready to see how these engineered solutions fit your specific property, you can request a personalized site assessment to get started.
Choosing Your Sanctuary: Three-Season vs. Four-Season Enclosures
Deciding between a three-season and a four-season enclosure is the most significant choice you’ll make for your cottage. It isn’t just about how many months you’ll use the room; it’s about how the space feels when the wind picks up or the sun beats down. This decision is also the primary driver of the sunroom cost Muskoka homeowners need to budget for, as the materials and insulation levels vary greatly between the two models. Think about how you truly spend your time at the lake before committing to a specific design.
While both options provide a beautiful, bug-free environment, they serve different lifestyle goals. A three-season room is a high-performance upgrade to a traditional porch, while a four-season room is a true extension of your home’s square footage. Balancing your immediate needs with your long-term plans for the property will ensure you realize the best return on your investment.
The Three-Season Model: The Muskoka Classic
The Sunspace Model 200 is often called the quintessential cottage choice. It’s designed for those who want to maximize their time from early spring through late autumn. These models use non-thermal frames, making them lighter and often easier to integrate with your existing deck or patio. It’s the perfect way to get that bug-free experience without the complexity of a full home addition. Because they don’t require the same level of foundation work as a heated room, they’re an efficient way to transform your outdoor experience quickly.
The Four-Season Advantage: Year-Round Luxury
If you’re dreaming of a lakeside home office or a cozy winter den, a four-season enclosure is the answer. These structures feature thermal breaks and double-pane glass to keep the heat in during a cold January. Because these are considered permanent living spaces, they must strictly follow the Ontario Building Code regarding insulation and structural support. This ensures your new room is as energy-efficient and safe as the rest of your cottage, providing a seamless transition from your main living area to the outdoors.
To help you choose the right path, consider these practical steps:
- Audit your cottage usage: Honestly assess if you visit during the winter months or if the property is winterized and closed.
- Plan your furniture: Four-season rooms allow for standard indoor furniture, while three-season rooms are better suited for durable outdoor-rated pieces.
- Review your heating: Think about how you’ll heat the space. A four-season room can often be tied into your existing HVAC system or use independent electric heating.
Planning Your Installation: From Permits to Site Preparation
Planning a seamless cottage extension is about more than just picking a design from a catalogue. It’s a methodical journey that transforms your vision into a structural reality. This process ensures your investment is legally sound, architecturally harmonious, and built to last. While the sunroom cost Muskoka property owners plan for includes the physical materials, it also covers the expertise required to manage the logistical hurdles unique to cottage country.
The journey begins with a view-optimization assessment. We look at your shoreline, the path of the sun, and the natural tree line to ensure your new room captures the best of your property. From there, we design a footprint that matches your cottage’s existing architecture, making the addition look like it was always part of the original build. Once the design is set, the focus shifts to the technical and legal requirements that keep your project on track.
Navigating the Permit Process
Managing building permits can be one of the most daunting parts of any renovation. In towns like Huntsville, Gravenhurst, or Parry Sound, local bylaws regarding shoreline setbacks and environmental protections are strictly enforced. Professional installers should handle this paperwork for you. They understand how to ensure your project meets specific snow load requirements and safety codes. This phase is critical because it protects you from future legal issues and ensures the structure is safe for your family to enjoy for decades.
Preparing Your Property
Before the installation team arrives, there are a few practical steps you can take to ensure a smooth work site. Start by clearing a path for the crew and removing any outdoor furniture or delicate landscaping from the immediate area. It’s also the perfect time to have the structural integrity of your current cottage deck assessed. If your existing foundation needs reinforcement to support the new enclosure, it’s much easier to address this before the walls go up. If you’re also considering updating your exterior aesthetic, you might explore Glass Railing Ideas for Cottages to create a truly unified look.
To prepare for your installation day, follow these simple steps:
- Clear the workspace: Move planters, grills, and deck chairs at least ten feet away from the construction zone.
- Secure your pets: Construction can be noisy, so keep your four-legged friends inside or at a neighbour’s cottage.
- Confirm access: Ensure the installation team has a clear spot to park their trailer and unload materials.
Once the site is ready, the professional installation and a final walkthrough will bring your new sanctuary to life. If you’re ready to start the planning phase for your property, you can book an initial site consultation with our local team today.
Elevating the Experience: Integrated Blinds and Security
Once the glass is in place and the structure is secure, the focus shifts to the details that turn a beautiful room into a functional sanctuary. While the core sunroom cost Muskoka property owners budget for covers the engineering and installation, these finishing touches are what truly customize the space. Integrating advanced light control and security features allows you to manage your environment with the touch of a button, ensuring your lakeside retreat remains comfortable and protected throughout the year.
For those high-summer days when the sun reflects intensely off the water, adding Interior Blinds is a practical way to manage heat and glare. These aren’t just standard window coverings; they’re custom-fitted to the unique dimensions of your Sunspace windows. Similarly, integrating Motorized Screens provides the ultimate convenience. You can lower the mesh to keep the breeze flowing while blocking out the evening mosquitoes, all without leaving your favourite chair.
Privacy and Light Control
Large windows are the hallmark of a great lakeside room, but they can also lead to intense glare during the golden hours. Custom blinds allow you to dial in the perfect amount of natural light while maintaining your privacy from neighbouring docks. To ensure a cohesive look, try matching your blind colours to your cottage’s interior design palette. Using neutral tones often helps the transition between the indoor living area and the rugged outdoor scenery feel more natural and fluid.
Peace of Mind for Seasonal Owners
Many Muskoka estates sit empty during the winter months or between weekend visits. Protecting your investment from both intruders and extreme Ontario weather is a top priority for many owners. Installing Cottage Security Shutters offers a robust layer of defense. These rolling shutters act as a physical barrier that deters intruders and prevents heavy branches or ice from damaging your glass during a severe storm. For a deeper dive into estate protection, check out our guide on Cottage Security Shutters in Ontario.
To put the final touches on your new sanctuary, consider these practical steps:
- Layer your lighting: Use dimmable LED pot lights or high-end floor lamps to create a warm atmosphere after the sun goes down.
- Select durable furniture: Choose performance fabrics that resist UV fading to keep your interior looking fresh despite the constant sunlight.
- Add a heat source: Even in a three-season room, a small electric fireplace or infrared heater can make a chilly October evening much more inviting.
By focusing on these integrated solutions, you aren’t just adding a room; you’re curating a lifestyle that balances indulgence with practical reliability. This modern approach to property management often extends to your home’s entry points; for instance, AN Digital Lock provides an excellent example of how sophisticated digital systems can keep a modern sanctuary secure and stylish.
Start Building Your Dream Muskoka Sanctuary
You’ve seen how a custom sunroom transforms your cottage from a seasonal retreat into a sophisticated, year-round sanctuary. By prioritizing engineering that respects the Canadian Shield and choosing the right insulation for your lifestyle, you ensure your addition is as durable as it is beautiful. While the final sunroom cost Muskoka property owners invest depends on these specific customizations, the reward is a bug-free space where you can finally enjoy every lakeside sunset in comfort.
As an authorized Sunspace dealer, we provide expert local installation and custom designs tailored specifically for the Ontario climate. We handle the technical details and permit requirements so you can focus on the aesthetic pleasure of your new environment. It’s time to stop letting the weather or the pests dictate your schedule. Request a Professional Estimate for Your Muskoka Sunroom today and take the first step toward a more tranquil, seamless living experience. We can’t wait to help you unlock your property’s full potential.
Frequently Asked Questions
Do I need a building permit for a sunroom in Muskoka?
Yes, a building permit is required for a sunroom in Muskoka. It’s a structural addition, so you must comply with local regulations. Professional installers usually manage this process to ensure your project meets specific safety codes. You should verify your specific township’s requirements early in the planning phase. This prevents legal issues and ensures the structure is safe for heavy snow loads during the winter.
Can a sunroom be installed on my existing cottage deck?
Yes, you can often install a sunroom on an existing deck, provided the foundation is structurally sound. You’ll need a professional assessment of the footings and load-bearing capacity first. If your deck wasn’t originally built for an enclosure, it might need reinforcement to support the added weight. Ensure you check the deck’s condition for any rot or instability before the installation team arrives to avoid any unexpected delays.
How much snow can a Sunspace sunroom roof actually hold?
Sunspace sunrooms are specifically engineered to handle the heavy snow loads typical of the Muskoka region. We use high-density polystyrene core roof panels that provide the structural integrity required by local building codes. While exact capacities vary by model and design, these systems are built to withstand the harshest winter accumulation without buckling. You don’t need to worry about clearing the roof after every storm once it’s professionally installed.
What is the difference between a 3-season and 4-season sunroom?
The main difference is thermal performance and insulation levels. A three-season room is perfect for spring through autumn but isn’t designed for winter heating. A four-season room uses thermal breaks and double-pane glass to keep you warm year-round. This choice is a major factor in the sunroom cost Muskoka property owners consider. If you want a permanent home office that stays cozy in January, the four-season model is the best investment.
How long does the typical sunroom installation take?
Most standard sunroom installations take between three to five days once materials arrive and site preparation is complete. The timeline can vary based on the complexity of your cottage architecture and the terrain of your property. If your foundation needs significant reinforcement or if you’re building on rocky terrain, it might take slightly longer. We’ll provide a specific schedule during your final walkthrough so you can plan your week accordingly.
Are Sunspace sunrooms easy to clean and maintain?
Maintenance is very straightforward because we use durable materials like aluminum and vinyl. You can clean the vinyl window panels with a mild soap and water solution and a soft cloth. The baked-on enamel finish on the frames resists corrosion and never needs repainting. To keep the space looking its best, try to clear the window tracks of any debris once a season to ensure the panels slide smoothly.
Can I add motorized screens to my sunroom later?
Yes, you can absolutely integrate motorized screens into your sunroom after the initial installation. It’s often easier to include them in the original design, but our systems are versatile enough for retrofitting. This is a great way to add convenience and bug protection if you decide to upgrade your space later. You’ll just need to ensure there’s a power source available for the motor to operate the screens with your remote.
How do I choose the best location for my sunroom to maximize the view?
Focus on your primary view and the path of the sun throughout the day. To maximize your experience, position the room where it captures the evening golden hour light while maintaining a clear sightline to the lake. Consider the prevailing wind direction to help with natural ventilation. It’s helpful to spend a few days observing where you naturally gravitate on your property before deciding on the final footprint for your sanctuary.