
Year-Round Sunroom Additions: Elevate Your Muskoka Lifestyle in 2026
What if you could watch the first snowfall over the lake from the comfort of your favourite armchair, without feeling a single draft? For many, the Muskoka season feels far too short, often cut off by relentless bugs in June or biting winds by October. Investing in year round sunroom additions changes that dynamic entirely, turning a seasonal retreat into a permanent sanctuary of refined comfort. It’s about more than just adding square footage; it’s about reclaiming the months usually lost to the elements while keeping your energy bills in check.
We know you value the rugged beauty of Ontario, but you shouldn’t have to sacrifice tranquility to enjoy it. In this guide, you’ll discover how to transform your home with high-performance Sunspace Sunrooms engineered to withstand heavy snow loads and provide panoramic views. We will preview the latest 2026 trends in energy efficiency and the practical steps for securing building permits. You’ll also learn how a professionally built addition can recoup up to 65 per cent of its cost in home value, making it a smart investment for your lifestyle and your property.
Key Takeaways
- Learn how to extend your cottage season well beyond the standard Victoria Day to Thanksgiving window by evolving the traditional Muskoka room.
- Understand the engineering behind year round sunroom additions, focusing on high-density thermal panels designed to handle heavy snow and extreme Ontario winters.
- Compare the long-term value and functional differences between 3-season recreational spaces and permanent four-season living areas.
- Explore how to customize your sanctuary with integrated interior blinds and security shutters to maintain the perfect balance of views and privacy.
- Get practical insights into how a professional installation process adapts to the unique bedrock and waterfront terrain found in the Muskoka region.
Redefining the Muskoka Room: Why Year-Round Sunroom Additions are Essential
The term “Muskoka Room” has deep roots in Ontario cottage culture. Traditionally, it meant a screened-in porch where you could hear the loons but also feel every gust of wind. Times have changed. In 2026, homeowners are looking for more than just a seasonal escape. Choosing year round sunroom additions allows you to keep that connection to the water without the compromises of the past. By installing a high-performance Sunroom, you get the light and the views, but you lose the humidity and the black flies that often drive people indoors by dusk.
Before you start picking out furniture, take a look at your current footprint. If you have an existing deck or patio, it might serve as the starting point for your new space. However, a year-round structure is heavier than a simple screen room. You’ll want to verify if your current foundation can support a Sunspace system or if you’ll need to install helical piles to meet the 2024 Ontario Building Code requirements. It’s a vital first step to ensure your investment stays level and secure for decades.
Beyond the Three-Season Limit
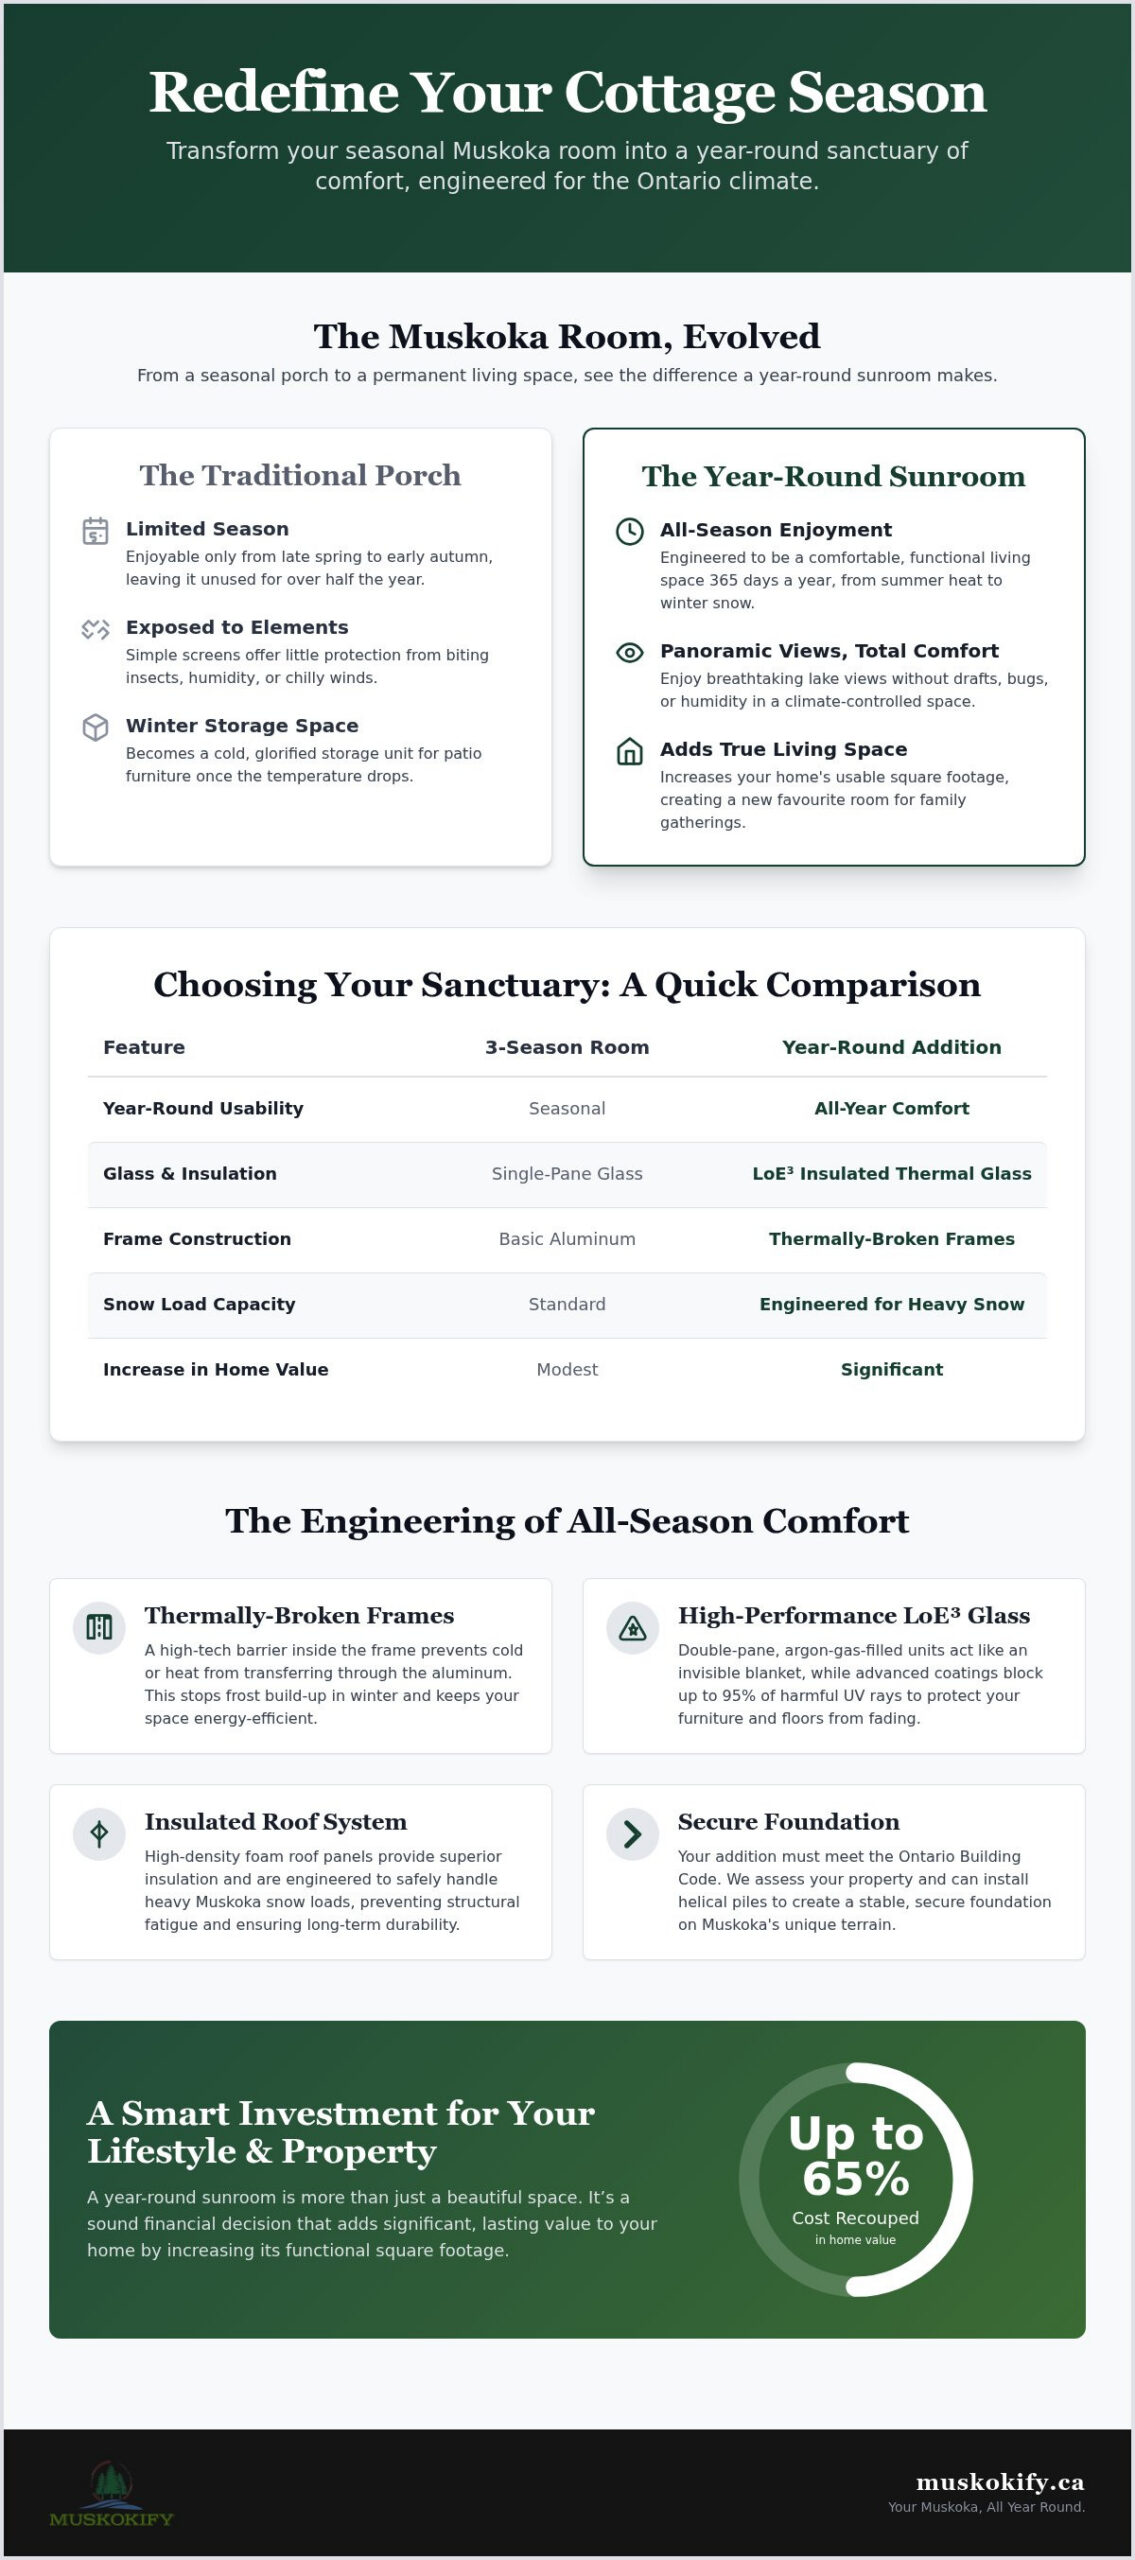
Traditional three-season rooms usually sit empty from November to April. They become glorified storage units for patio furniture once the temperature drops. Modern year round sunroom additions solve this by using high-performance thermal breaks and insulated glass. This technology keeps the heat in during a January blizzard and the cool air in during a July heatwave. It adds genuine square footage to your home, creating a space where your family can gather for a quiet morning of remote work while watching the lake freeze over.
Aesthetic Harmony with Cottage Architecture
A great addition shouldn’t look like a glass box tacked onto the side of your home. It should feel like it was always there. By choosing frame colours that mirror the granite and pines of the Muskoka landscape, you create a seamless transition. We focus on maintaining those panoramic views that drew you to the region in the first place. Integrating features like interior blinds ensures that while you have the view, you also have control over privacy and glare. It’s about blending structural integrity with the natural beauty of your property.
The Engineering of Comfort: How Sunspace Sunrooms Master the Ontario Climate
Designing year round sunroom additions for the Muskoka region requires more than just aesthetics; it demands precision engineering. A Sunspace sunroom is a custom-engineered enclosure that utilizes high-density foam panels and thermal glass to manage extreme temperature swings. Unlike basic seasonal structures, these additions incorporate a thermal break within the frame. A thermal break is a barrier that prevents heat transfer between the interior and exterior of the frame. This feature is non-negotiable in our climate because it prevents the frost buildup that often plagues standard aluminum enclosures during a deep Canadian winter.
High-density roof panels play a vital role in this system. They provide the necessary insulation and structural strength to shed heavy Ontario snow loads safely, preventing the structural fatigue often seen in lesser builds. Integrating these high-performance materials is one of the most effective ways to reduce building energy demands. It ensures your new sanctuary remains a tranquil retreat rather than a drain on your utility bills, allowing you to enjoy the landscape in total comfort.
High-Performance Glass Options
The glass you choose is the most critical factor in your year-round comfort. While older sunrooms often used single-pane glass that felt like an ice box in January, modern additions rely on double-pane LoE3 insulated glass. These units are filled with argon gas, which acts like an invisible blanket against the winter chill. This technology doesn’t just keep you warm; it also features advanced coatings that block up to 95 per cent of harmful UV rays. This protection is vital for preventing your hardwood floors and designer furniture from fading under the intense lakeside sun.
Structural Integrity and Snow Loads
Muskoka and Parry Sound are famous for their lake-effect snow, which can place immense pressure on a roof. Residential sunrooms must be engineered differently than standard commercial glass boxes to account for these localized conditions. Sunspace utilizes a specialized “I-Beam” roof construction that provides the structural backbone needed to support heavy accumulations. This design allows snow to slide off or sit securely without compromising the frame’s integrity. When you’re planning your project, ask your contractor for a site-specific snow load calculation for your region. This ensures your addition is built to withstand the exact conditions of your waterfront property. If you’re ready to see how these engineering standards can work for your home, reach out to our team for a detailed discussion about your site’s needs.
Choosing Your Sanctuary: 3-Season vs. Year-Round Sunroom Additions
Deciding between a 3-season and a year-round addition often comes down to one simple question: how much of the Ontario calendar do you want to enjoy? While both styles of Sunspace Sunrooms provide a stunning portal to the outdoors, they serve very different lifestyle needs. A 3-season room is a beautiful, recreational space for the warmer months. In contrast, year round sunroom additions act as true extensions of your home’s living area. They offer a functional space for dining or working regardless of the temperature outside, making them a more versatile investment for your property.
From a financial perspective, the return on investment is quite compelling. Industry data from 2026 suggests that professionally built sunrooms can recoup between 45 per cent and 65 per cent of their cost in added home value. Choosing a four-season model often yields a higher long-term ROI because it adds official “all-weather” square footage. This is a significant selling point for primary residences in high-growth areas like Barrie or Orillia, where extra living space is always in demand. It’s a choice that balances immediate aesthetic pleasure with long-term financial wisdom.
The 3-Season Experience
If your cottage life revolves strictly around the Victoria Day to Thanksgiving window, a 3-season room is a fantastic, cost-effective choice. These spaces often feature WeatherMaster vertical 4-track vinyl windows. These windows are incredibly durable and allow for 75 per cent ventilation, letting you enjoy those fresh lakeside breezes without the nuisance of black flies or mosquitoes. It’s the perfect setup for a summer lounge or a bug-free dining area where you can still feel connected to the rugged Muskoka landscape during the peak of the season.
The Year-Round (Thermal) Advantage
For those who live in the region full-time or enjoy winter weekends by the lake, the thermal model is the gold standard. These year round sunroom additions are fully integrated with your home’s heating and cooling systems. They are built with structural insulation that meets or exceeds the 2024 Ontario Building Code for year-round occupancy. By following energy-efficient construction practices, these additions maintain a consistent temperature without causing your utility bills to spike. This makes them ideal for high-utility uses like a primary home office or a main dining room. You get a climate-controlled sanctuary that feels just as cozy in January as it does in June.
Designing for Utility: Transforming Your Addition into a Functional Masterpiece
A sunroom shouldn’t just be a place for plants. It’s a high-performing part of your home. When you invest in year round sunroom additions, you’re creating a space that adapts to your daily needs. Think about how you’ll use the room throughout the day:
- Morning: A tranquil yoga or meditation studio bathed in natural light.
- Afternoon: A bright, inspiring home office that keeps you focused.
- Evening: An elegant dining hall for sunset meals with family.
Maintaining that panoramic view is likely your top priority. Installing glass railings on an adjacent deck ensures your sightlines remain unobstructed, even when you’re seated. But utility also requires privacy. Integrating custom interior blinds allows you to shift the mood instantly, tucking the world away when you want a cozy evening. One practical tip: plan your electrical outlets and lighting early in the design phase. Doing this prevents unsightly wires from cluttering your glass walls later on.
The Modern Home Office
Working from the cottage is no longer a luxury; it’s a standard for many in 2026. The abundance of natural light in a sunroom does more than just look good. It increases productivity and significantly reduces eye strain compared to traditional indoor lighting. However, the afternoon sun can be intense. We recommend using motorized screens to manage glare. These solar shades provide the perfect backdrop for video calls, ensuring you look professional while still enjoying the best seat in the house.
Security and Protection
A common concern for seasonal residents is what happens to their investment when they aren’t there. This is where security shutters become essential. These aren’t just for protection against intruders; they provide a rugged shield against the fierce wind and debris of an Ontario storm. Rolling shutters offer incredible peace of mind, acting as an insulating layer that protects your glass and your belongings. For a deeper look at safeguarding your property, check out our guide on Cottage Security Shutters in Ontario.
If you’re ready to design a space that works as hard as it plays, book a design consultation with our team today.
Bringing Your Vision to Life: The Muskokify Custom Installation Process
Muskoka is a landscape defined by its rugged beauty, but that same beauty presents unique challenges for construction. Building here means working with ancient granite bedrock and varying waterfront slopes. We don’t believe in “one-size-fits-all” solutions. Our process for year round sunroom additions is deeply collaborative, ensuring every detail reflects your specific vision for lakeside luxury. For homeowners who want to extend this philosophy of high-performance design to the rest of their estate, you can visit Naturica Group Kft. to discover natural building systems that prioritize sustainability. We focus on creating a seamless match with your existing home foundation or deck, so the addition feels like a natural extension rather than an afterthought. This careful integration ensures that your new space remains structurally sound and aesthetically pleasing for decades to come.
The journey to your new sanctuary begins with a detailed on-site evaluation. We look at your property’s topography and how the sun moves across your home to determine the best placement for maximum comfort and views. Next, we move into the custom engineering and design phase. This is where we ensure your project meets the 2024 Ontario Building Code requirements for structural integrity and energy performance. Finally, our local experts handle the professional installation. These are craftsmen who understand the logistical nuances of working in cottage country, from navigating narrow private roads to managing site access on remote waterfront properties.
Why Local Expertise Matters
Navigating municipal permits in Gravenhurst, Huntsville, or Parry Sound requires a deep understanding of local bylaws. In the 2026 building season, the permit review process in the Muskoka region is estimated to take between 2 to 8 weeks. We manage this paperwork for you, ensuring your project complies with waterfront setbacks and zoning rules that are specific to our lakes. Working with an authorized Sunspace dealer means you also get ongoing support and access to perfectly integrated accessories like aluminum railings or security shutters. For more insights on the local building process, you can explore our detailed guide on Sunroom Installation in Muskoka.
Your dream of a climate-controlled lakeside retreat is closer than you think. By choosing a partner who understands the specific challenges of the Muskoka terrain, you ensure your investment is protected and your lifestyle is elevated. If you’re ready to see what’s possible for your property, book your professional estimate with Muskokify today and take the first step toward a true four-season sanctuary.
Embrace a New Standard of Lakeside Living
Your cottage is more than just a summer retreat; it’s a sanctuary for reflection and connection. By choosing year round sunroom additions, you’re investing in a space that bridges the gap between the rugged Ontario landscape and the refined comfort of your home. You’ve seen how custom Sunspace engineering handles heavy snow loads while high-performance glass keeps you warm during the deepest winter nights. Whether you use the space as a productive home office or a tranquil morning yoga studio, you’re adding permanent value and functional square footage to your property.
As an authorized Sunspace dealer, we combine custom Ontario engineering with local Muskoka craftsmanship to ensure your project is built to last. We handle the unique terrain and permit requirements so you can focus on the view. Don’t let another season pass while you’re confined indoors by the weather or the bugs. It’s time to enjoy the beauty of the lake from the best seat in the house.
Request a Professional Estimate for Your Sunroom Addition today. We look forward to helping you realize the full potential of your home.
Frequently Asked Questions
Do I need a building permit for a sunroom addition in Ontario?
Yes, you must obtain a building permit for all sunroom additions in Ontario, regardless of whether they are 3-season or 4-season models. The 2024 Ontario Building Code sets strict standards for structural integrity and energy performance that every project must meet. In municipalities like Gravenhurst and Huntsville, the permit review process typically takes between 2 to 8 weeks. We manage the technical drawings and documentation to ensure your design complies with all local bylaws and waterfront setbacks.
Can I use a year-round sunroom as a bedroom?
While year round sunroom additions provide exceptional comfort, they are generally intended as secondary living spaces rather than primary bedrooms. To legally qualify as a bedroom in Ontario, a room must meet specific building code requirements regarding emergency egress, permanent heating, and insulation levels. Most homeowners in Orillia or Barrie find these spaces are best utilized as high-end home offices, dining areas, or tranquil lounges that bridge the gap between indoor and outdoor living. For homeowners looking to integrate these spaces into a long-term plan for accessibility, HomeSafe Living Solutions provides specialized expertise in aging-in-place modifications.
The investment for a custom sunroom depends on several site-specific factors rather than a flat rate. Key variables include the size of the footprint, the type of glass selected, and whether your foundation requires reinforcement like helical piles to support the structure. Bedrock proximity in Parry Sound or steep waterfront slopes in Dorset can also impact the engineering requirements. We recommend an on-site consultation to provide a precise estimate that reflects your unique property and desired level of luxury.
How do you heat a sunroom during a Canadian winter?
Heating your addition is efficient because Sunspace structures are engineered with high-performance thermal breaks and insulated panels. You can extend your home’s existing forced-air HVAC system into the space or install independent solutions like electric baseboard heaters or a mini-split heat pump. Because the frames prevent heat transfer, the room retains warmth effectively, even during a Collingwood winter. Adding integrated interior blinds also helps trap heat during the coldest nights for a truly cozy lakeside experience.
Can a sunroom be built on an existing deck?
It is possible to build on an existing deck, but it must meet strict structural requirements to support the weight of a year-round enclosure. Many cottage decks in the Muskoka region require reinforcement or the installation of new helical piles to comply with current building codes. Before starting, you should have a professional evaluate the deck’s framing and footings. This ensures your new sanctuary remains level and safe against heavy snow loads and the natural shifting of the soil.
What is the difference between a sunroom and a solarium?
The primary difference lies in the roof construction. A solarium is a glass-enclosed space with a glass roof, often used as a conservatory for plants. A sunroom typically features a solid, high-density insulated roof system, such as the Sunspace I-Beam construction. This solid roof is much better suited for the Ontario climate because it handles heavy snow loads safely and provides superior temperature control. Most homeowners in Midland and Tiny prefer sunrooms for their better year-round energy efficiency.
How long does the installation of a Sunspace sunroom typically take?
The timeline for a Sunspace sunroom involves two main phases. Once the design is finalized and permits are secured, the custom components are manufactured to your exact specifications. The on-site installation is surprisingly efficient because the system is pre-engineered for your property. Depending on the complexity of the foundation and site access in remote areas like Haliburton or Mactier, the physical build of the enclosure typically takes about one to two weeks to complete.
Are sunrooms energy efficient in the summer?
Yes, year round sunroom additions are designed to remain comfortable even during a humid Ontario July. High-performance LoE3 glass blocks up to 95 per cent of UV rays, preventing solar heat gain and protecting your furniture from fading. For maximum efficiency, we recommend pairing your glass with motorized solar screens or integrated interior blinds. These tools allow you to manage light and heat levels instantly, ensuring your lakeside retreat stays cool and inviting without overworking your air conditioning.