
Sunroom Installation in Muskoka: Your Guide to a Seamless Cottage Extension
Your cottage deck should be a place of pure relaxation, not a battleground for mosquitoes and black flies. We all realize that Muskoka summers are precious and fleeting, yet many owners find themselves retreating indoors just as the lake looks its best. While you might be researching the current sunroom cost Muskoka to see how an addition fits your budget, the real investment is in the years of tranquil, bug-free evenings you’ll gain.
You deserve a lakeside sanctuary that blends high-end luxury with the rugged durability needed to survive a harsh Ontario winter. We’ll show you how to professionally plan a custom Sunspace extension that protects your peace of mind and withstands heavy snow loads without compromise. This guide covers everything from navigating 2026 building permits and local development charges to choosing the right materials for a seamless transition. By the end, you’ll have a clear, actionable path toward a durable structure built by local experts who understand the unique demands of the Canadian Shield.
Key Takeaways
- Reclaim your outdoor living space from pests and learn how a custom Sunspace sunroom can extend your cottage season from early spring through late autumn.
- Navigate the complexities of building on the Canadian Shield by understanding specific snow load requirements and foundation integrity for the Muskoka climate.
- Compare the functional differences between three-season and four-season enclosures to determine which model best suits your lifestyle and anticipated sunroom cost Muskoka.
- Streamline your project with a professional planning guide that covers everything from local building permits to site preparation and view-optimization.
- Enhance your sanctuary with integrated features like motorized screens and interior blinds for effortless light control and added security.
Why a Custom Sunroom is the Ultimate Muskoka Cottage Upgrade
A Muskoka cottage is more than just a property; it’s a sanctuary for making memories and finding peace by the water. However, the reality of lakeside living often includes a constant battle with the elements. We’ve all experienced those stunning evenings when the sunset is perfect, but the black flies and mosquitoes force everyone to retreat indoors. A custom sunroom changes that dynamic instantly. It transforms your exposed deck into a bug-free haven where you can actually enjoy the view you worked so hard for. Beyond the immediate comfort, adding a Muskoka Room is a savvy financial move. It significantly boosts property value because it provides the one thing every buyer wants: more usable time by the lake.
Many homeowners start their journey by researching the sunroom cost Muskoka, but they quickly realize the true value lies in the extra months of lifestyle they gain. Instead of packing up the cottage on Labour Day, you can enjoy the vibrant fall colours from a warm, protected space. It’s a versatile room that works for everything from quiet morning coffees to lively evening dinner parties, all while keeping you connected to the natural beauty of the Canadian Shield.
The Evolution of the Muskoka Room
Early cottage designs often relied on basic screened-in porches that offered minimal protection from the damp or the cold. Modern sunrooms have evolved into sophisticated extensions that balance traditional cottage aesthetics with high-performance engineering. It’s about creating a permanent connection to the outdoors without the compromise of traditional construction. There’s a profound emotional reward in having a dedicated space that feels like it’s part of the forest. You get the sensory experience of being outside, including the light, the views, and the atmosphere, without the wind or the rain ruining the moment.
Protecting Your View and Your Comfort
Lakeside living is defined by the vista, so we prioritize glass-heavy designs that maximize your sightlines. Unlike standard additions, Sunspace Sunrooms are specifically built to handle the unique pressures of the Ontario climate. They reduce wind chill on those blustery autumn afternoons while still allowing you to open the windows and catch a gentle breeze in the heat of July. When you evaluate the sunroom cost Muskoka, consider the durability of these materials. They’re designed to withstand heavy snow loads and temperature swings, ensuring your sanctuary remains beautiful and functional for decades. Whether you’re watching a summer storm roll across the bay or reading a book on a crisp October morning, you’re protected from the weather without feeling disconnected from the environment.
Engineering for the Elements: Muskoka Terrain and Weather
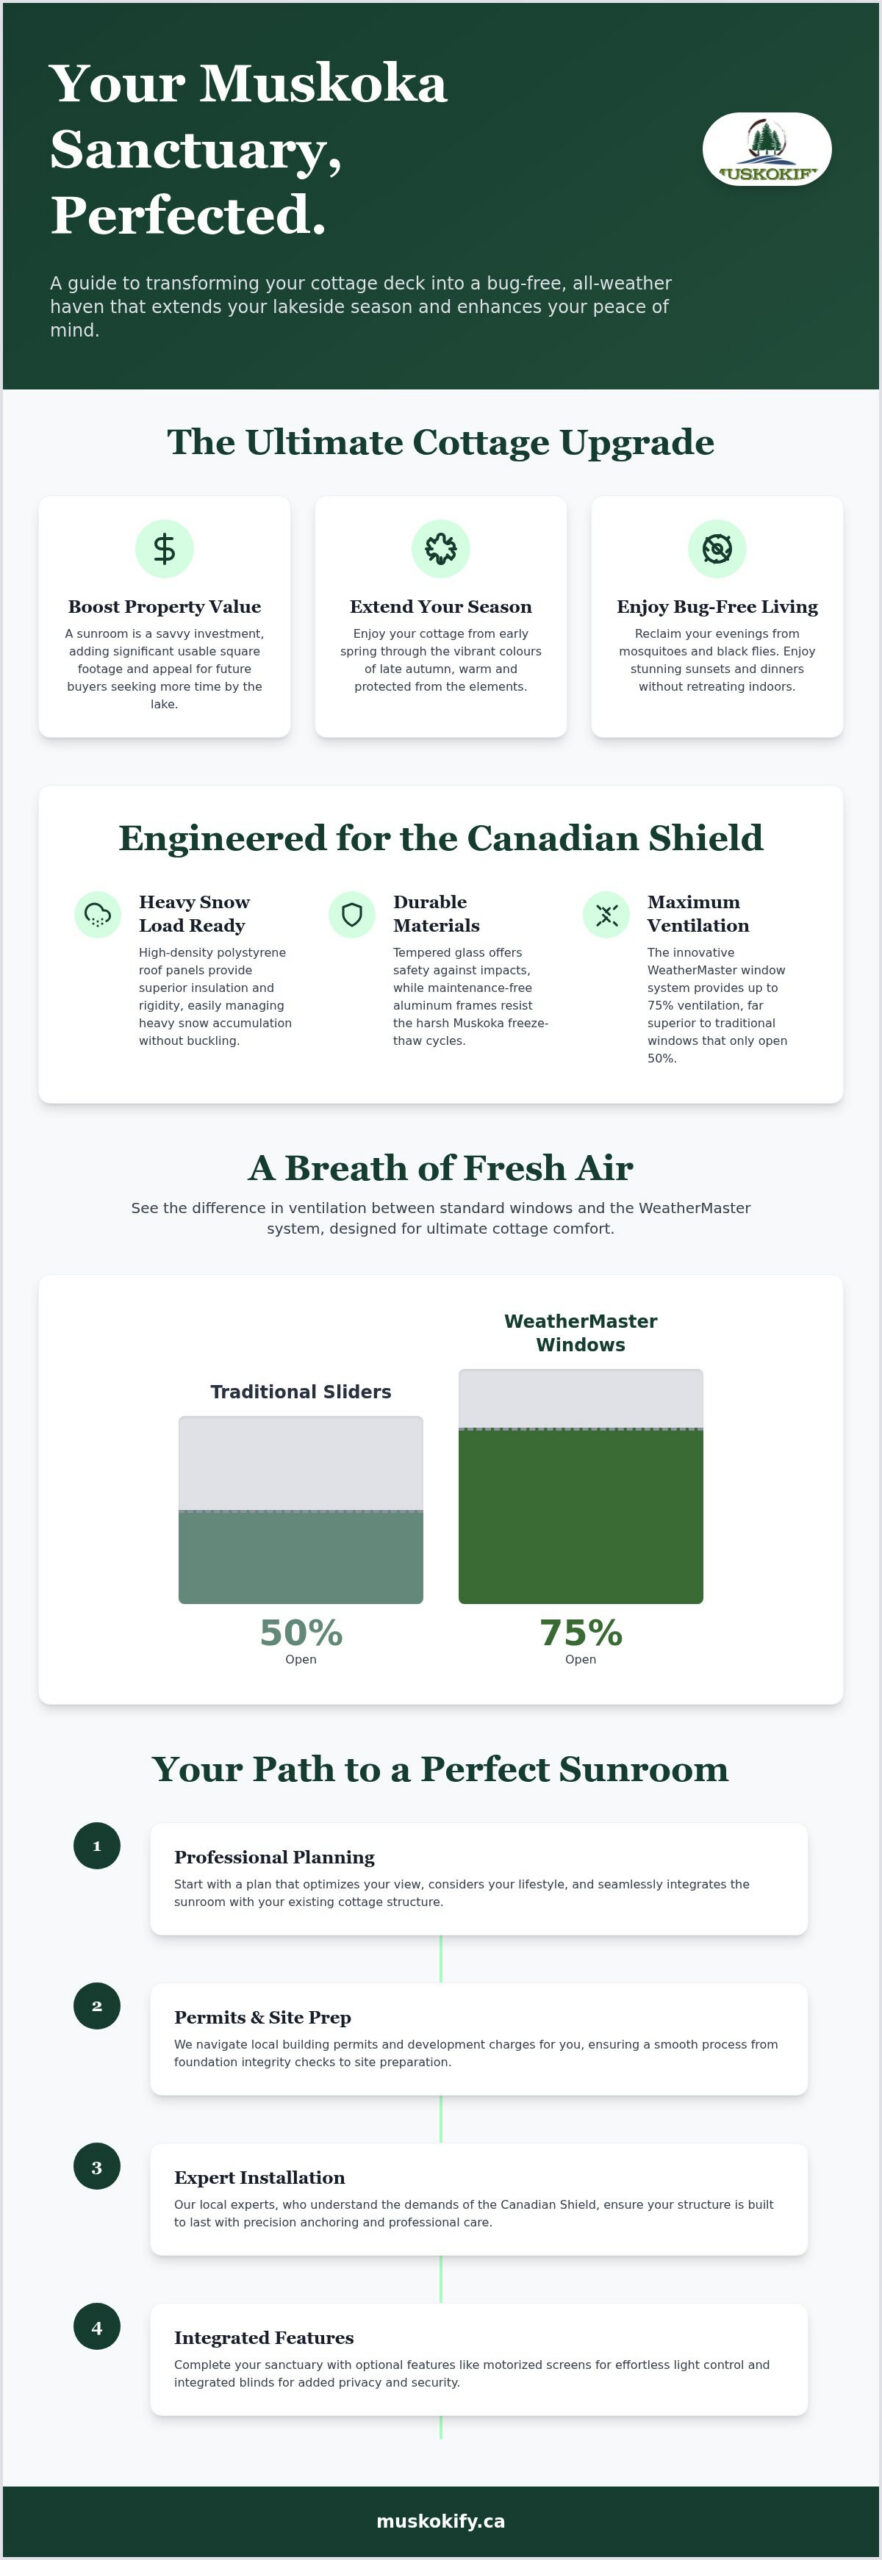
Building a sunroom on the Canadian Shield requires a different approach than standard suburban construction. The granite landscape offers incredible stability, but it demands precise anchoring and a deep understanding of local topography. When you’re looking at the sunroom cost Muskoka, a significant portion of that investment goes into the structural integrity that keeps your extension safe. We use high-density polystyrene core roof panels because they provide the thermal insulation and rigidity needed to manage Ontario’s heavy snow accumulation without bowing or buckling. These panels create a solid barrier against the cold while supporting the weight of a typical Muskoka winter.
Safety is equally paramount. We utilize tempered glass for our installations to ensure durability against flying debris or accidental impacts. This isn’t just about meeting building codes; it’s about peace of mind during those intense summer storms or deep winter freezes. By prioritizing these high-grade materials, you ensure your cottage extension remains a permanent, worry-free part of your property.
Resisting the Ontario Winter
Sunspace engineering is specifically tailored to prevent structural failure in regions where four feet of snow on a roof is a common sight. The aluminum frames feature maintenance-free baked-on enamel finishes. This means you won’t spend your spring scraping or painting. Your sanctuary stays looking pristine even after years of exposure to the harsh freeze-thaw cycles typical of the Huntsville and Parry Sound areas. It’s a structure built to endure, ensuring your investment stays protected year after year.
WeatherMaster Windows: The 75% Ventilation Advantage
Comfort isn’t just about staying warm in the winter; it’s about staying cool in July. Our WeatherMaster four-track vinyl window system is a game-changer for cottage owners. Unlike traditional glass sliders that only open halfway, these windows slide up or down to reveal 75% of the opening. You get maximum airflow to catch the lake breeze while the mesh keeps the black flies outside where they belong. These windows are lightweight and easy to clean, so you can realize long-term convenience without the heavy lifting.
If you’re curious how these engineering choices affect your specific project, it’s helpful to speak with a local specialist who knows your lake’s specific requirements.
Choosing Your Sanctuary: Three-Season vs. Four-Season Enclosures
Deciding between a three-season and a four-season enclosure is the most critical choice you’ll make for your cottage extension. It isn’t just about the initial sunroom cost Muskoka residents expect to pay; it’s about how you envision your life at the lake. Do you see yourself closing up the cottage shortly after Thanksgiving, or do you want to watch the snow fall from a warm, glass-walled den? Both options offer a stunning, modern aesthetic, but they serve very different lifestyle goals and functional needs.
When evaluating your budget against long-term goals, consider how often you use your property during the shoulder seasons. A three-season room is a brilliant way to reclaim your deck from insects and wind, while a four-season room acts as a true structural addition. Each model is engineered for durability, but the internal climate control varies significantly. You’ll want to choose the sanctuary that matches your rhythm of living, ensuring every dollar spent adds maximum value to your daily routine.
The Three-Season Model: The Muskoka Classic
The Sunspace Model 200 is often called the quintessential cottage choice for a reason. It’s designed for those who want to maximize their enjoyment from early spring through late autumn. These models use non-thermal frames, which makes them incredibly lightweight and versatile. They’re perfect for integrating with your existing deck or patio without always requiring the heavy structural modifications of a full room addition. If your primary goal is to escape the bugs while feeling the summer breeze through the WeatherMaster window system, this is your ideal retreat. It provides a sophisticated, polished look that complements traditional cottage architecture perfectly.
The Four-Season Advantage: Year-Round Luxury
If you’re planning to transition your cottage into a permanent residence or a frequent winter getaway, a four-season room is the premier choice. These structures feature high-performance thermal breaks and double-pane glass to keep the warmth in and the Ontario chill out. You can realize a seamless transition from your main living area, effectively adding a new room that never closes. Whether you need a bright home office that inspires productivity or an elegant dining space for holiday gatherings, the four-season model offers a level of indulgence that justifies the higher sunroom cost Muskoka homeowners invest for year-round comfort. By choosing a Sunspace Sunroom with superior insulation, you ensure your lakeside views remain clear and comfortable even when the lake is frozen over.
Planning Your Installation: From Permits to Site Preparation
Transforming your cottage with a Sunspace addition is a journey that requires careful coordination. While the sunroom cost Muskoka cottage owners plan for includes high-quality materials, the success of the project often hinges on the preparation phase. We follow a methodical five-step process to ensure your sanctuary is installed flawlessly. It begins with an initial consultation and view-optimization assessment. We don’t just look at where the room fits; we look at how the light hits the water and where your sightlines are best preserved. Next, we design a footprint that complements your existing cottage architecture, ensuring the new structure feels like a natural extension rather than an afterthought.
Once the design is finalized, we move into the technical stages. This involves navigating local building permits and preparing the site. Many owners worry about the structural requirements, but a professional team handles the heavy lifting. After the site is ready, the installation itself is surprisingly efficient, concluding with a final walkthrough to ensure every detail meets our standards for luxury and durability.
Navigating the Permit Process
Permit paperwork can be a significant hurdle for homeowners. In municipalities like Huntsville, Gravenhurst, or Dorset, specific bylaws govern how close you can build to the shoreline and how much weight your roof must support. For instance, projects must comply with local regulations regarding development charges and safety codes, which vary by township. We recommend letting professional installers manage this process. They understand the local snow load requirements and ensure your project is fully legal and insured. This prevents costly delays and ensures your sunroom cost Muskoka investment remains secure for the long term.
Preparing Your Property
Your role in the process is simple but important. Before the team arrives, clear the work area of patio furniture, planters, and debris to provide a safe environment for the crew. It’s also the perfect time to evaluate the structural integrity of your current cottage deck. If your existing foundation isn’t up to code, it may need reinforcement before it can support a glass enclosure. If you’re looking for inspiration on how to finish the rest of your outdoor space, consider these Glass Railing Ideas for Cottages to maintain those uninterrupted views. Ensuring a solid foundation now means a lifetime of worry-free relaxation later.
Ready to start the transformation of your lakeside property? You can request a personalized site assessment to see what’s possible for your cottage.
Elevating the Experience: Integrated Blinds and Security
A sunroom is more than just a structural addition; it’s a curated environment. While the initial sunroom cost Muskoka homeowners consider covers the foundation and walls, the finishing touches define the daily experience. To turn a glass-walled room into a true sanctuary, you need to think about light, privacy, and protection. These elements ensure your space remains comfortable during the heat of a July afternoon and secure during the quiet winter months when the cottage is often empty.
Privacy and Light Control
Large, expansive windows are the hallmark of a great Muskoka room, but they can bring challenges during the “golden hours” when the sun reflects off the lake. Adding custom Interior Blinds allows you to manage glare effortlessly. These aren’t just functional; they’re a design choice. You can select fabrics and textures that match your cottage’s interior palette, creating a cohesive look from the main living area into the extension. If you’re using your sunroom as a media room or a quiet reading nook, these blinds provide the privacy you need without sacrificing the architectural beauty of the space.
For those who want ultimate convenience, integrating Motorized Screens is a game-changer. With the touch of a button, you can adjust your environment to let in a breeze or create a shaded retreat. It’s a sophisticated way to adapt to changing weather conditions without having to leave your chair. It makes the transition between an open-air porch and a protected room feel completely effortless.
Peace of Mind for Seasonal Owners
Many cottage owners spend their winters away from the lake, which makes security a top priority. Protecting your investment means looking beyond just the glass. Installing Security Shutters provides a robust physical barrier that deters intruders and protects against extreme weather events. These rolling shutters are designed to blend into your cottage’s exterior when not in use, but they offer significant peace of mind when you lock up for the season. For a deeper dive into these systems, check out this guide on Cottage Security Shutters in Ontario.
Finally, don’t overlook the lighting and furniture. Low-profile LED lighting can extend your enjoyment into the evening, while weather-resistant, comfortable seating makes the room feel like a natural part of your home. When these details are planned alongside the sunroom cost Muskoka project, the result is a polished, professional sanctuary that elevates your lakeside lifestyle for years to come.
Transform Your Muskoka Living Experience
Investing in a custom sunroom is about more than just square footage; it’s about reclaiming your time at the lake. We’ve explored how Sunspace engineering protects your cottage from heavy snow loads and how the right enclosure can extend your season well into the autumn. While the initial sunroom cost Muskoka residents plan for is an important factor, the reward of a bug-free, year-round sanctuary on the Canadian Shield is truly priceless. As an authorized Sunspace dealer, we specialize in local expertise that simplifies the permit process and ensures your structure is built to last.
Our team provides custom designs tailored specifically for your property’s unique terrain. From the first consultation to the final walkthrough, we manage every detail so you don’t have to. It’s time to stop letting the weather dictate your plans and start enjoying the panoramic views you love. Request a Professional Estimate for Your Muskoka Sunroom today and take the first step toward your seamless cottage extension. We can’t wait to help you realize the full potential of your lakeside home.
Frequently Asked Questions
Do I need a building permit for a sunroom in Muskoka?
Yes, you almost always need a permit for a structural addition. Local municipalities in Gravenhurst, Huntsville, and the Township of Muskoka Lakes require these to ensure your project meets specific snow load and safety codes. Professional installers typically handle the paperwork to make sure your design is fully compliant with 2026 regulations. It’s best to confirm these requirements before any site preparation begins to avoid delays.
Can a sunroom be installed on my existing cottage deck?
You can often install a sunroom on an existing deck if the foundation is structurally sound. We perform a detailed assessment to check for proper footings and load-bearing capacity. If your current deck needs reinforcement, we can often modify it to support the new glass enclosure. This is a practical way to manage the overall sunroom cost Muskoka owners face while still achieving a polished, integrated look.
How much snow can a Sunspace sunroom roof actually hold?
Sunspace roofs are engineered to exceed the rigorous snow load requirements of the Muskoka region. The high-density polystyrene core panels provide incredible rigidity and are designed to support heavy accumulation without bowing. You don’t need to spend your winter clearing the roof after every storm. These materials are built for the Ontario climate, ensuring your sanctuary remains safe and stable even during the most intense winter seasons.
What is the difference between a 3-season and 4-season sunroom?
The main difference is the level of insulation and frame construction. A 3-season room uses non-thermal frames and is perfect for use from early spring through late autumn. A 4-season room features thermal breaks and double-pane glass for year-round comfort. Your choice depends on whether you want a seasonal retreat or an insulated extension. This decision will naturally influence the total sunroom cost Muskoka residents can expect for their project.
How long does the typical sunroom installation take?
Once the components arrive and the site is ready, the on-site installation usually takes between three to five days. The exact timeline depends on the complexity of your design and the specific terrain of your property. Because Sunspace systems are custom-manufactured in a controlled environment, the time spent building at your cottage is significantly reduced. This efficient process ensures you can start enjoying your new bug-free space as quickly as possible.
Are Sunspace sunrooms easy to clean and maintain?
Yes, these sunrooms are designed for low-maintenance cottage life. The aluminum frames have a baked-on enamel finish that never needs painting or staining. For the windows, the WeatherMaster vinyl system is simple to care for; you just need mild soap and water. Unlike traditional wood structures, these materials don’t rot or warp. This allows you to spend your weekends relaxing by the lake instead of focusing on home repairs.
Can I add motorized screens to my sunroom later?
It is possible to add them later, but it is much more efficient to include them in the initial design. Retrofitting motorized screens often requires extra electrical work and structural adjustments that can increase your expenses. If you want the convenience of instant insect protection and shade, we recommend integrating them during the first phase of construction. This ensures a seamless aesthetic and avoids the complications of a secondary installation down the road.
How do I choose the best location for my sunroom to maximize the view?
We recommend a view-optimization assessment to help you find the perfect spot. Look for an area with clear sightlines to the water and consider the sun’s path across your property. Southern or western exposures are often best for capturing those iconic Muskoka sunsets. We help you position the glass panels to work with your cottage’s existing architecture while ensuring you have a front-row seat to the natural beauty of the lake.