
Sunroom Addition Permit Requirements in Ontario and What to Submit
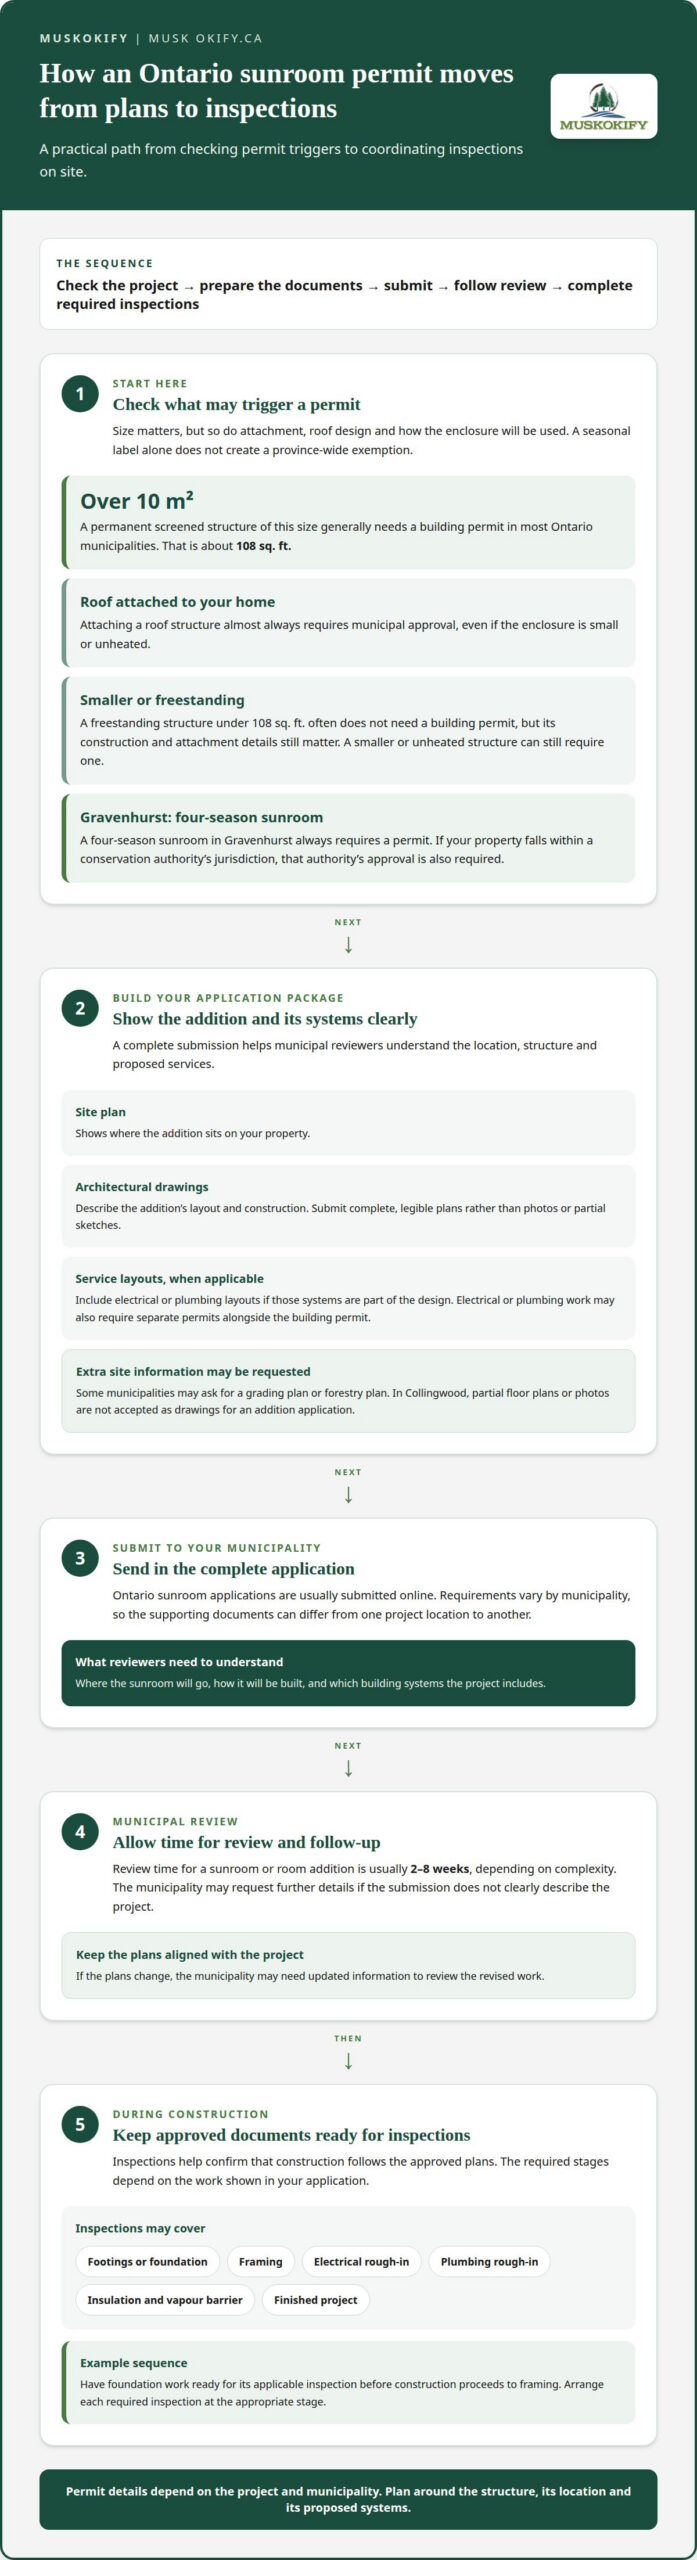
A permanent screened-in structure over 10 square metres generally needs a building permit in most Ontario municipalities. Attaching a roof to your home usually requires one too, so the sunroom addition permit requirements in Ontario depend on more than whether the space has screens or glazing. A smaller or unheated enclosure may still need a permit.
It’s easy to assume a screen room is a simple outdoor upgrade, especially when you want to make the most of a Muskoka lake view. But how the structure connects to your home, its size and local zoning rules can all affect which approvals apply. This guide explains when a permit may be required and what to prepare for your application.
You’ll also learn how drawings, site plans, setbacks and lot coverage fit into the process, and why requirements can vary between communities such as Gravenhurst, Huntsville and Barrie. Understanding the approvals involved helps you plan an enclosure that suits your property and the surrounding landscape.
Key Takeaways
- Whether your sunroom needs a permit can depend on its size, whether it attaches to your home and how the structure will be used.
- Plan for an application package that may include a site plan, complete drawings and relevant electrical or plumbing layouts.
- Professional drawings can address structural design and local weather loads, especially when a new enclosure will sit on an existing deck.
- Setbacks, lot coverage and other zoning rules vary by municipality, so they can affect where your addition fits.
- Understanding whether your project is a screened enclosure, seasonal sunroom or home addition can help clarify which approvals may apply.
Building permit applications and submitted documents
Ontario municipalities review sunroom applications against local requirements before construction begins. A complete submission helps reviewers understand the addition’s location, structure and proposed services.
Municipal Application Review
A municipal review is the process of assessing your permit application and its supporting information. Ontario applications are usually submitted online to the municipality. Review time for a sunroom or room addition is usually 2-8 weeks, depending on complexity. Your municipality may request further details if the submission doesn’t clearly describe the project.
Requirements can vary by municipality. Some may ask for a grading plan or forestry plan, for example. These documents show how the project relates to the site and nearby trees. A sunroom near a wooded Muskoka shoreline may therefore need supporting information beyond the basic building plans.
Plans and Supporting Documents
Plans and supporting documents show the proposed addition, its position on the property and relevant building systems. Barrie applications typically include a site plan and architectural drawings, plus electrical or plumbing layouts when applicable. The site plan locates the addition, while architectural drawings describe its layout and construction.
Submit complete, legible plans rather than relying on photographs or partial sketches. Collingwood doesn’t accept partial floor plans or photos as drawings for an addition application. If the sunroom includes electrical work, include the applicable electrical layout; plumbing plans also apply when plumbing is part of the design. Clear documents help reviewers assess the scope without filling gaps themselves.
Fees and Inspections
Inspections form part of the permitting process and help confirm that construction follows the approved plans. Depending on the work, inspections may cover footings or the foundation, framing, electrical or plumbing rough-ins, insulation and vapour barrier, and the finished project. The required stages depend on the work shown in your permit application.
Keep the approved documents available during construction, and arrange each required inspection at the appropriate stage. For example, foundation work must be ready for its applicable inspection before construction proceeds to framing. If the plans change, the municipality may need updated information to review the revised work. This keeps the application record aligned with the sunroom taking shape on site.
Seasonal use alone doesn’t determine which documents apply. A three-season enclosure with electrical work, for instance, may need different supporting layouts than a project without electrical or plumbing systems. Describe the design and proposed work clearly in the permit application so the municipality can assess the specific addition and identify its review and inspection requirements.
Do I need a permit for a screened-in sunroom in Ontario?
A permanent screened structure over 10 square metres, about 108 square feet, generally needs a building permit in most Ontario municipalities. Attaching a roof to your home almost always requires one, too. Ontario’s requirements for sunroom addition permits depend on the structure’s size, attachment and construction, not only whether it has screens or glazing.
Code Rules for Sunroom Additions
The Ontario Building Code sets requirements for safe construction, and those rules matter for seasonal and year-round rooms alike. Sunroom plans must address structural safety, energy efficiency, ventilation and insulation, egress, fire separation, and electrical or plumbing compliance. Across Canada, provincial or territorial building codes generally draw on the National Building Code, with local adaptations.
For a Muskoka cottage, the intended use and construction both shape the design considerations. A screened enclosure still has structural elements, while an insulated room may involve additional code requirements. Electrical or plumbing work also requires separate permits alongside the building permit.
When a Building Permit Is Needed
In most Ontario municipalities, a permanent screened-in structure over 10 square metres, or 108 square feet, requires a building permit. Major sunroom additions and home extensions also require permits under the Ontario Building Code. Attaching a roof structure to a home almost always requires municipal approval, even if the enclosure is small or unheated.
A free-standing structure under 108 square feet often doesn’t need a building permit, but attachment and construction details still matter. A walls-only project may not need one if an existing roof and deck or floor remain in place. A smaller or unheated structure can still require a permit. If the property falls within a conservation authority’s jurisdiction, that authority’s approval is also required.
Seasonal Sunroom Permit Requirements
Three-season and four-season labels describe intended use, but they don’t create a province-wide permit exemption. Some three-season sunrooms may be built without a permit, yet a permanent structure or attached roof can still trigger municipal requirements. A four-season sunroom in Gravenhurst always requires a permit.
For a sunroom addition in Ontario, permit requirements depend on details such as attachment, roof design, size and proposed systems. A screened room that opens to summer breezes differs from an insulated addition planned for year-round use. Heating, electrical or plumbing work can affect code review and may require separate permits.
Planning an enclosure around a lake view or a longer cottage season? Talk through your sunroom plans as you consider the design and approvals involved.
Do You Need Professional Drawings?
Sunroom drawings show the proposed structure and how it addresses applicable building and energy code requirements. For major structural additions, professionally prepared drawings can help municipalities assess the design before construction begins.
Those plans may need to be prepared and stamped by a licensed architect, engineer or BCIN-qualified designer. BCIN means Building Code Identification Number, and a qualified designer can prepare drawings for permit review. The required professional involvement depends on the project and local requirements. Clear, complete plans also help contractors understand the approved design they are expected to build.
Design conditions matter in Ontario. Sunroom plans should account for local snow, wind and frost loads, and sometimes seismic considerations. These forces affect the structure’s design, including how it connects to the home and supports its roof. A plan for a cottage exposed to winter weather should reflect conditions at the project location, rather than rely on a generic drawing.
Municipalities may set specific standards for drawings. For a Guelph residential addition, plans must use a recognizable scale, such as ¼” = 1’-0”. At that scale, the drawing communicates dimensions in a consistent way for review. Guelph also does not accept partial floor plans or photographs as addition application drawings, so submit full plans in the required format.
A sunroom on an existing deck needs particular attention. A structural assessment should confirm that the deck can safely carry the added load and meet local requirements before construction. The drawings need to reflect that assessment, especially where a new roof and enclosed walls change how the existing structure carries weight.
Designer qualifications and owner responsibility can also affect the application. For a Guelph residential addition, a BCIN designer may complete the Schedule 1 form. The property owner may instead take responsibility for the drawings without meeting qualification requirements. That option does not remove the need for compliant plans or the municipality’s review of the proposed design.
Use the permit process to align the plans with the site and the intended addition. The drawings should describe the structure clearly enough for the municipality to assess building and energy code requirements. If the design changes after the plans are prepared, the submitted documents may no longer match the work. Keeping the drawings consistent with the proposed construction helps everyone work from the same design.
Professional drawings are especially relevant for a major structural addition, a room built over an existing deck, or a design exposed to demanding snow and wind conditions. Suitable plans make the structure easier to assess and provide a clear reference during construction.
Zoning, setbacks, and lot coverage
Municipal zoning regulations shape where a sunroom can sit and how large it can be. A site plan helps show whether your proposed addition fits the property’s limits.
Site Plans and Setback Review
A site plan shows your home, property boundaries and proposed sunroom in relation to the lot. Municipal staff use it to review setbacks, lot coverage and other local zoning rules. For example, a plan can show whether a new enclosed porch sits close to a side property line or extends toward the rear yard.
Before finalizing the design, compare the proposed footprint with the municipality’s zoning requirements for your property. Rules can vary by municipality and neighbourhood, so a layout that fits one lot may not suit another. A clear site plan helps identify conflicts early, while the sunroom’s position or dimensions can still be adjusted.
Side and Rear Yard Setbacks
Setbacks are required distances between a structure and features such as property lines, neighbouring buildings or streets. The Ontario Building Code minimum side yard setback for a new structure is described as 1.2 metres, and the minimum rear yard setback as 7.5 metres. These figures are not a substitute for local zoning review.
Municipal zoning by-laws can set requirements that depend on the property and neighbourhood. For example, zoning by-laws in communities such as Gravenhurst regulate land use and distances from property lines. A sunroom’s proposed location matters: moving it toward the side yard may create a different setback issue than placing it at the rear. The site plan makes those distances visible for review.
Lot Coverage Limits
Lot coverage is the share of a property occupied by buildings. Some Canadian municipalities limit how much of a lot buildings may cover. If your home and other structures already use the permitted area, adding a sunroom could require a smaller footprint or a revised location.
Consider the full property, not just the new room. Your site plan should show existing buildings alongside the proposed addition so the municipality can assess combined coverage. For example, a cottage with a detached garage may have less room for an enclosed addition than a similar home without one. Local zoning rules determine the applicable limit.
Setbacks and lot coverage can shape the design before construction begins. In a Muskoka neighbourhood, a sloping lot or nearby shoreline may make the proposed placement especially relevant to municipal review. The site plan connects your design to the actual property, showing how the addition relates to boundaries, existing structures and zoning regulations.
These rules also matter for long-term ownership. An unpermitted sunroom may not be assessed in the home’s value when the property is sold. Keeping the proposed footprint aligned with local zoning and permit approvals helps document the addition in the property record.
Addition types, including sunrooms
“Sunroom” describes how you use a space, while “addition” describes how it relates to your home. That distinction matters because municipalities assess the structure, attachment and proposed work, not just its name.
In communities such as Gravenhurst, a sunroom may be treated as a type of residential addition. If your design extends the home’s footprint, plan it as an addition in the application rather than assuming a seasonal label changes its classification. The drawings and site plan should represent the complete proposed structure, including its location and connection to the house.
A screened enclosure can also fall into different project types. A permanent screened structure over 10 square metres generally requires a building permit in most Ontario municipalities. By contrast, a walls-only conversion may not need one when an existing roof and deck or floor remain in place. The difference is the scope of work, not simply the presence of screens.
Consider three common examples:
- Attached sunroom: A new room connected to the home can be treated as a residential addition, particularly when the work changes the building footprint.
- Screened porch conversion: Adding walls beneath an existing roof may be a different scope from building a new roof and floor.
- Four-season room: A design intended for year-round use can involve heating and other building systems, which affect the plans and code review.
A glass roof doesn’t determine the project category by itself. The municipality considers the full structure and the work proposed. For instance, adding a roof to an existing deck differs from adding only walls beneath an existing roof. If the work includes electrical or plumbing systems, those elements also affect required permits and application documents.
Use the project description to explain what you’re adding, where it connects, and whether the room includes heating, electrical or plumbing work. This gives the municipality a clearer basis for classifying the sunroom project and identifying its review needs. A simple seasonal room and a larger home addition may share a name, but their structures and applications can differ.
Inspections also follow the approved scope. A project involving a new foundation, framing, electrical work or insulation may have different inspection stages than a limited porch conversion. Describe the work accurately so the permit and inspection process reflects the actual addition, not just the intended living space.
For a Muskoka home or cottage, define the structure before settling on finishes or glazing. Discuss your sunroom plans and the enclosure you’re considering.
Muskokify: Sunspace Sunrooms
Muskokify designs and installs Sunspace Sunrooms for homeowners planning a more sheltered connection to the outdoors. If you’re shaping a cottage addition around lake views or extending a porch into usable living space, the design should reflect your home, intended season of use and site conditions.
Share the kind of space you have in mind, such as a screened retreat or an enclosed sunroom, and how you want to enjoy the view. Muskokify can help you explore a Sunspace Sunrooms design, with glass or Aluminum Railings as complementary options for the surrounding outdoor area. Include municipal permits and approvals in your project planning.
Contact Muskokify to discuss your sunroom plans.
Shape a Sunroom Around the Way You Live
As you move from planning to design, keep sunroom addition permit requirements in Ontario in view alongside how you want to use the space. Consider the mornings you’d spend watching the lake, the seasons you hope to enjoy outdoors, and how the new room should connect with your home. Those priorities can help guide decisions about layout, enclosure and views.
Muskokify offers Sunspace Sunrooms, Glass Railings and Aluminum Railings for outdoor living spaces. These options can bring an enclosure and its surrounding areas together while keeping the landscape in view. Start with the experience you want, then discuss how the design can fit your property and plans.
Contact Muskokify about your sunroom and take the next step toward a space that feels considered, comfortable and connected to the outdoors.
Frequently Asked Questions
Who Can Help With the Sunroom Permit Process?
A building designer, architect or engineer can help prepare a permit-ready design, while municipal staff handle the application review. Their roles differ: the design professional develops technical information, and the municipality assesses it against local requirements. For a major structural addition, stamped drawings may be needed. If you’re planning a cottage project, start by defining the proposed structure and intended use so the design reflects the actual scope.
Will My Sunroom Require Inspections?
A permitted sunroom project may require municipal inspections, with the required stages depending on the work. Cornwall’s process includes structural inspections and final sign-off. Treat these as part of the project schedule, not as a final formality: construction needs to be ready for the applicable inspection before work proceeds. The inspection process helps establish that the completed structure meets the approved requirements.
Does a sunroom addition require a building permit in Ontario?
Many attached or permanent sunroom additions require municipal approval before construction. Building without a required permit can lead to municipal fines, a stop to construction or removal of the structure. An unpermitted addition may also affect how the sunroom is assessed when the property is sold. Confirm the approval path before work begins, especially if the project changes an existing porch or deck.
What Ontario Building Code requirements apply to a sunroom addition?
The Ontario Building Code applies to sunroom construction, with structural and energy requirements shaped by the proposed design. One location-specific example: in Guelph, additions with a building footprint over 20 square metres require a full active sub-slab depressurization system and a soil gas barrier beneath the floor slab. This shows why site and project details can add technical requirements beyond the room’s visible walls and roof.
What size or height sunroom can be built without a permit in Ontario?
There isn’t a single height allowance that makes a sunroom permit-free across Ontario. A small, freestanding structure may fall under an area-based exemption, but attachment to the house and construction type can change the permit assessment. Height is a separate zoning consideration, and local limits vary. Treat size and height as distinct checks when shaping a design for your property.
What zoning rules, setbacks, lot coverage, and height limits apply to sunrooms in Ontario?
Local zoning rules determine how a sunroom fits on your property, including limits that may apply to building height and lot coverage. If the proposed design cannot meet a zoning requirement, the project may need revision or a minor variance. Municipal committees that review minor variances meet monthly. That schedule can affect planning, so allow for the variance process before setting construction dates.
Do Ontario sunroom additions need permits for electrical, plumbing, or HVAC work?
Electrical work for a sunroom, including wiring for lights, outlets or heating systems, should be completed by a licensed electrical contractor under provincial and local requirements. Plumbing work also requires a separate plumbing permit. Include these systems in the project scope early, since adding them can affect the drawings and approvals. For a seasonal cottage, decide whether the design includes these services before finalizing the plans.
What drawings and documents are needed to apply for an Ontario sunroom building permit?
The municipality’s application requirements determine the documents for your project. Guelph requires addition drawings at a recognizable scale, such as ¼” = 1’-0”; its Schedule 1 form may be completed by a BCIN designer, or the owner may take responsibility for the drawings. For larger Guelph additions, floor-slab requirements may also affect the technical information prepared for review.