
A Comprehensive Guide to Pergola Construction in Bradford for 2026
Pergola construction Bradford homeowners plan for 2026 starts with municipal planning thresholds, building permits, and weather-resistant materials that survive local freeze-thaw cycles (the repeated freezing and melting of water that stresses building materials). Working with a dedicated professional keeps your build aligned with construction standards while you expand outdoor living space.
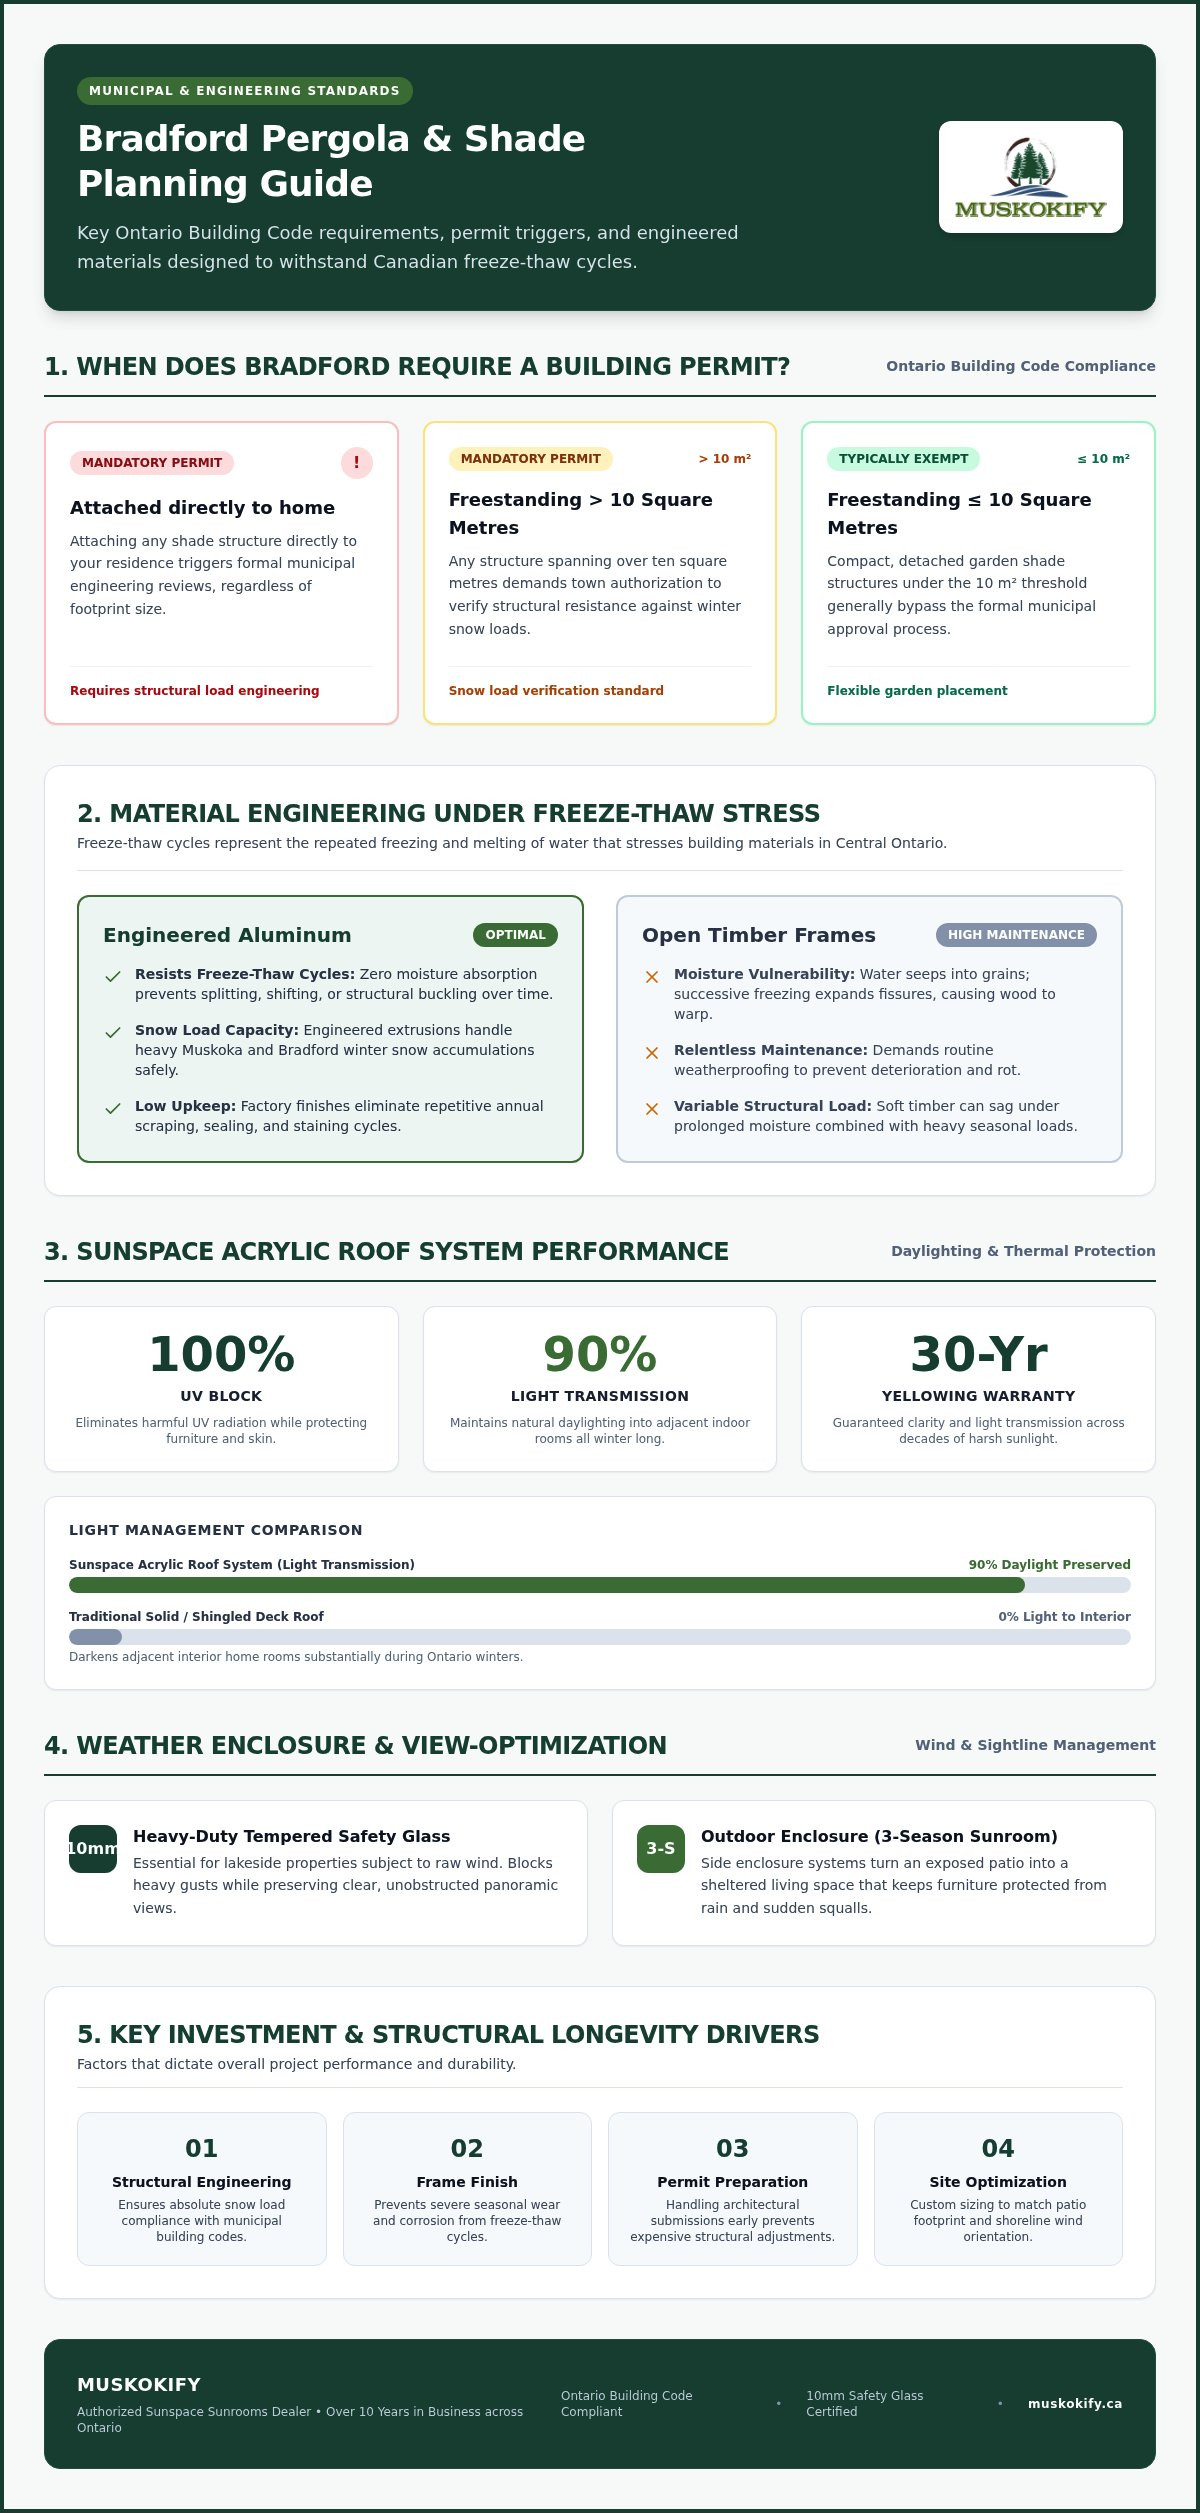
Key Takeaways: Pergola construction in Bradford requires a building permit for structures over 10 square metres or any design attached directly to your home.
- Structures exceeding 10 square metres must meet Ontario Building Code snow load standards.
- Open timber frames are unsuitable unless you accept frequent maintenance from freeze-thaw cycles.
- Choose engineered aluminum with a Sunspace Acrylic Roof to block 100% of UV rays.
- Muskokify manages the entire administrative burden by submitting engineering plans for municipal approval.
Pergola construction Bradford setups that fit your property
Before you choose a layout, match the structure to how you use the yard:
- Sudden lakeside wind on an open deck: select an outdoor enclosure (3-Season Sunroom) with 10mm heavy-duty tempered safety glass for wind protection without blocking views.
- Dark Ontario winters beside indoor rooms: specify light-transmitting covers such as the Sunspace Acrylic Roof System, which blocks 100% of harmful UV rays while letting sunlight reach the patio.
- A secluded garden corner: use a Freestanding frame; to extend living space from the house, use an attached frame sized to your footprint.
Tailoring a backyard pergola (custom creation) to your Bradford lot keeps the new structure aligned with your home’s exact footprint. Light-transmitting materials help adjacent indoor rooms stay bright through winter. Engineered options such as the Sunspace Acrylic Roof System block 100% of harmful UV rays while daylight still reaches your patio.
You can select attached frames to extend living space or Freestanding units for a quieter garden retreat. An outdoor enclosure (3-Season Sunroom) with 10mm heavy-duty tempered safety glass adds wind protection and keeps views open.
Securing official approval early prevents expensive architectural adjustments later. Low-maintenance aluminum framing gives your backyard lasting weather protection. Explore custom pergola designs built for Muskoka winters; your frame will handle heavy snow. More on this: Elegant Outdoor Structures.
A pergola defines outdoor living space without closing it in
A backyard pergola is an outdoor framework with posts and roof beams that defines your living space.
For homeowners who desire a more flexible or contemporary alternative to a permanent timber structure, you can check out Sail Shades Direct for bespoke sun sails and rolling shades that offer versatile outdoor protection.
If you want shade on the deck in hot months without losing panoramic water scenery, overhead structures with open rafters or light-transmitting covers manage sunlight while preserving the view. As an Authorized Sunspace Sunrooms Dealer, Muskokify provides custom-designed solutions for year-round use on your property. Framed structures use durable panel materials that manage wind and rain. Side enclosures turn an open layout into a sheltered outdoor living space. Open timber designs suit sunny decks; covered tops keep rain off your furniture.
Proper construction authorizations confirm your outdoor structure meets town load standards for winter weather. Custom builds are designed for harsh winter loads across local cottage properties and add stylish privacy on the patio.
When Bradford requires permits for your shade structure
Assembling a custom garden shade structure in Bradford demands town authorization when its total area spans over ten square metres.
Smaller structures usually bypass approval. Larger builds must follow the Ontario Building Code so structural safety is verified against heavy snow loads. Handling planning and permits (building permits) early prevents costly delays or forced structural changes. The administrative process can be managed for you so design calculations meet local requirements.
Attaching a structure directly to your home triggers formal municipal reviews regardless of total area. Free-standing designs offer more initial flexibility; attached setups need precise engineering for safety.
For peace of mind, a custom pergola structure is engineered for durability on your property. A professional team that submits architectural drawings supports compliance with local zoning bylaws and helps protect property value. Request a quote when you are ready to confirm scope and drawings.
What drives the cost of a custom pergola
Your total investment depends on structural dimensions, material durability, and local building permits (planning and permits).
From field installations across Muskoka, proper site preparation prevents costly structural adjustments later. Clear planning helps your structure withstand intense Canadian winters.
If hidden expenses concern you, custom designs can be scoped to your budget. High-grade aluminum frame components reduce unexpected repairs from harsh freeze-thaw cycles. Browse the durable pergola options built to open your shoreline view.
| Cost Driver | Value Focus |
|---|---|
| Engineering | Ensures snow load safety |
| Frame Finish | Prevents severe seasonal wear |
Engineered aluminum over soft timber delivers long-term value without relentless upkeep. Precise upfront planning limits financial surprises.
Among Google reviews for Muskokify, one client (5★) wrote:
"Kevin and team built a Muskoka room for us under our existing deck. Workmanship was excellent, timing and costs were as quoted. We are extremely pleased with the completed room and our experience."
Detailed quotes and clear project planning keep a custom build within budget without surprise fees.
Weather-resistant framing and glass that hold up in Muskoka
Aluminum Railings paired with 10mm heavy-duty tempered safety glass protect shoreline decks against severe Muskoka weather. On-site consultations along the water, raw wind drives waves against exposed properties. Heavy timber frames eventually buckle under moisture; engineered aluminum stays rigid. High-grade metal with thick glass supports view-optimization and keeps the outdoor space secure.
Glass guardrails must meet the Ontario Building Code and local requirements so the system resists heavy wind loads. Muskokify backs acrylic strength with a 30-year warranty against yellowing, so modern materials outlast traditional wooden posts.
Clear safety glass preserves scenic waterscapes without sacrificing structural integrity, which is why heavy tempered panels are the practical upgrade for exposed decks.
Tip: Confirm that your glass guardrails meet Ontario Building Code requirements so you satisfy safety and local building code compliance.
When an open pergola leaves you exposed
An open backyard pergola does not protect your family from heavy rain or biting blackflies.
Roofless timber structures often sit empty during wet Muskoka afternoons because traditional open frames lack environmental protection. Open rafters leave patio furniture exposed to weather damage, so you need heavy covers or constant indoor storage. Unprotected wooden beams also rot faster under freeze-thaw cycle stresses (the repeated freezing and melting of water that can cause stress on building materials).
An open structure can suit dry-weather hosting on a tighter budget; an outdoor enclosure (3-Season Sunroom) suits year-round shoreline living. A fully sheltered design with tempered glass panels creates a functional sanctuary so summer weekends are not lost to unpredictable weather. For those interested in bespoke garden rooms and offices, check out Mighty Oak Construction.
Five steps from consultation to a finished build
Local contractors manage each stage of backyard pergola projects so your build stays aligned with regional regulations.
Local permits stall projects when they are left until late. Securing approval before ordering materials prevents costly construction delays.
- Site Assessment: Your property is measured to plan view-optimization and evaluate structural requirements.
- Design Selection: You choose frame finishes and durable panel materials for your ideal outdoor enclosure (3-Season Sunroom).
- Planning Approval: Engineering plans are submitted for planning and permits.
- Material Fabrication: Components arrive pre-cut for precise assembly on your property.
- Final Build: Technicians complete the installation while maintaining compliance with the Ontario Building Code.
If you want clear water views without structural hassles, local expertise keeps the sequence orderly. Ask for a personalized quote to pin down your exact investment.
Custom glass systems that clear your sightlines
Installing Component Glass Railings removes visual barriers while maintaining structural safety along your deck. Heavy wooden pickets often block lake scenery. On an 80-year-old cottage in Muskoka, traditional ornamental wooden railings surrounded the deck and hid a large share of the water. Those pickets were replaced with 10mm heavy-duty tempered safety glass panels. The glass opened sightlines to the lake, turning a partially hidden view into a clear line of sight to the water.
Choose clear glass panels when you want open visibility; picket systems suit areas that need defined boundaries. Smooth glass wipes clean with minimal effort, so upkeep stays simple.
Start your backyard transformation with a clear plan
Contact Muskokify to turn your deck into a backyard pergola tailored to your Muskoka lifestyle. The team guides you through planning and permits for outdoor enclosure (3-Season Sunroom) builds.
In site reviews across Barrie, local wind and snow loads are checked before materials are selected. That step helps prevent structural sag over heavy winters.
If you prefer a Sunspace Acrylic Roof System to block UV rays while retaining natural sunlight, call to request a free project estimate and keep timing and costs aligned with the quote you approve.
Details and enquiries: Muskokify.
Frequently asked questions
How much does it cost to build a patio?
Total expense depends on structural sizing and your choice of materials. Backyard pergolas (custom creations) vary with layout complexity. You can request a personalized quote for precise figures on your build.
Do you handle permits and planning?
The full process for planning and permits is managed to meet regional requirements. Glass guardrails must comply with the Ontario Building Code so your build stays safe and compliant.
Can you provide a 3D rendering before building?
Design previews show how structural additions fit your existing space. Past transformations help you visualize sightlines, including the 80-year-old Muskoka cottage where clear glass replaced wooden railings and opened the lake view.
What pergola styles are available?
You can choose custom frames, low-maintenance deck layouts, and fully enclosed outdoor enclosure (3-Season Sunroom) designs. Structures such as the Sunspace Acrylic Roof System protect the space while maintaining high light transmission. Authorized Sunspace Sunrooms Dealer status supports professional delivery of custom outdoor builds.
What size triggers a building permit in Bradford?
Town authorization is required when the structure’s total area spans over ten square metres. Smaller structures usually bypass approval; larger builds follow the Ontario Building Code for snow-load safety. Attaching a structure to your home triggers municipal review regardless of area.
Complete Your Outdoor Space in 2026
Your home deserves a backyard pergola that withstands Canadian weather while protecting open views: the same permit, material, and layout choices outlined above.
Engineered structures are installed as custom spaces designed for durability. As an Authorized Sunspace Sunrooms Dealer, Muskokify aligns builds with the Ontario Building Code. A decade of hands-on expertise across Ontario supports a safe patio transformation.
Ready to enhance your home? Request a free project estimate for your pergola construction Bradford build today.