
A Guide to Deck Railing Building Codes Ontario for Homeowners
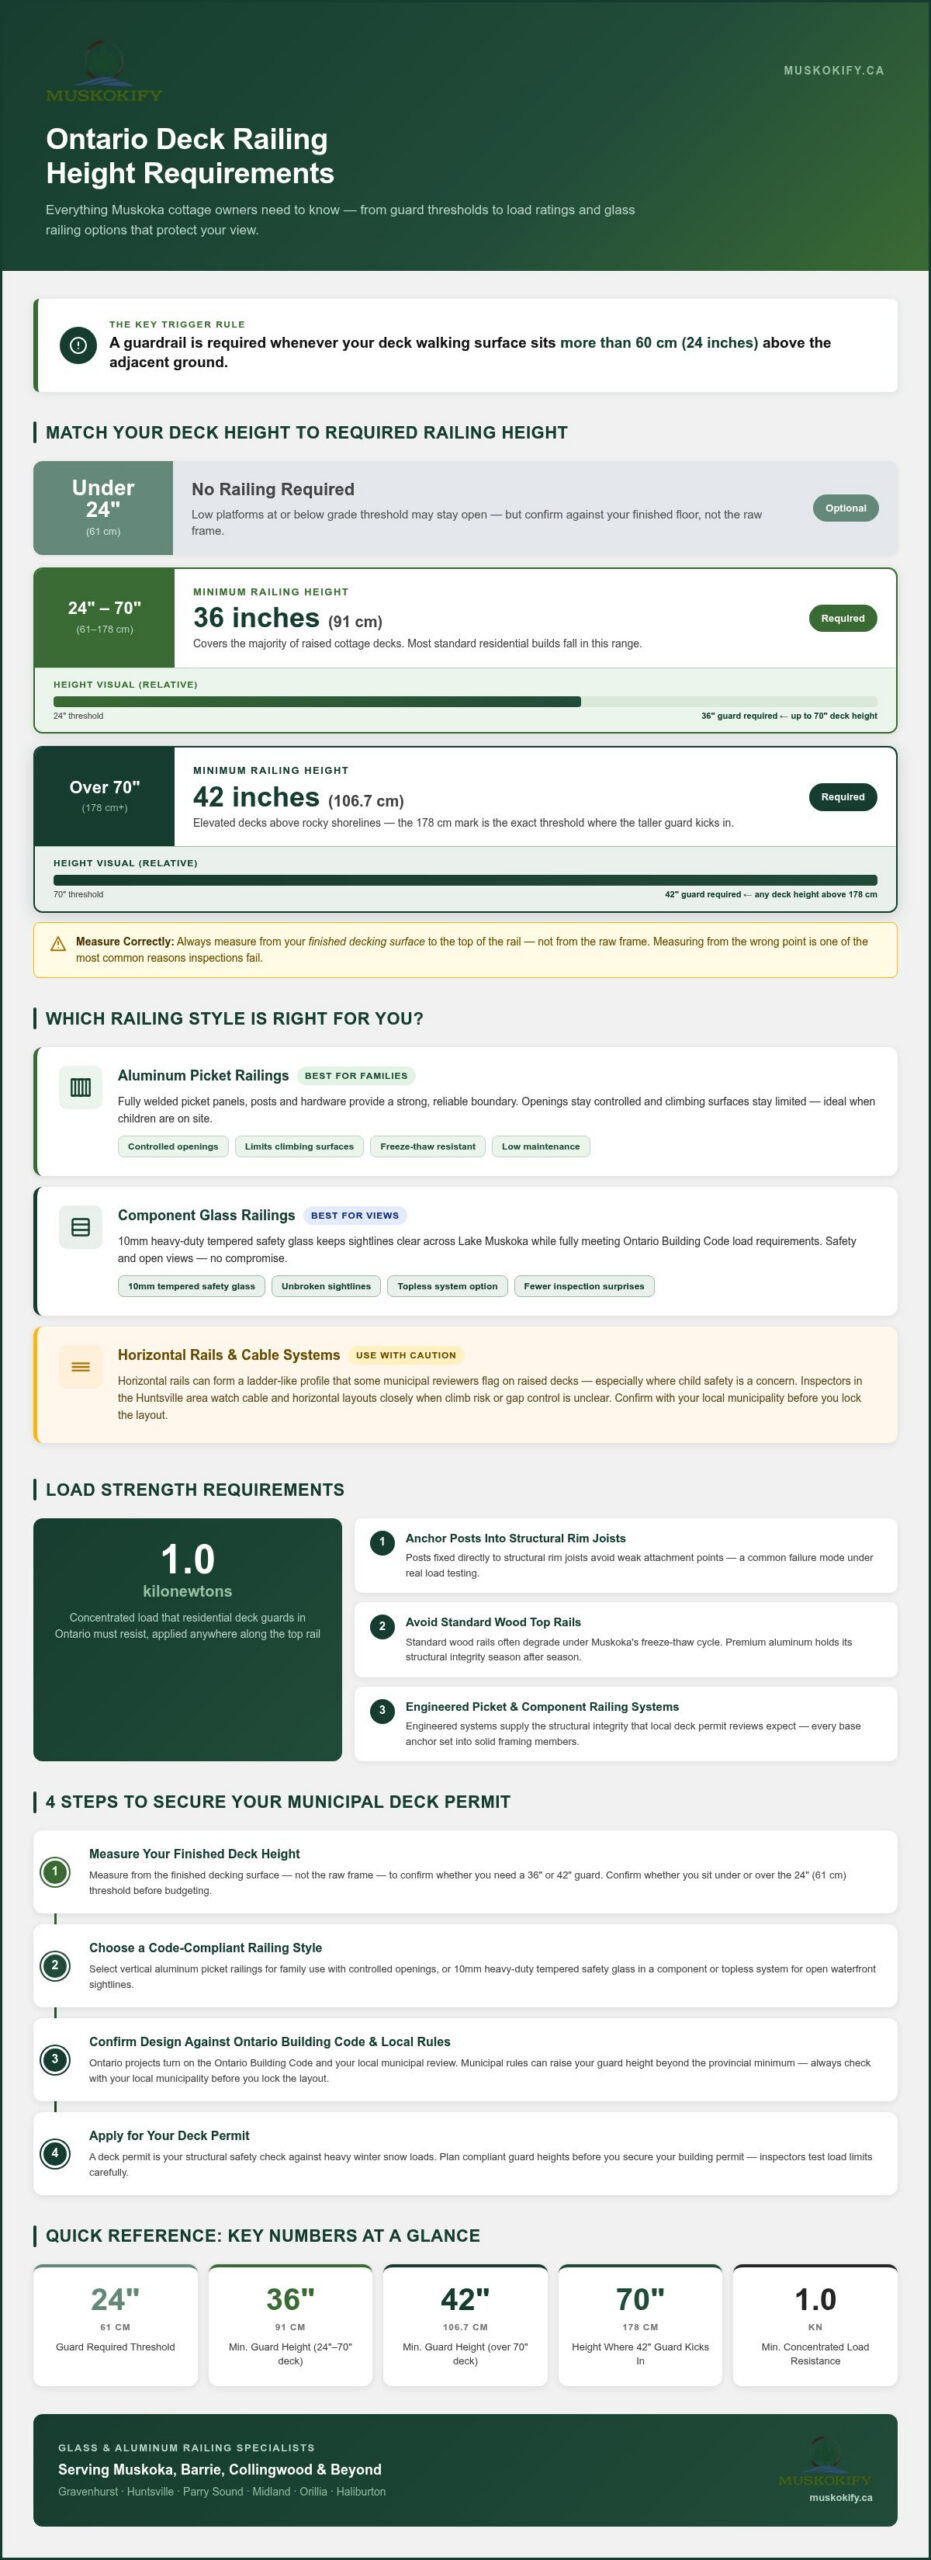
In Ontario, any deck raised more than 24 inches above grade requires a protective guardrail. The minimum height is 36 inches for decks from 24 inches up to 70 inches above ground, and 42 inches once the walking surface sits over 70 inches (178 cm). Your main decisions are simple: when a guard is required, which height applies to your elevation, and which railing style will pass municipal review while protecting your waterfront view.
Key Takeaways: Ontario law requires 36-inch railings for decks 24 to 70 inches high and 42-inch railings for decks exceeding 70 inches above grade.
- Install a guardrail whenever your deck walking surface sits more than 60 centimetres above ground.
- Except when horizontal cables create climbable ladders that local municipal inspectors often reject for safety.
- Select 10mm tempered safety glass for waterfront decks to maintain views while meeting load requirements.
- The article’s comparison table shows height requirements shift exactly at the 178 cm elevation mark.
Measure finished deck height before you choose a guard
Ontario rules call for a minimum guard height of 36 inches on lower raised decks and 42 inches when the deck surface sits more than 70 inches above ground. Measuring from the wrong starting point is a common reason inspections fail: if you measure from the raw frame instead of the finished floor, your final clearance can fall short.
Typical situations and a clear next step:
- Low cottage platform just above grade: confirm whether you sit under or over the 24-inch (61 cm) threshold before you budget for a full guard.
- Family deck with children on site: choose vertical aluminum picket railings so openings stay controlled and climbing surfaces stay limited.
- Waterfront view you want to keep open: specify 10mm heavy-duty tempered safety glass in a component or topless system so sightlines stay clear while load rules are still met.
Are you planning to install Deck Railing Archives to frame your Muskoka cottage view? Active families who want dependable boundaries often select aluminum picket railings. Property owners who want the horizon unbroken lean toward 10mm heavy-duty tempered safety glass in topless systems. A deck permit acts as your structural safety check against heavy winter snow loads. More on this: Deck Railing Archives.
Tip: Always measure from your finished decking surface to the top of the rail to ensure full inspection compliance.
When does an Ontario deck need a guard?
An Ontario deck requires a guardrail if its walking surface stands more than 60 centimetres above the adjacent ground level.
Is your Muskoka cottage patio high above the rocky shoreline? According to the National Building Code of Canada, raised platforms need protective barriers to prevent accidental falls. Ontario projects still turn on the Ontario Building Code and your local municipal review, so plan compliant guard heights before you secure your deck permit (building permits).
Low platforms can stay open to the lake view. Higher spaces need a structural guard. Installing deck railings Archives keeps the outdoor retreat secure while framing the water. Aluminum picket railings give a strong, reliable boundary. Engineered glass panels add wind shelter without blocking the line of sight. More on this: deck railings Archives.
Match railing height to deck elevation: 36 or 42 inches
The Ontario Building Code sets railing height from your deck’s distance above finished ground level. Building a raised platform over Lake Muskoka water? One detail that is easy to miss: required guard height can shift if you measure to the ground from the edge instead of a consistent point on the finished surface.
| Deck Height Above Ground | Minimum Railing Height |
|---|---|
| Less than 24 inches (61 cm) | No railing required |
| 24 inches to 70 inches (178 cm) | 36 inches (91 cm) |
| Over 70 inches (178 cm) | 42 inches (106.7 cm) |
Choosing a glass deck railing Archives with 10mm heavy-duty tempered safety glass meets structural safety needs while keeping the waterfront view open. Lower raised decks use the 36-inch guard; higher structures need the 42-inch barrier. Review your deck permit details before you build. More on this: glass deck railing Archives.
Horizontal rails and cable systems under local review
Horizontal rails can form a ladder-like profile that some municipal reviewers still flag on raised decks, especially where child safety is a concern. After installing waterfront systems across Huntsville, patterns show inspectors watching cable and horizontal layouts closely when climb risk or gap control is unclear.
For open sightlines with fewer inspection surprises, transparent guards work well. Glass guardrails need to satisfy the Ontario Building Code and local requirements. You can keep lake views open and stay aligned with review practice by selecting 10mm heavy-duty tempered safety glass. Component Glass Railings suit homeowners who want safety and open sightlines, like a clear frame around the shoreline. Confirm design choices against the Ontario Building Code Archives before you lock the layout and apply for your deck permit. More on this: Ontario Building Code Archives.
Load strength your residential deck guard must meet
Residential deck guards in Ontario must resist a concentrated load of 1.0 kilonewtons applied anywhere along the top rail.
On client sites, posts fixed directly to structural rim joists avoid weak attachment points. Building inspectors test these load limits carefully to protect families during busy Muskoka cottage weekends.
How do you keep a shoreline view safe under real use? Engineered Picket and Component Railing Systems supply the integrity local deck permit reviews expect. Installers set each base anchor into solid framing members. Standard top wood rails often degrade under the local freeze-thaw cycle (repeated freezing and melting of water that stresses materials). Premium Aluminum Picket Railings offer a durable guard option that holds up through that cycle.
How municipal rules can raise your guard height
Local municipal bylaws often enforce stricter guard heights than provincial baselines where regional hazards call for it.
When you install railings near Muskoka waters, local inspectors may require taller barriers for sharp elevation drops. Local deck permit rules for your shoreline take precedence over generic guidance, so check them early.
Situation: an 80-year-old Muskoka cottage still had traditional ornamental wooden railings (balusters) around the deck. They worked as a barrier, yet they blocked a large share of the water view. Solution: they were replaced with Component Glass Railings using 10mm heavy-duty tempered safety glass. Result: the glass opened the sightlines to the lake, turning a partly hidden view into a clear, unobstructed water outlook. Clear panels give you the required guard without heavy spindles in the way of the bay.
Four steps that secure your municipal deck permit
Securing your deck permit confirms the project meets local safety standards before installation starts. As an Authorized Sunspace Sunrooms Dealer, Muskokify applies local practice to each custom build.
- Submit detailed design plans to your local municipality in Gravenhurst or Huntsville.
- Include exact engineering specifications for items like tempered glass panels or Aluminum Picket Railings.
- Pay the required local processing fee to start the official building code review.
- Schedule the required site inspections once construction starts to confirm structural compliance.
These steps reduce costly delays and support structural safety. Early preparation keeps the schedule steady, and experienced installers ease the administrative load. Your installer choice shapes how smooth the renovation feels day to day.
Among Muskokify’s Google reviews, one client (5★) wrote:
"Hired this company last year and again this year, wasn’t disappointed. Our Railings looks amazing and we are so happy with the outcome of our deck renovation. Muskokify left the property clean and the guys were a pleasure to be around."
Clear planning and professional guidance on site support that kind of outcome.
Why open cable designs often fail inspection
Horizontal cable systems often fail local deck permit checks when tension loss creates unsafe gaps or a climbable profile. In Muskoka, snow load and the freeze-thaw cycle (repeated freezing and thawing of water that stresses materials) can slacken steel lines over time.
When cables loosen, children may climb them or slip through gaps that exceed four inches. Inspectors reject those guards during safety checks.
To keep waterfront views clear and inspection-ready, choose engineered Aluminum Picket Railings or glass panels. Component glass railings with heavy 10mm tempered safety glass support compliance without blocking lake scenery.
Guard pricing bands and what inspectors check first
Deck permit applications need structural plans that align with the Ontario Building Code before inspection. On sites across Orillia and Huntsville, inspectors often check post anchorage first. Sound engineering makes approval more straightforward.
Guard systems vary widely in total investment. Costs shift with frame materials, custom height, and project location. Market research places overall railing prices from about $180 to $4,000, with a $500 median across sampled options. Clear tempered glass panels improve cottage sightlines while meeting guard load rules. Standard Aluminum Picket Railings sit at a lower entry point; custom glass sits higher. Request a personalized quote for figures on your exact design.
Will your layout pass municipal review on the first submission? Coordinating with local building officials helps you avoid construction delays.
Tip: Check local market estimates to budget properly for structural components before applying for permits.
Details and enquiries: Muskokify.
Frequently asked questions
Is the required deck railing height 36 inches or 42 inches?
Your deck guard height depends on how far the platform sits above the surrounding ground. Under Ontario practice reflected in the table above, a 36-inch guard applies for deck surfaces from 24 inches up to 70 inches (178 cm) above ground. Platforms over 70 inches require a 42-inch (106.7 cm) guard so your cottage edge over Lake Muskoka stays properly protected.
How strong does a residential deck guard have to be?
A residential guard system must withstand direct lateral loads, including a concentrated load of 1.0 kilonewtons on the top rail, to keep your family safe near the water. Glass guardrails need to comply with the Ontario Building Code and your municipality’s review requirements.
Will my municipality require a deck permit?
A deck permit is mandatory in Ontario whenever your structure attaches to a house or sits more than 24 inches above grade. Local building authorities in areas like Huntsville or Parry Sound review these plans to confirm structural safety before construction begins.
Need help with the deck permit?
Navigating local paperwork is simpler with professionals who know regional construction rules. As an Authorized Sunspace Sunrooms Dealer, Muskokify helps align compliant designs with your property and municipal process.
Is the required railing height 36" or 42"?
The height requirement moves from 36 inches to 42 inches once the deck surface exceeds 70 inches (about 1.8 metres) above the ground. Choosing 10mm heavy-duty tempered safety glass or component glass railings helps the system meet those height standards without blocking waterfront views.
Clear Lake Views and Ontario Building Rules
Understanding deck railing building codes in Ontario keeps your Muskoka waterfront stay lawful, safe, and open to the view. The same decisions you started with (when a guard is required, which height applies, and which system will pass review) still drive a clean permit path and a durable install.
When you review custom options, advisers check post spacing and glass specifications against local regulations. Careful planning protects your household while letting natural light cross the bay.
As an Authorized Sunspace Sunrooms Dealer with systems reviewed for building-code compliance, the Muskokify team helps you build with confidence. Ask for a personalized quote to start your design.