
Average Cost to Build a 10×10 Pergola: 2026 Planning Guide
What if the right 10×10 pergola isn’t defined by an online average, but by how well it fits your Muskoka property? The average cost to build a 10×10 pergola can be a starting point, but a general figure can’t account for your site, design choices or intended use.
Before planning an outdoor retreat, think about the shade you want and the views you’d like to keep open. Muskokify designs and installs custom pergolas for homes and cottages, with louvered roofs that provide adjustable shading. A thoughtful design can complement your home while creating a place to enjoy the surrounding landscape.
This guide walks through the decisions that shape a pergola project, from layout and placement to seasonal use. You’ll also find practical details to gather before a professional site consultation, so you can discuss your priorities and receive an estimate tailored to your project. Whether you’re planning a lakeside dining spot or a quiet place to unwind, start with how you want to use the space.
Key Takeaways
- The average cost to build a 10×10 pergola doesn’t capture every project’s scope. The footprint is only one part of planning.
- Choose design features around how you’ll use the space, and consider how the pergola will relate to your home and views.
- Clarify your site layout, intended use and design preferences before discussing a project-specific estimate.
- Think through how and when you’ll use your outdoor space in Muskoka’s changing seasons.
- A professional site consultation with Muskokify is an opportunity to discuss your project location, layout and custom design.
Why a 10×10 pergola project has no one-size-fits-all average
Online examples rarely reflect the details of a particular home or cottage. Muskoka properties differ in layout, setting and views, so two pergolas with the same footprint may suit their locations in different ways. Treat a general online figure as background, not a guide to what your project should include.
A 10×10 pergola describes a square footprint, with each side measuring ten feet. It doesn’t define the full design or how the structure will relate to your home, cottage or outdoor space. For a general overview of pergolas and their common forms, see What is a Pergola?
What does a 10×10 pergola measure?
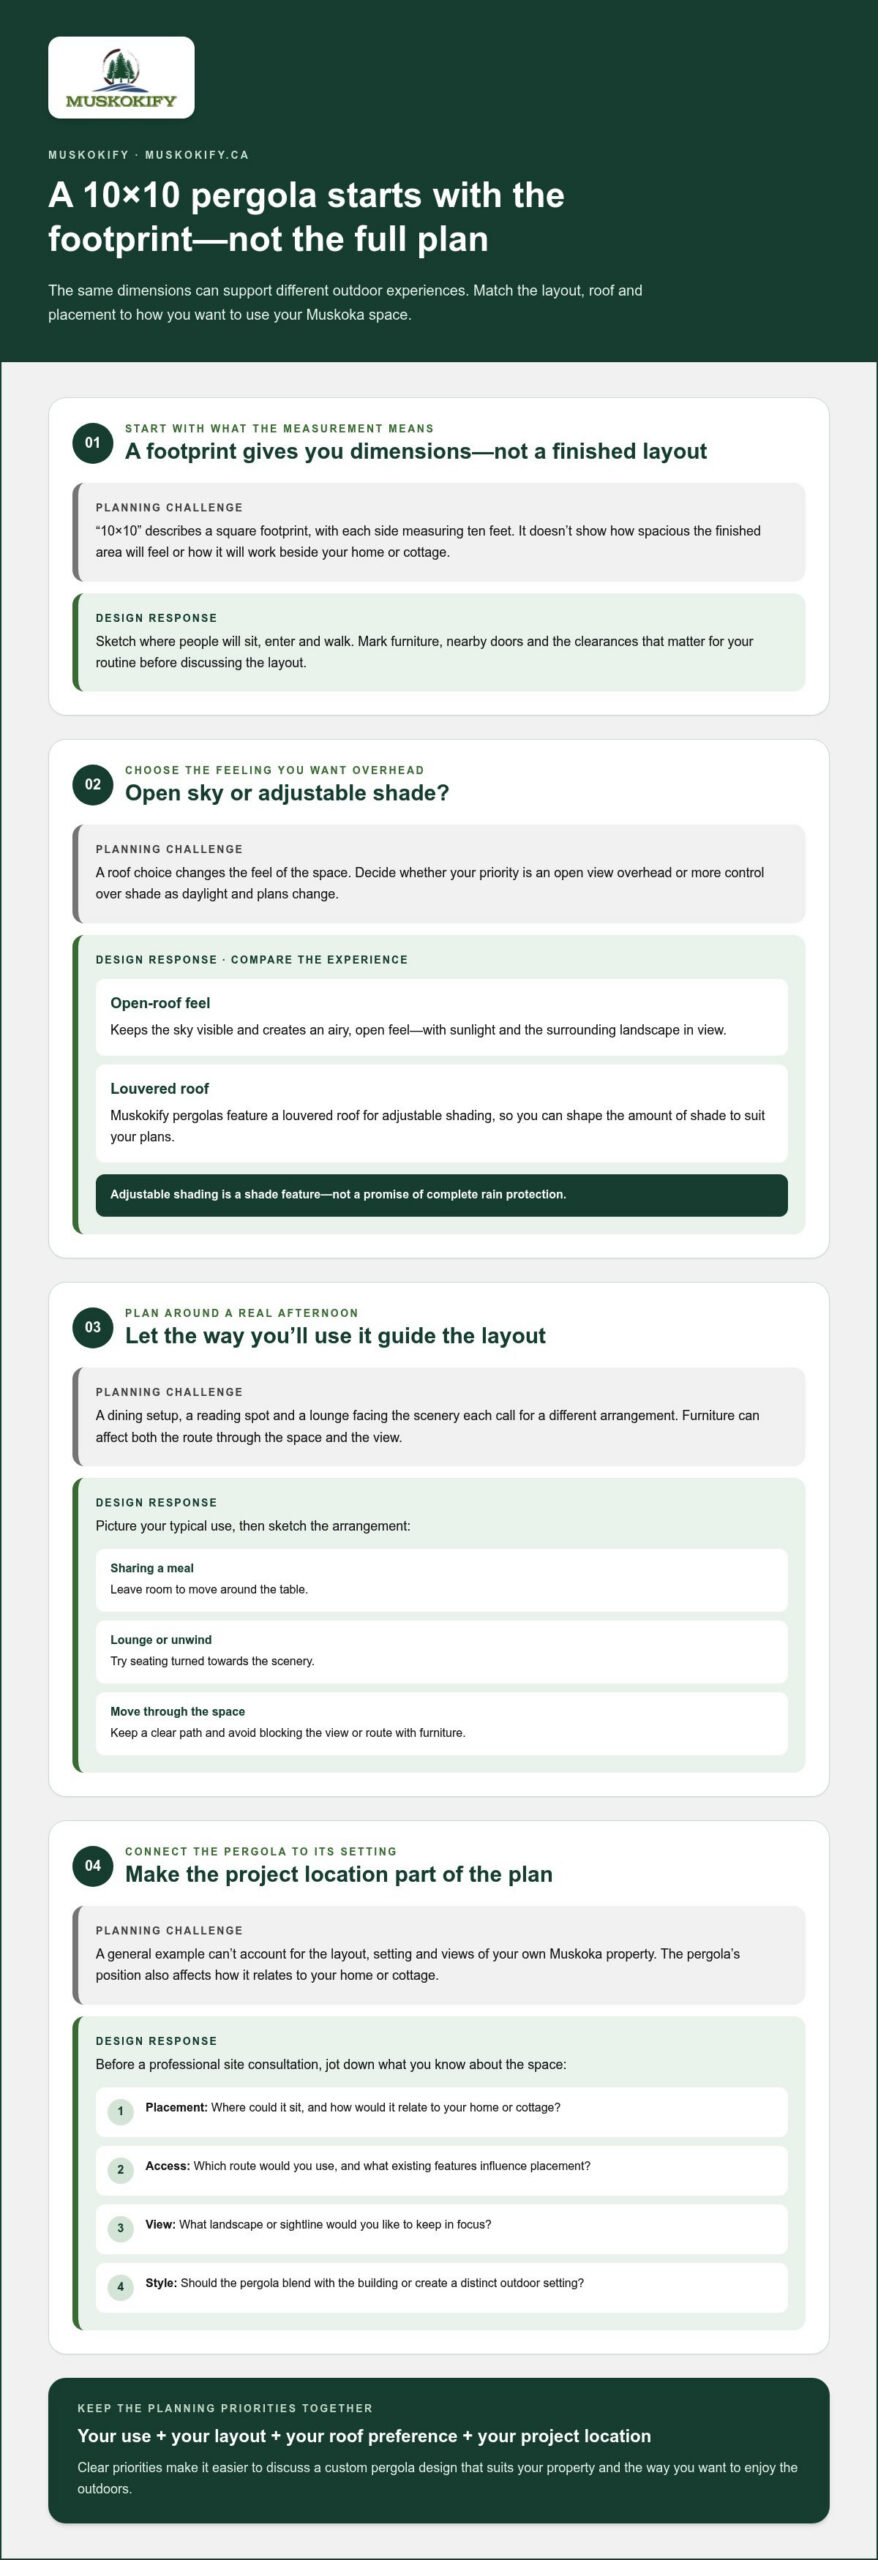
The measurement describes the footprint, but it doesn’t tell you how spacious the finished area will feel. Furniture, walking space and nearby doors all affect how the area works. Before discussing the design, sketch a layout. Mark where people will sit, enter and walk, then consider which clearances matter for your routine.
Why online averages may not fit a cottage project
A general online average can’t account for the choices behind a project on your property. Placement, roof preference and the relationship to your existing home or cottage all help shape the design. So does your intended use, whether you’re planning a quiet place to relax, an area for family gatherings or a spot to enjoy a view.
Start by separating the footprint from the decisions that give the pergola its character. Consider how its placement could complement the cottage, preserve a sightline or connect with the way you already use the outdoors. Think about which roof style suits your plans, too. Muskokify creates custom pergola designs for homes and cottages, tailored to the property and how you want to use the space.
A useful project plan reflects both the design and the project location. Before a professional site consultation, note where you picture the pergola and what you hope to do beneath it. Clear priorities make it easier to discuss a design that feels at home in the Muskoka landscape.
How pergola design choices shape a 10×10 outdoor space
The same footprint can feel open or more defined, depending on its layout and roof. Start with the experience you want: a clear view of the sky, adjustable shade as the light changes, or a comfortable place to sit and take in the Muskoka scenery. Let your intended use guide the design.
Open roof or louvered roof: what changes?
An open-roof design keeps the sky visible and creates an airy, open feel. It may suit you if you want sunlight and a clear view overhead. Muskokify pergolas feature a louvered roof for adjustable shading, so you can shape the amount of shade to suit your plans. Adjustable shading doesn’t, by itself, mean complete rain protection, so treat it as a shade feature rather than a promise of all-weather coverage.
Use this comparison to identify which experience feels right for your space:
| Design priority | What it supports |
|---|---|
| Open-roof feel | A sense of openness, with the sky and surrounding landscape in view. |
| Adjustable shade | More control over shade as daylight and your outdoor plans change. |
Choose a pergola design around how you want to experience the space. Start with that intention, then consider which roof and layout support it.
Fit the footprint to how you plan to use it
Picture a typical afternoon beneath your pergola. Will you share a meal, read a book or sit with a lake or forest view? A dining setup needs room to move around the table. A lounge layout may work better with seating turned towards the scenery. Sketch your preferred arrangement and check that furniture won’t block the view or the route through the space.
Think about where people will enter, sit and move. A clear path can make the area easier to use, while thoughtful furniture placement keeps attention on the landscape. If adjustable shade matters to you, discuss how a louvered roof could fit your plans.
Consider how the pergola will look from inside your cottage as well as from the surrounding outdoor areas. Looking at project portfolios from landscape and hardscape teams like Snappy Landscaping can provide helpful ideas for how shade structures complement surrounding patio stone and greenery. Its position can frame a favourite sightline while helping the structure feel connected to the home. Bring your preferred roof style and layout ideas to the design conversation.
Which project details affect a 10×10 pergola estimate?
A useful project discussion starts with what makes your property and plans distinct. Think about where the pergola could sit, how you’ll use it and what you want its design to express. These questions can help you organize your thoughts before a professional site consultation.
What should you consider about the project location?
Consider how the pergola would fit into its setting, from the approach to the view you want to enjoy. Properties around Muskoka vary, so describe the features of your own site rather than assuming a particular shoreline or lot layout.
- Where are you picturing it? Identify the general area and how it relates to your home or cottage.
- How will you access the space? Note the route you expect to use and any existing features that influence placement.
- What would you like to see from beneath it? Describe the view or landscape you want to keep in focus.
- What should the design feel like beside your home? Consider whether you want the pergola to blend with the building or create a distinct outdoor setting.
Share these observations during a professional site consultation so the design discussion can respond to your actual project location.
How do design and installation scope affect the plan?
A custom creation brings together your design preferences and the needs of the site. Talk through the choices that matter to you and how they work together as a complete project. For properties requiring ground preparation or retaining structures, design firms like Landscape By Design Of Palmetto demonstrate how proper hardscaping and site planning establish a solid foundation for any outdoor feature.
- What will the space be used for? Describe the activities you want to make room for.
- Which design features are important? Share your preferences for the overall look and roof style.
- What installation details should be discussed? Explain any access considerations and how you imagine the structure fitting with your existing home or cottage.
A thoughtful project plan reflects your chosen design and the realities of your property. Bring your priorities and site observations to the consultation to discuss a pergola suited to its Muskoka setting.
How to plan a 10×10 pergola for Muskoka seasons
A pergola should suit how you enjoy your property, from bright summer afternoons to quieter shoulder-season moments outdoors. Before settling on a design, think about how you’ll use the space and what you want to see from it. That preparation makes a professional site consultation more focused and helps shape an estimate around your priorities, rather than a broad search for the average cost to build a 10×10 pergola.
A practical planning sequence before consultation
Work through these steps in order. Your answers don’t need to be final. They’ll give you a clear starting point for discussing the project.
- Choose the main activities. Decide whether you picture outdoor dining, relaxing with a book or enjoying a quiet view. If you expect to use the space in more than one way, note which activity matters most.
- Consider placement. Identify where you’d like the pergola and how it should relate to your home or cottage. Think about the route between the space and the doors you use.
- Set your design priorities. Consider whether adjustable shading from a louvered roof suits your plans. Muskokify pergolas feature louvered roofs with adjustable shading.
- Gather visual notes. Take photographs of the proposed area or make a simple sketch. Mark the placement you have in mind, along with views or access points you want to discuss.
- Book a professional site consultation. Bring your notes and discuss your intended use, design preferences and project location with Muskokify.
Account for Muskoka’s landscape and seasonal use
Notice how the sun reaches the proposed area at different times of day, and consider which views you want to preserve. Depending on your property, the setting might look towards a forest edge, garden or distant water. Think about when you usually spend time outdoors, too. A space planned mainly for summer meals may have different priorities from one you hope to use in cooler parts of the season. These are design considerations, not promises about weather protection or year-round use.
If you’re also considering screens for outdoor comfort, Muskokify’s motorized patio screens guide covers that as a separate option. Keep it distinct from the pergola discussion so you can explain which features belong in your planned project.
Building permit requirements depend on the project location. Before construction, check the requirements with the municipality responsible for your property. Don’t assume they’re identical across Muskoka-area communities.
Bring your intended activities, placement ideas and seasonal priorities together in one conversation. Arrange a professional site consultation to discuss a custom pergola for your home or cottage.
Plan your 10×10 pergola with Muskokify
A pergola should feel connected to your home or cottage, not like a standard structure placed without thought. Muskokify designs and installs custom-built pergolas for Muskoka properties, tailoring the plan to the setting and how you want to enjoy your outdoor space. A professional site consultation gives you a chance to talk through layout, design and project location before moving towards a project-specific estimate.
What to bring to a professional site consultation
You don’t need a finished design. A few clear priorities can make the conversation more useful and connect your ideas to the property.
- Your intended use: Explain whether you picture dining, relaxing or making the most of a particular view.
- Your preferred location: Describe where you’d like the pergola and how it should relate to your home or cottage.
- Your 10×10 footprint: Consider how the space will work with your outdoor furniture and the paths people need to move through it.
- Your desired atmosphere: Share whether you want an airy place to enjoy the Muskoka landscape or a more defined outdoor gathering space.
- Your shading preferences: Discuss the louvered roof and how its adjustable shading could suit your plans.
Photographs of the proposed area or a simple sketch can help you explain placement, views and how you expect to use the space. Bring questions about how design decisions may affect the project, too. The consultation is a practical opportunity to discuss your property and priorities.
Move from an online average to a project-specific plan
The average cost to build a 10×10 pergola can’t account for every design, site or installation scope. The footprint is only one part of the plan. Placement in relation to your home or cottage, your preferred design and the work involved at the project location all help define what your project includes. Discussing these details is more useful than relying on a general benchmark alone.
Muskokify provides professional site consultations and project estimates tailored to your project. Use the conversation to clarify how you want the pergola to look, where it should sit and how its louvered roof with adjustable shading fits your intended use. Then consider the design as a whole, including how it relates to the landscape and your routine.
Ready to turn your ideas into a project-specific plan? Discuss your pergola project with Muskokify and request an estimate for your home or cottage.
Shape a pergola around the way you live
Instead of making your plans fit an online average cost to build a 10×10 pergola, start with how you want your outdoor space to feel: open to the Muskoka landscape, arranged for easy conversation or shaded as the light shifts. Those priorities can guide a design that belongs with your home or cottage.
Muskokify’s custom-built pergolas bring together your preferred layout and a louvered roof with adjustable shading. During a professional site consultation, discuss the setting, design direction and project location, then receive an estimate tailored to your project. A few notes about how you’ll use the space can help turn your ideas into a considered plan.
Discuss your 10×10 pergola project with Muskokify and take the next step towards an outdoor space that feels distinctly yours.
Frequently Asked Questions
How big is a 10×10 pergola in practical terms?
A 10×10 pergola gives you a defined square zone, but how it feels depends on what you put inside it. To test the layout, mark the corners on the ground with removable tape or string, then position a table or chairs within the outline. Walk the route you’d naturally take to enter and sit. This simple mock-up can show whether furniture crowds the space before you settle on a design.
Is a 10×10 pergola large enough for outdoor dining?
It can work for outdoor dining if your chosen table and chairs fit comfortably within the layout. The furniture’s size and the space needed to pull out chairs both matter. Before settling on a design, arrange your dining set in the proposed area or mark its outline on the ground. Check that people can move between the seating and entrance without squeezing past one another.
Can a pergola be placed beside a cottage or home?
Yes. A pergola can be planned beside a cottage or home, with its placement and design tailored to the property. Consider how you’ll move between the structure and the building, which doors you use and whether the pergola should sit in line with the home or frame a view. Discuss the proposed position and project location during a site consultation so the design reflects your setting.
Does a louvered pergola provide adjustable shade?
Yes. Muskokify pergolas feature a louvered roof that provides adjustable shading, so you can plan the space around your shade preferences. Think about where you’ll sit and how the sun reaches that area when you expect to use it. Adjustable shading doesn’t, on its own, mean the roof provides complete rain protection, so discuss your expectations as part of the design.
Does a pergola need a building permit in Ontario?
Permit requirements can depend on your project and the municipality responsible for the property, so don’t assume one answer applies throughout Ontario. Before construction, contact the local municipal building department and describe the proposed pergola, its placement and how it relates to your home or cottage. This local check helps you understand the requirements for your project location before plans move ahead.
What should I prepare before a pergola site consultation?
Bring a short list of how you hope to use the pergola, where you’d like it placed and what you want the space to feel like. Photos from different angles can help explain the site. If you have a sketch, mark nearby doors, the view you want to keep open and the furniture you expect to use. Note any questions about the louvered roof and adjustable shade.
How do I request an estimate for a 10×10 pergola in Muskoka?
Share your project details with Muskokify to discuss a tailored estimate. An online average cost to build a 10×10 pergola can’t account for your design and project location. Muskokify serves homeowners in Gravenhurst, Huntsville, Parry Sound, Midland, Tiny, Collingwood, Orillia, Barrie, Dorset, Haliburton, Mactier and Coldwater. Request a pergola project estimate and include your preferred placement and intended use.