
Four-Season Room vs. Home Addition: Compare Comfort, Scope and Planning
What if the room with the clearest lake views isn’t the best fit for the way you want to live? In Muskoka, the choice between a four-season room and a home addition goes beyond appearance. The phrase four season room cost vs addition can suggest a simple comparison, but your plans for the space, comfort through changing seasons and the work your property requires matter just as much.
You may want a bright retreat for cottage weekends, or a room that feels like a natural part of your home all year. Both options can add usable space. The right choice depends on how you’ll use it, how it connects to your existing home and how much you want the outdoors to shape the experience.
This guide compares comfort, project scope and planning so you can assess your options with practical criteria. Consider your intended use, Muskoka site conditions and design priorities, then bring them to a professional site consultation. With a tailored Sunspace sunroom, Muskokify can help create a protected, light-filled space that keeps the landscape in view and suits the way you live.
Key Takeaways
- Compare a four-season room and a home addition by how you’ll use the space, not by the name alone.
- When weighing four season room cost vs addition, look beyond the label to the enclosure, comfort goals and connection to your home.
- Consider Muskoka’s changing seasons, your cottage-use patterns and how you want to preserve lake views.
- Before planning, define your priorities for everyday use, privacy, views and the room’s connection to existing spaces.
- A professional site consultation can help shape a tailored Sunspace sunroom through Muskokify’s Walls Under solutions.
Four-Season Room vs. Home Addition: What Changes About the Living Space?
Both a four-season room and a home addition can create more usable space, but they start from different priorities. A four-season room puts the connection to the outdoors at the centre, with natural light and views shaping how you experience the room. A conventional addition usually extends the home’s interior layout, making space for a function that connects closely to nearby rooms.
For a useful four season room cost vs addition comparison, define the scope before comparing options. Think about what you’ll do in the room, how you’ll reach it from the house, the enclosure and materials you have in mind, and what the property can support. These decisions shape the design and help set realistic expectations for comfort.
What do homeowners mean by a four-season room?
A four-season room is an enclosed living area planned for use throughout the year. It brings daylight and outdoor views into everyday routines, whether you picture a quiet reading spot or a place to gather. Sunrooms come in different forms, as the overview of Sunroom explains, so the name alone doesn’t describe the design or level of enclosure.
Sunspace sunrooms offer one way to create this kind of light-filled space. The enclosure and material choices should reflect how you plan to use the room, your comfort goals and the conditions at your project location. A room for occasional daytime use may call for different design decisions than one you expect to use as part of daily life. Comfort depends on the design and specified materials, not simply on calling the room “four-season.”
How is a home addition different?
A home addition generally extends the existing interior layout. You might plan a family room that flows from the kitchen or a dedicated space for a particular household need. The goal is often to make the new area feel like a continuation of the home, rather than a distinct retreat framed by views.
Ask yourself which experience fits your routines. Do you want a bright, enclosed room that keeps the landscape in view, or an integrated living area that functions like the rooms you already use? Neither option guarantees a particular level of comfort. Design, specifications, property conditions and local requirements all shape the result. Clarifying those factors early gives you a practical basis for comparing daily use, enclosure and connection to your home.
How Muskoka Seasons Shape Four-Season Room Planning
A room that feels inviting on a sunny July afternoon also needs to suit conditions at your property during colder, windier months. In Muskoka, planning starts with the project location: the home’s orientation, exposure to weather, existing structure and how you use the property. These details help shape the enclosure and layout, so the room supports your routines without losing sight of the landscape.
Which site conditions matter for a Muskoka room?
Look at the proposed room from both inside and outside the home. Which direction offers the lake view? Where do trees cast shade? Could nearby buildings affect your privacy or outlook? The best arrangement depends on your specific site, not a standard plan.
A professional site consultation gives you a chance to discuss exposure, drainage, the existing structure, and how snow and wind affect your plans. It also connects view‑optimization with practical priorities, such as how the new space meets the home. Muskoka’s freeze-thaw cycle, the repeated freezing and melting of water, is another reason to assess site conditions as part of project planning.
How will you use the space across the seasons?
Write down when you expect to use the room and what you want to do there. Daily living, entertaining and occasional cottage visits can lead to different design priorities. You might want a bright place for morning coffee at home or a sheltered gathering space for weekends at the cottage. Be specific about what comfort means to you and how closely the room should connect to the rest of your home.
The WeatherMaster Vertical 4‑Track system is a hybrid enclosure design that can be opened for ventilation or closed for full weather protection. When considering an enclosure, match its features to your intended use and the project design. A single feature can’t guarantee the same experience in every setting.
If you’re weighing four season room cost vs addition, ground the comparison in your property and plans, not broad assumptions. The Remodeling’s 2023 Cost vs. Value report offers a U.S. perspective on remodeling comparisons, but it isn’t a local Canadian project assessment. For a Muskoka-specific discussion of your site, views and intended use, arrange a professional site consultation.
Four-Season Room vs. Addition: Compare Scope, Comfort and Integration
A useful comparison starts with what the new space needs to do, not with assumptions about which option is better. A four-season room can give you a distinct, light-filled retreat with a sheltered connection to the outdoors. A home addition can suit a function that needs to fit closely into your existing interior layout. In either case, comfort depends on the project design and specified materials, not the room’s label alone.
| What to compare | Four-season room | Home addition |
|---|---|---|
| Intended use | A separate place to relax, entertain or enjoy the scenery. | Living space planned around a household function or existing room. |
| Enclosure | An enclosed design that can make natural light and outdoor views central to the experience. | Enclosure and finishes planned to connect with the home’s existing interior. |
| Connection to your home | May feel like a distinct destination, while still providing access from the home. | Often planned as an extension of adjacent rooms and everyday circulation. |
| Design scope | Shaped by the enclosure, intended use, views and property conditions. | Shaped by the desired interior function, layout and property conditions. |
Glazing, insulation and other specifications influence how each space feels. The International Code Council’s International Energy Conservation Code includes a category for thermally isolated sunrooms. It’s a U.S. model code, not a guide to Ontario requirements, but it illustrates why enclosure design and thermal separation can matter. Local requirements and project specifications should guide planning for properties in Barrie and the surrounding area.
When might a four-season room suit your plans?
Consider this direction if you picture a sheltered retreat where daylight and the view are part of the room’s purpose. It may suit relaxing with a book, welcoming guests or enjoying the scenery with protection from the weather. Explore Sunspace sunroom options to see how an enclosure can be tailored to your intended use and setting.
When might a home addition fit better?
If the new space needs to work as a direct continuation of the kitchen, dining area or another existing room, an addition may better reflect your plans. Think through the doorway, how people will move between rooms and how the new area should relate to the home’s layout.
For a four season room cost vs addition comparison, focus on scope and priorities rather than assuming one option is universally best. Your preferred balance of views, light, privacy and interior connection, along with your property’s conditions, will help point you toward the right fit.
What to Decide Before Planning a Four-Season Room or Addition
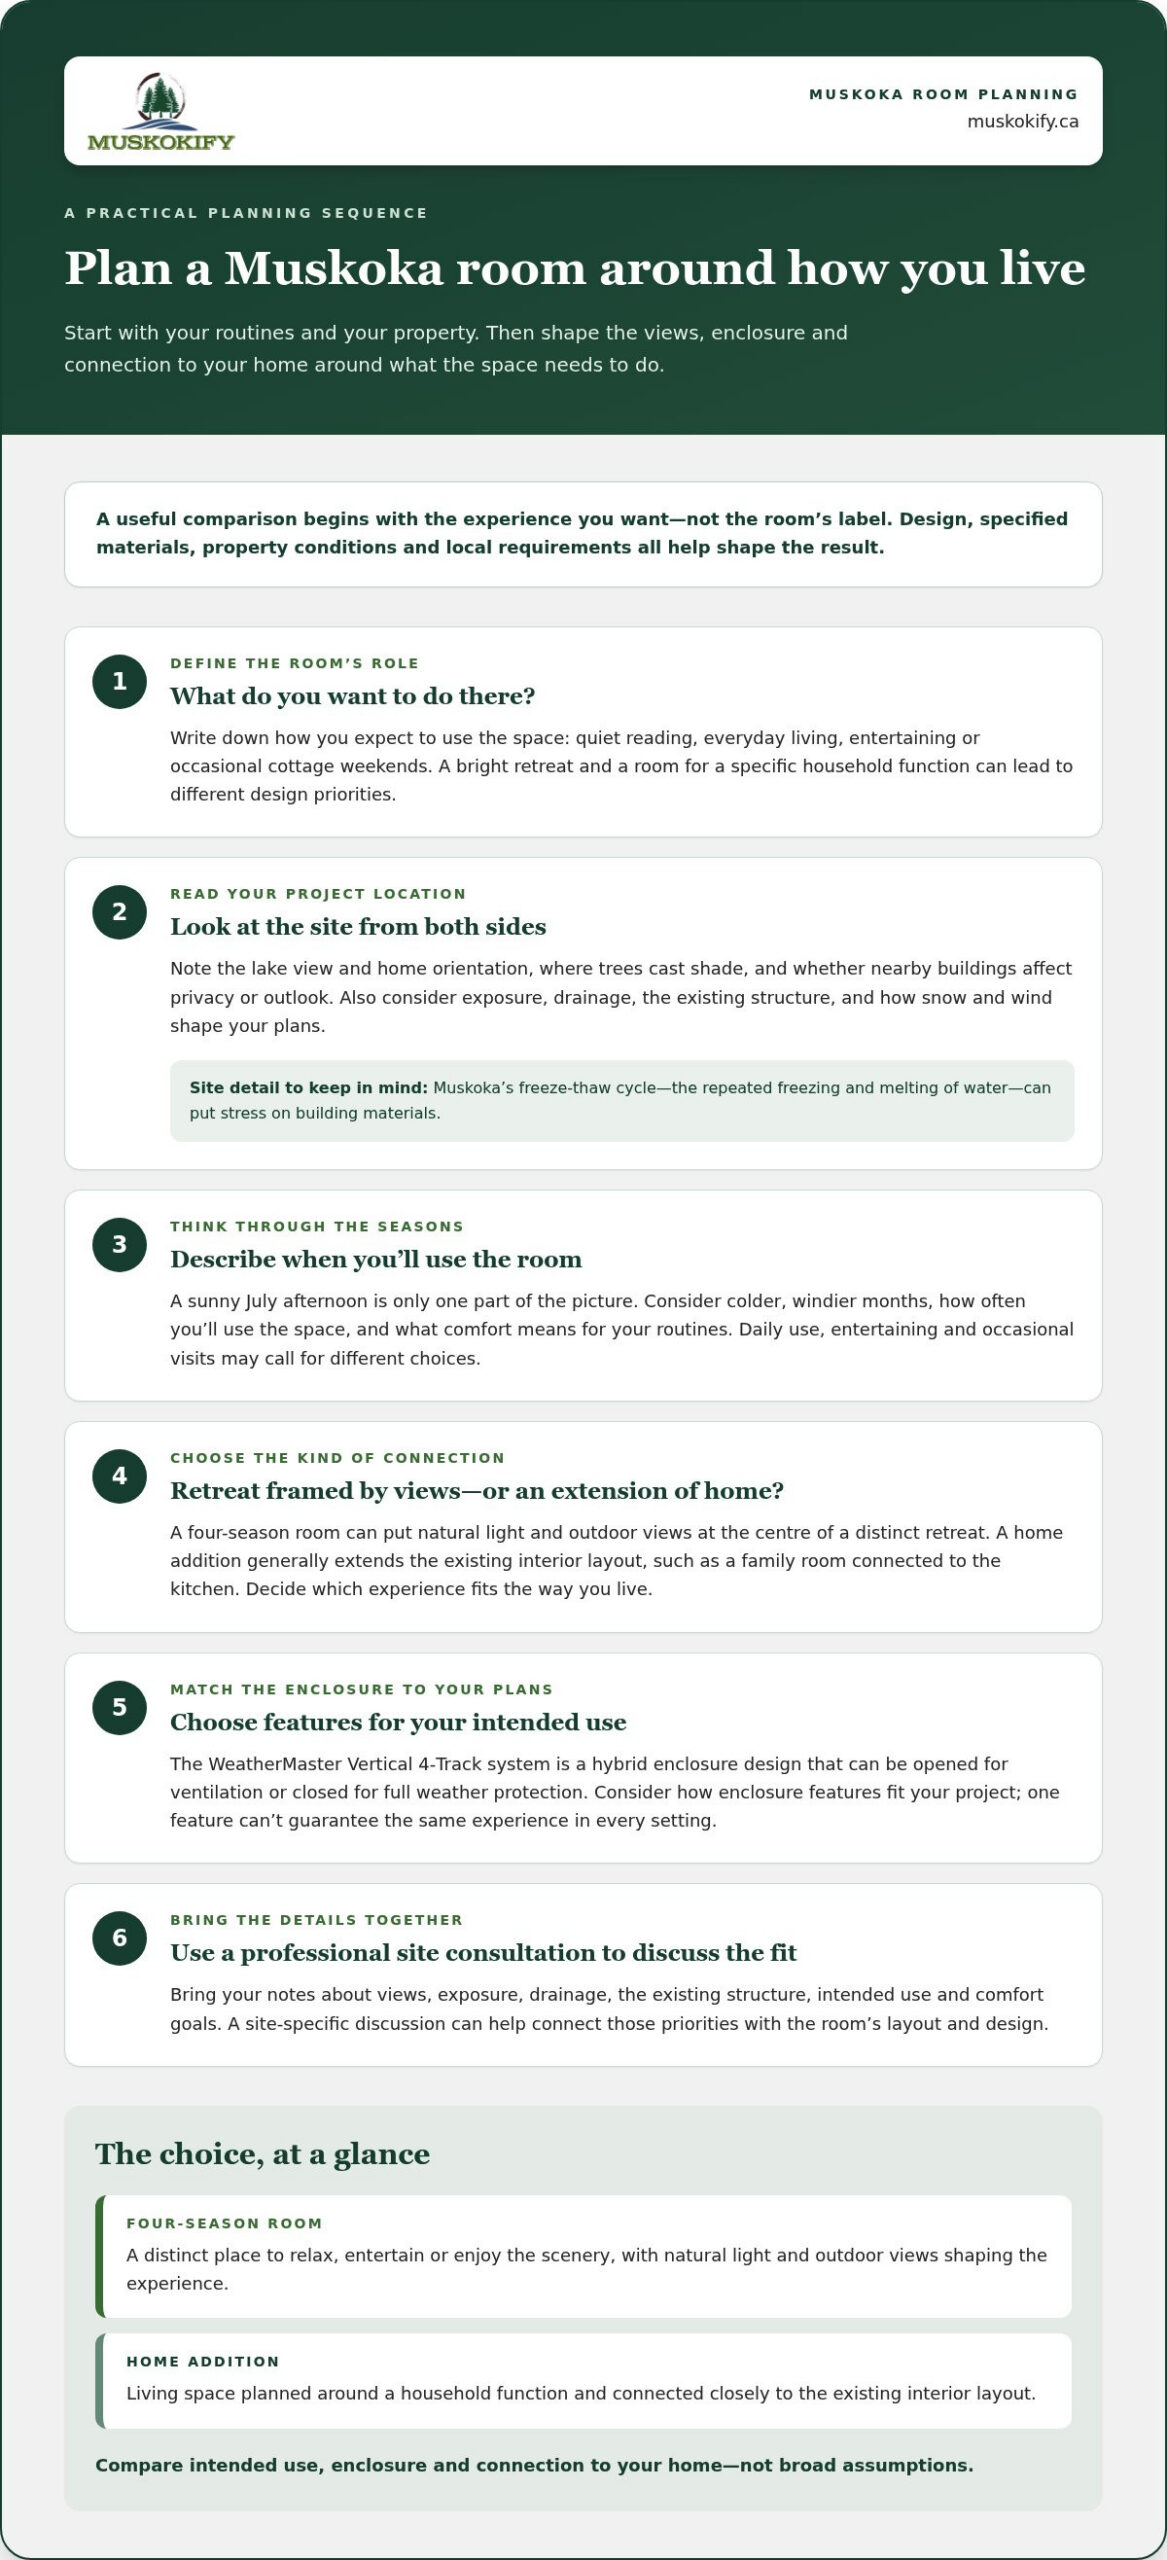
A clear brief turns an early idea into a focused design conversation. Before comparing a four-season room with an addition, write down what the new space needs to do, how it should connect to your home and which features matter most. This gives a professional site consultation a practical starting point.
How do you create a useful project brief?
Start with who’ll use the room, how often they’ll use it and what they plan to do there. A space for quiet mornings may call for different priorities than a room for hosting family or spending time at the cottage. Then note what you want the design to bring in or screen out.
- Use: List the main activities and how often you expect to use the space.
- Connection: Note which existing room you want to reach from the new space and whether you want a seamless flow or a distinct retreat.
- Views and light: Identify the lake, tree line or other outlook you want to enjoy, along with your natural-light preferences.
- Privacy and shelter: Describe what would make the space feel comfortable and protected for you.
- Site details: Take basic photographs of the proposed area, the nearby home exterior and the view from inside.
These notes also make a four season room cost vs addition discussion more useful. They keep the focus on the scope and features you need instead of relying on a room label alone.
What should a site consultation help clarify?
Use the consultation to discuss the project location, site conditions, design direction and how the new space could relate to your home. Bring your notes and photographs to help guide a conversation about layout, views, privacy and an enclosure suited to your intended use.
Building permits are official authorizations required before certain construction or modifications proceed. Which permits and local requirements apply depends on the project and its location. Include this in your planning discussion for a Barrie-area property or Muskoka cottage.
With Muskokify’s professional site consultation, you can talk through your priorities and property before settling on a design direction. Discuss your Muskoka project with Muskokify.
Plan Your Muskoka Four-Season Room with a Tailored Sunspace Approach
Once you’ve weighed how you’ll use the space, how it should connect to your home and which views matter most, you can shape a design around those priorities. Muskokify is an authorized Sunspace Sunrooms dealer, providing three-season or four-season living areas through its Walls Under solutions. A professional site consultation brings your ideas together with the conditions at your property.
How does a tailored Sunspace room support your goals?
Start with the balance you want between openness and shelter. You might picture a bright room that keeps a lake view in focus, or an enclosed retreat that feels connected to the outdoors while offering protection from the elements. Enclosure choices should reflect how often you’ll use the space, your comfort goals and the project location. Muskokify tailors the design to your property and intended use, rather than assuming one layout suits every home or cottage.
Explore Sunspace sunroom options as you consider how a light-filled enclosure could complement your home. For a closer look at the decision behind a four season room cost vs addition, keep your priorities in view: intended use, connection to existing rooms, outlook and the level of enclosure you want. Those choices guide the design conversation without making assumptions about the finished room’s performance.
What is the next step for your project?
Bring the practical details into the discussion. Describe the property, where you imagine the room, how you plan to use it and whether you want it to feel like a distinct retreat or an extension of your home. Photos of the proposed area and notes about views, privacy and access can make the first design conversation more focused.
Muskokify’s professional site consultation gives you a chance to discuss your goals and the site together. Start with the space you have in mind and the practical requirements that will shape its design. For a project overview, read our Muskoka sunroom installation guide, then start planning your Muskoka sunroom with a conversation about your property and design goals.
Choose the Space That Fits Your Muskoka Life
The right choice comes down to how you’ll use the room, how you want it to connect with your home and what your property can support. A four-season room can create a light-filled retreat oriented around the outdoors, while an addition may better suit a function that needs closer integration with your existing layout. For a four season room cost vs addition comparison, focus on design scope, comfort goals and site conditions rather than the room name alone.
Muskokify is an authorized Sunspace Sunrooms dealer with more than 10 years in business. Through a professional site consultation, you can discuss your property, intended use, views and design priorities, then explore a tailored Sunspace approach for your home or cottage.
Bring your ideas and questions to the first conversation. Start planning your Muskoka sunroom and take the next step toward a space that feels considered, welcoming and connected to the landscape.
Frequently Asked Questions
Is a four-season room the same as a home addition?
No. A four-season room is an enclosed living space planned for use throughout the year, often designed to bring in natural light and outdoor views. A home addition typically extends the existing interior layout and serves a function that connects closely with nearby rooms. The distinction isn’t only about the name: intended use, enclosure, materials, design and property conditions all shape how the finished space works.
Can a four-season room be used throughout the year in Muskoka?
It can be planned for year-round use, but comfort depends on the project design, specified materials and site conditions. Muskoka’s changing seasons make it useful to discuss how you expect to use the room in colder months as well as summer. Think about how often you’ll be there, the level of enclosure you want and what comfort means for your household. The room label alone doesn’t guarantee a particular experience.
What should I compare between a four-season room and an addition?
Compare intended use, enclosure, connection to existing rooms and overall design scope. Consider whether you want a light-filled retreat for relaxing and enjoying the view, or space that functions as a direct extension of a room such as your kitchen or family room. For a four season room cost vs addition comparison, focus on your priorities and project requirements rather than assuming either option is always better or more affordable.
Do I need building permits for a four-season room or home addition?
A building permit is commonly required for additions and construction projects, but requirements depend on the work and project location. A permit is an official authorization confirming that proposed construction meets applicable requirements. Include the relevant municipal requirements in the planning process for your property, whether it’s in Barrie, Huntsville or another Muskoka-area community.
Will a four-season room affect the views from my Muskoka cottage?
It can change how you experience the view, depending on the room’s placement, layout and enclosure design. During planning, identify the lake, tree line or other scenery you most want to keep visible, and consider how privacy and nearby structures affect the outlook. A site consultation can help you discuss view‑optimization alongside the room’s connection to your cottage and its intended use.
How do I decide whether a sunroom or addition suits my cottage?
Start with how you’ll use the space and how you want it to connect to your cottage. A sunroom may suit you if a sheltered retreat with natural light and outdoor views is the priority. An addition may fit better if you need space closely integrated with the existing interior layout. Whether your property is in Gravenhurst, Huntsville, Parry Sound, Midland, Tiny, Collingwood, Orillia, Barrie, Dorset, Haliburton, Mactier or Coldwater, Muskokify’s professional site consultation can help you discuss your plans and property.