
Glass Railing Cost in Canada: What Shapes Your Quote
When you compare glass railing cost per foot Canada estimates, remember that a general figure may not reflect your deck’s layout or the conditions at your project location. The clearest view across Lake Muskoka depends on more than choosing glass.
It’s reasonable to want a straightforward way to compare options while protecting your view and your family’s safety. A useful project plan starts with your specific space, not a generic average. The railing system, glass selection, mounting approach, site access and applicable building-code requirements can all shape the design.
This guide explains what to consider when reviewing a glass railing quote, how framed and topless systems compare, and which details to gather before requesting an estimate. Whether your home or cottage is in Gravenhurst, Huntsville, Parry Sound, Midland, Tiny, Collingwood, Orillia, Barrie, Dorset, Haliburton, Mactier or Coldwater, a professional site consultation can help match view-optimization with the realities of your deck. You’ll be better prepared to discuss your layout, preferred look and site conditions, and plan a railing that feels open while providing a considered safety barrier.
Key Takeaways
- Use a per-foot figure as one comparison point, not a complete estimate for your specific deck or cottage.
- Compare component and topless glass railings by how much support they show and how they suit your view and space.
- Learn how laminated glass differs from tempered safety glass when weighing railing options.
- Map railing runs, stairs and corners, then gather site photos to prepare for a project-specific estimate.
- Explore how Muskokify’s custom glass railings pair safety-rated glass with clear views, backed by more than 10 years of experience selling and installing glass railings across Ontario.
Glass Railing Cost in Canada: Beyond the Single Figure
A per-foot figure can help you organize railing proposals, but it doesn’t describe the full project. The plan depends on the system, the shape of the deck, the glass selected and what installation involves. A straight run along an accessible deck is a different planning task from a layout with several corners, stair sections or varied mounting surfaces.
A glass railing quote reflects both the chosen system and the project site. A broad Canadian average may not reflect the details of your cottage. Focus instead on what each proposal covers and how it fits your property. The aim is to compare like with like, not assume every linear foot represents the same work.
What does a per-foot figure actually tell you?
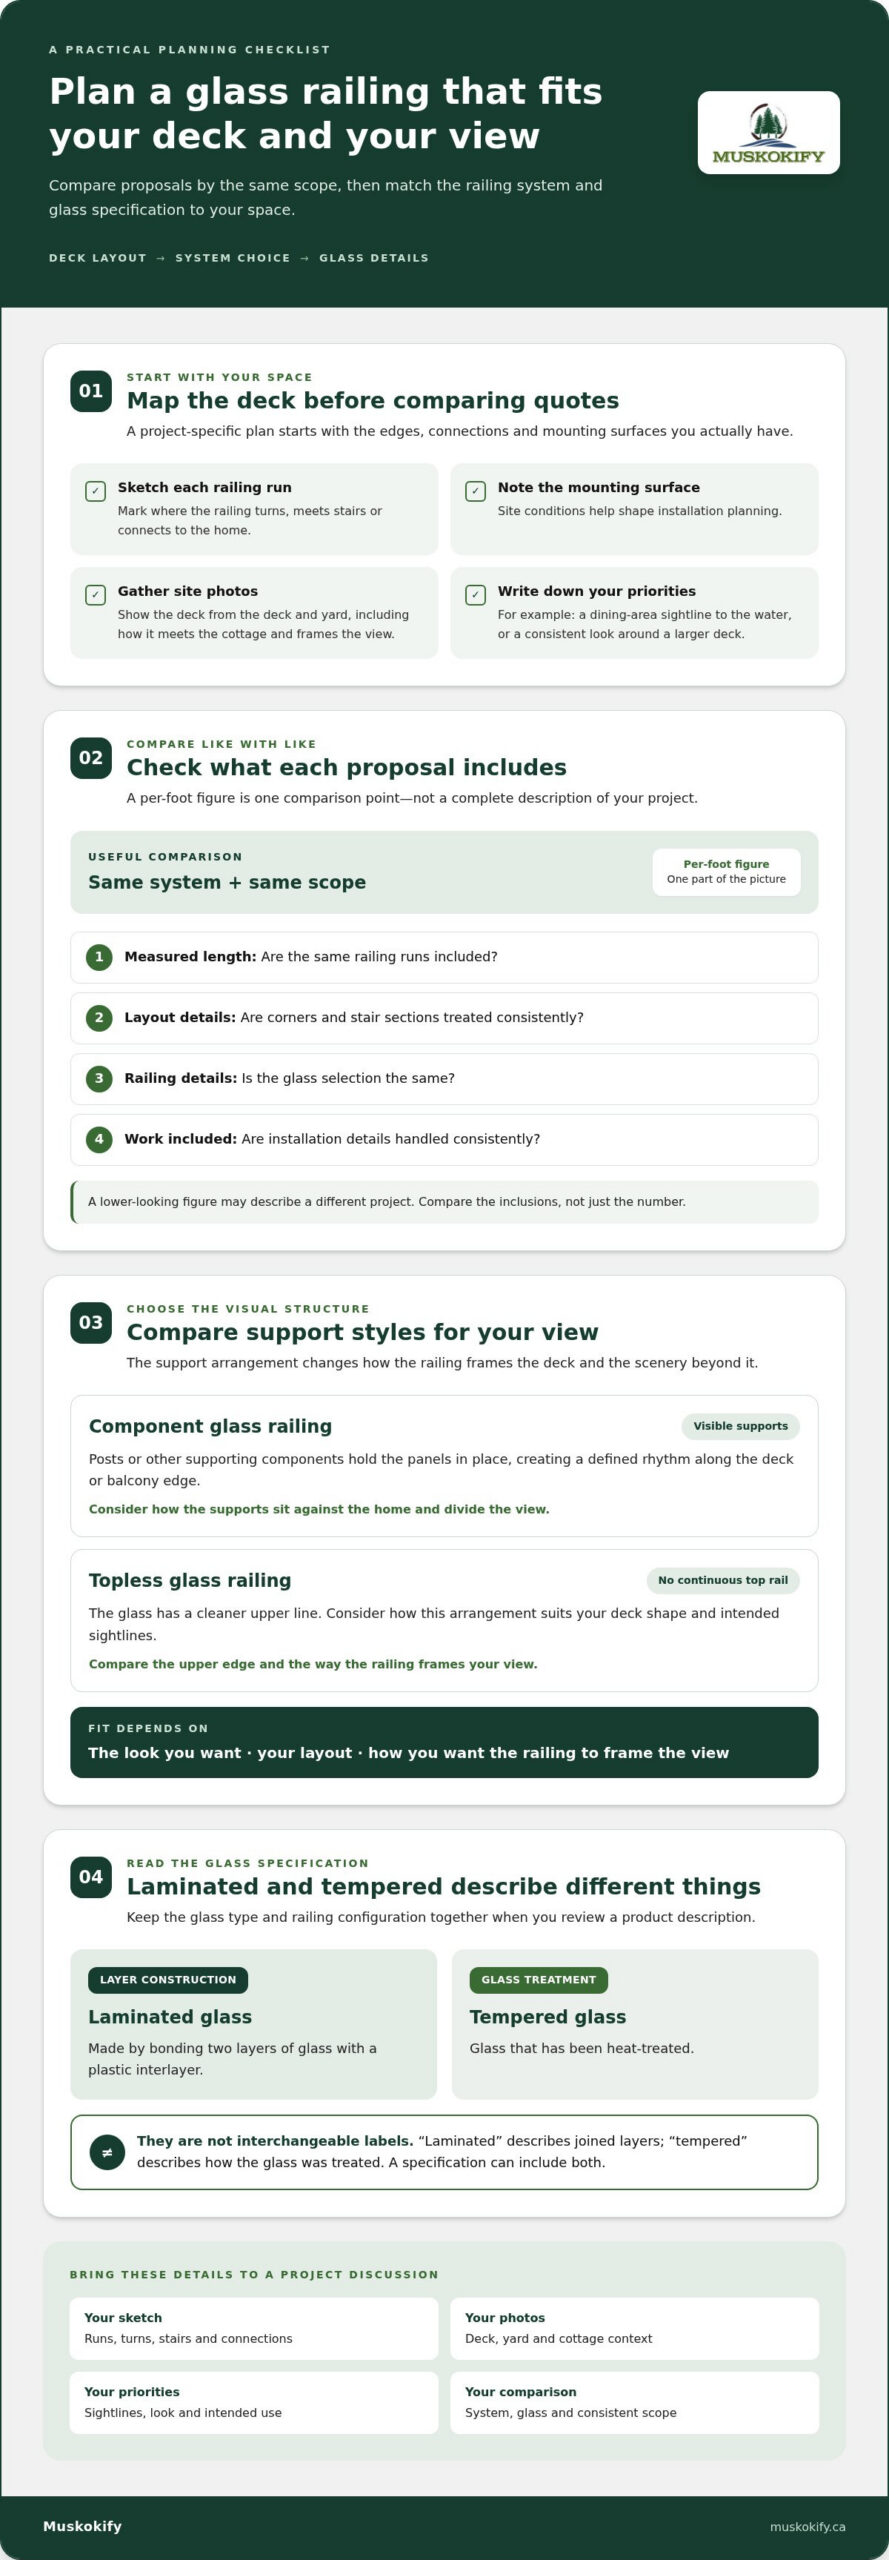
A per-foot measure offers one way to organize and compare proposals. To make the comparison useful, look at the same system and scope in each one. Check whether the measured length covers the same railing runs and whether corners, stairs, glass selection and installation work are treated consistently. Otherwise, a lower-looking figure may reflect a different project rather than a better fit for your deck.
Why a Canadian average may not fit a Muskoka cottage
National or regional averages can’t account for your deck’s exact shape or the project location. A lake-facing balcony may call for a design brief focused on view-optimization, while a deck with multiple edges and stair connections needs those sections considered in the plan. The general role of a guard rail is explained in Guard rail (Wikipedia); your project still needs a plan suited to its own layout.
Start with the space. Sketch each railing run and mark where it turns, meets stairs or connects to the home. Note the surface where the railing will mount, since site conditions help shape installation planning. Photos from the deck and yard can also show how the railing will meet the cottage and frame the view.
Then describe what matters most to you. Do you want a clear sightline from a dining area toward the water, or a consistent look around a larger deck? Whether the railing is for a private balcony, an elevated cottage deck, or a commercial hospitality patio being upgraded by specialists such as Octopus Renovation Group, these details connect the design to how you use the space, rather than treating every linear foot as interchangeable.
For a Muskoka property, the design should balance openness, safety and a natural fit with the home. Muskokify’s custom glass railing systems pair safety-rated glass with clear views, with the project’s layout and setting guiding the plan. Bring your sketch, photos and priorities to a site discussion to give the proposal a practical foundation and make it easier to compare options by what they include.
Glass Railing Systems and Materials: The Choices Behind Your Quote
Once you’ve mapped the deck, the next decision is how the railing should look and what glass specification suits the design. Component and topless systems create different visual effects, while the glass itself may be tempered or laminated. These choices aren’t simply a matter of appearance: they help define the railing system that fits your home, layout and view.
System configuration and glass selection shape the railing specification. Keep those details together as you compare options, so the system you’re considering is clear rather than described only as “glass railing.”
Component glass railings and topless glass railings
Component glass railings use visible posts or other supporting components to hold the panels in place. Those supports create a defined rhythm along the edge of a deck or balcony. A topless railing has no continuous top rail, giving the glass a cleaner upper line. The right fit depends on the look you want, the layout and how you’d like the railing to frame your view.
Muskokify designs custom glass railing systems for homes and cottages. As you compare options, consider the support arrangement and the glass specification together, then discuss how each could suit your space and view priorities.
Laminated glass and tempered glass, explained simply
Laminated glass is made by bonding two layers of glass with a plastic interlayer. Tempered glass is glass that has been heat-treated. The terms describe different things: laminated refers to layers joined together, while tempered describes how the glass has been treated.
A specification can include both. Keep this distinction in mind when reading product descriptions: “laminated” and “tempered” aren’t interchangeable labels, and one doesn’t tell you the whole glass make-up.
- For a defined frame: consider how visible supports will sit against the home’s exterior and divide the view.
- For a cleaner upper edge: compare a topless arrangement and consider how it suits the deck’s shape and intended sightlines.
- For a clear specification: note the glass type and system configuration together when discussing your preferred design.
If you’re weighing these choices for a cottage deck or balcony, a project discussion can help connect your design goals to a suitable specification. Talk through your glass railing project with Muskokify as you plan the system for your space.
Compare Glass Railing Options for a Muskoka Deck or Cottage View
A railing changes how your outdoor space feels from the moment you step onto the deck. For a lake-facing cottage, clear panels can keep the water and tree line in view, while visible supports add structure and a more defined rhythm along the edge. The best comparison starts with how each option fits your setting, not with a claim that one style suits every property.
When view-optimization is the priority
If you want to enjoy a broad view of the lake from your deck or balcony, consider how much of the horizon each support interrupts. Glass creates a transparent boundary, helping keep sightlines open while defining the edge of an elevated space. Stand or sit where you usually spend time, then look toward the water and tree line. That simple check can clarify which views matter most to your design.
Every site is different. The direction of the deck, its shape and the way you use it all influence the design conversation. A layout that feels open from one seating area may look different from another angle, so consider more than the view from the doorway. For visual inspiration, the companion article Glass Deck Railing Ideas for Cottages can help you explore possibilities for a cottage setting.
How layout and architectural style guide the comparison
A long, straight deck edge presents a different visual line from a balcony with corners, stairs or several railing runs. Each turn and transition affects how the glass panels and supports meet. Sketch those areas and note where the railing changes direction or meets the house. This makes it easier to picture the finished outline and explain the layout during design planning.
Support visibility also shapes the overall impression. More visible posts can create a framed, segmented look; a less prominent support arrangement can make the glass feel more continuous. Consider how either approach relates to your cottage’s exterior, deck proportions and preferred level of visual openness. For broader style comparisons, the companion guide Modern Railing Systems for Decks offers another starting point.
To compare options clearly, use the same priorities for each part of the space:
- View: Identify the key sightlines from the deck, balcony or seating area.
- Structure: Note where corners, stairs and transitions affect the railing’s appearance.
- Style: Consider whether visible supports complement your home’s architecture or compete with the view.
- Use: Think about how you move through the space and where you pause to take in the scenery.
These design details matter alongside the system and glass choices that shape a glass railing cost per foot Canada quote. A professional site consultation can bring your view priorities and layout together, helping shape a custom railing plan for your Muskoka property.
Prepare a Glass Railing Estimate for Your Ontario Project Location
A useful estimate begins with a clear picture of your space. Before a site consultation, note where you want railing, how each section connects and what you hope to see through the glass. These details help move the discussion beyond a general glass railing cost per foot Canada figure and toward a plan shaped around your property.
What to record before a site consultation
Start with a simple sketch. Mark the deck edges, balcony sides and stair sections that need railing. Add corners, changes in direction and transitions where one section meets another. You don’t need a formal drawing; a clear hand sketch can help describe the layout.
- Map each railing run, including stairs and separate deck or balcony edges.
- Mark corners, transitions and the visible surfaces where the railing may mount.
- Take photos from several angles, including the deck, the exterior and the view you want to preserve.
- Describe how you use the space and which sightlines matter most.
Photos can show details a sketch misses, such as how the deck meets the house or where the lake and tree line sit from your usual seating area. Note the mounting surface as you see it, then review the site conditions during the consultation. The project plan can account for the actual setting instead of relying on assumptions.
Local requirements and site conditions
Requirements can vary with the municipality and the project. Identify the project location and confirm the current building-code and municipal requirements that apply to your work. This keeps planning grounded in the location, whether your cottage is near Huntsville, Gravenhurst or another Ontario community.
Access is another useful detail to describe. Note where materials and installers would reach the deck, whether stairs or narrow paths are involved, and whether the property has seasonal access considerations. In Muskoka, the freeze-thaw cycle is part of the local seasonal context. Include the timing and setting of your project when discussing the site conditions.
During a professional site consultation, Muskokify can consider the layout, mounting surfaces, access and view together to shape a project-specific railing plan. Bring your sketch, photos and questions about the intended design. Clear information helps connect what you want from the space with the practical details of the site.
Have your notes ready? Discuss your glass railing project with Muskokify and take the next step toward a plan tailored to your Ontario property.
Plan Your Custom Glass Railing with Muskokify
Your railing should feel like part of the cottage, not an interruption between you and the view. Muskokify designs and installs custom glass railings for homes and cottages, pairing safety-rated glass with a clear-view approach. With more than 10 years selling and installing glass railings across Ontario, the team brings experience to the design, supply and professional installation of your project.
A custom railing plan for your home or cottage
Start with the way you want to experience your outdoor space. A deck overlooking the water in Gravenhurst may call for a different layout discussion than a balcony in Huntsville or an elevated space near Parry Sound. The design conversation considers your property, the railing runs and the sightlines you want to keep open. It also takes account of the home’s architecture and how you use the deck or balcony.
That project-specific approach helps connect the glass system to the setting. You can share which views matter most, where you spend time outside and how the railing will follow the deck’s edges, corners or stairs. Muskokify shapes a custom plan around the home or cottage rather than treating every space as the same installation.
Your next step toward a clear-view design
Bring a sketch of the railing runs, photos of the deck and mounting surfaces, and notes about stairs, corners and transitions. Add your preferred system and glass details if you’ve already considered them, along with the view you hope to preserve. These details give the design discussion a practical starting point.
They also help you compare quotes on equal terms. Check that each one describes the same railing areas, system configuration, glass selection and installation scope. A per-foot figure alone can’t explain differences in what each plan includes, so keep the project details alongside the measurement.
Muskokify’s custom glass railing service brings design, supply and professional installation together, with the plan tailored to your property. If you’re preparing to explore the glass railing cost per foot Canada homeowners often compare, begin with the system and scope that suit your space. Discuss your glass railing project with Muskokify and share the layout and sightlines you’d like your design to address.
Let Your Muskoka View Guide the Next Step
Before settling on a railing design, picture the moment you most want to preserve: morning coffee facing the lake, an evening view from the balcony, or a clear sightline from the deck where family gathers. Use that favourite vantage point to guide your design conversation. The glass railing cost per foot Canada homeowners compare can help frame the discussion, but your priorities should shape what the railing needs to do for your space.
Bring a few photos and point out where you spend time outdoors. A focused conversation can turn those everyday details into a design direction that feels considered, open and right for your home or cottage.
Contact Muskokify to discuss your glass railing project and start planning a railing that complements your space while keeping the view in focus.
Frequently Asked Questions
How much does glass railing cost per foot in Canada?
There isn’t one per-foot figure that applies to every Canadian project. The glass railing cost per foot Canada homeowners see depends on the system and the details included in the estimate, so an online average may not reflect your property. For a useful comparison, request a quote based on your measured layout and chosen system, then check that each estimate covers the same work.
What factors affect the cost per foot of glass railings?
The system configuration, glass specification, layout and installation scope all influence the quote. A project with several railing sections may need different planning from one with a simple run. To compare estimates, look beyond the per-foot measure: check how each quote describes the glass, support arrangement, measured sections and installation work. If an item isn’t clear, ask for the scope to be explained in writing.
Is glass railing a good choice for a Muskoka cottage deck?
Glass can suit a cottage deck if you want a defined safety barrier while keeping the lake or tree line in view. Before choosing a style, look at the view from the places you actually use the deck, including seated areas and doorways. Then consider how the glass and supports will relate to the cottage exterior. A site-specific design discussion can help assess the fit for your space.
What is the difference between laminated glass and tempered glass?
Laminated describes glass layers bonded with a plastic interlayer, while tempered describes glass treated with heat. A railing specification can include both terms, as they refer to different features of the glass. For a clear comparison, check the full glass description on each proposal rather than relying on one label. This helps you understand whether the quoted material matches the system being discussed.
Can glass railings be designed for stairs and corners?
Yes. A railing plan can account for stair sections, corners and changes in direction, but those areas should be shown clearly in the design discussion. If stairs turn or meet a landing, mark where each section begins and ends. Photos of the junctions can help explain the layout. This gives the project team a clearer picture of how the glass railing should follow your deck or balcony.
How should I measure a deck for a glass railing estimate?
Measure each edge that needs a railing from one endpoint to the next, and record separate runs rather than combining them into one rough total. Mark stairs separately and note where the railing turns or meets a wall. Label your sketch with the measurements and take photos that show each section. These records help clarify what you want included in the estimate.
Do glass railings need a building permit in Ontario?
Permit requirements can depend on your municipality and the details of the project, so don’t assume every railing installation follows the same rule. Confirm what applies to your project location before work begins, and keep the relevant municipal guidance with your project documents. This step can help you plan the railing alongside other deck work and applicable building-code considerations.