
Patio Cover Installation for Existing Decks in Mactier
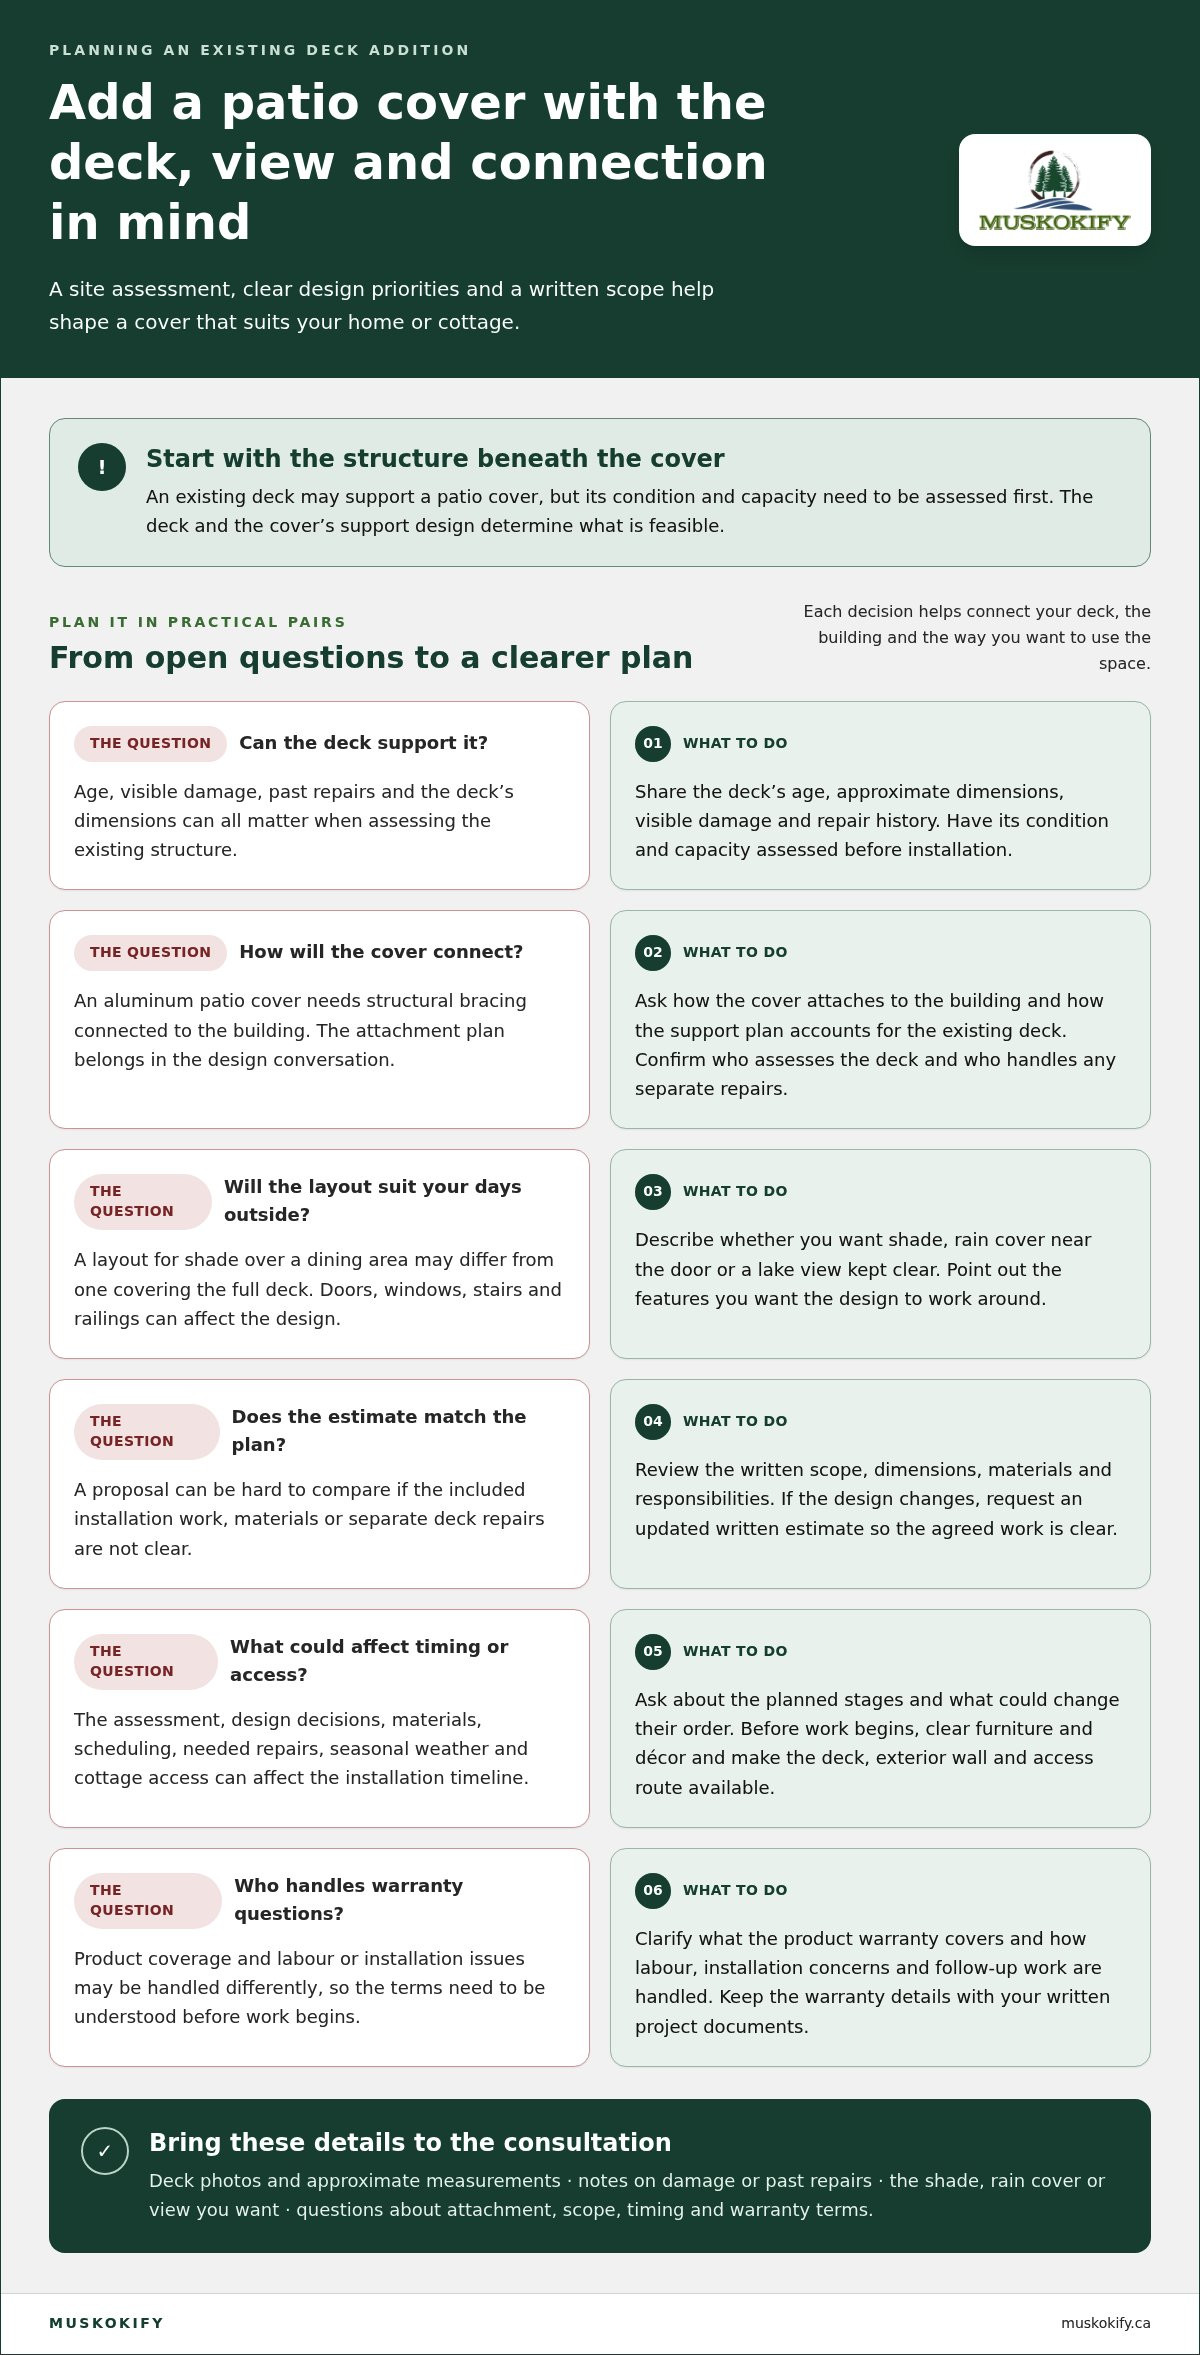
Yes, patio cover installers in Mactier can add a cover to an existing deck if an assessment confirms the deck can safely support it. An aluminum patio cover needs structural bracing connected to the building. The deck’s condition and the support design determine what is feasible.
If you want shade and shelter without losing your Muskoka view, the deck beneath the cover matters as much as the design above it. This guide explains what to assess before installation, how design and installation take shape, and what to understand about product and labour warranties.
You’ll also find practical considerations for choosing a cover for your home or cottage, along with an overview of the Ontario communities Muskokify serves. Understanding how each decision affects the finished space can help you plan with confidence, from the initial deck assessment to installation.
Key Takeaways
- An existing deck may support a patio cover, but its condition and capacity need to be assessed before installation.
- Aluminum patio covers require structural bracing back to the building, so plan the attachment alongside the cover design.
- Clarify what the product warranty covers and how labour or installation issues are handled.
- Use your project location, deck layout and desired views to shape a design that suits your Ontario home or cottage.
- Explore how Sunspace Sunrooms, glass railings, aluminum railings or motorized screens could complement your outdoor living plans.
Contractor experience and service areas
Choose an installer who understands existing decks, local site conditions, and structural connections. When comparing patio cover installers in Mactier, look at relevant project experience, service coverage, review details, and clear contact information.
Installer Experience and Service Coverage
Experience is most useful when it relates to the work your property needs. Ask how the installer assesses an existing deck, plans the cover’s connection to the building, and addresses site-specific design decisions. Examples of deck additions can help you judge the fit more clearly than general construction projects.
Confirm that Mactier falls within the contractor’s service area and explain whether your property is a year-round home or seasonal cottage. Access, distance, and the project location can shape site visits and scheduling. Before discussing design, share the deck’s age, visible damage, approximate dimensions, and any past repairs. These details help focus the initial conversation.
Keep the business name, phone number, email, and service address with your written estimate and project correspondence. Note who will answer questions about design, installation, and follow-up work. Clear records make it easier to track decisions and understand who is responsible for each part of the project.
Comparing Local Contractor Reviews
Read reviews for contractors serving Mactier and Muskoka Lakes for project-specific details, not just star ratings. Look for comments about deck-cover installations, communication, workmanship, site cleanliness, and how questions were handled. A review describing a similar cottage or deck layout offers more useful context than a general compliment.
Compare comments across different dates and platforms. Notice whether customers describe clear explanations, timely updates, and a finished result that matched the agreed design. Treat each review as one person’s perspective, not proof of every project’s outcome. If a comment raises a concern, look for a pattern before drawing conclusions.
Reviews can help you prepare practical questions for an initial discussion. Ask how the installer documents the deck assessment, explains the support plan, and records design changes. A useful conversation should address your structure and priorities, such as preserving a lake view or creating shade near the house.
Choosing an Installer in Mactier
Choose an installer by comparing relevant project experience, a clear written scope, and a direct explanation of the proposed work. Ask what the site assessment covers, how the cover attaches to the building, and which decisions remain open before installation. These details help you compare proposals on substance, not presentation alone.
Deck repairs and structural questions may involve work beyond installing a patio cover. Define who assesses the deck and who completes each task. If repairs or changes are needed, record the responsibilities before work begins. This helps distinguish work on the existing deck from the installation of its new cover.
Before choosing a design, gather deck dimensions, photographs, and notes about damage or movement. Explain whether you want open shade, protection from rain, or a particular view kept clear. Then request a written description of the design, attachment approach, installation responsibilities, and warranty terms. Keep the contact details and documents together so you can refer to the agreed scope throughout the project.
Design consultation and installation process
A site consultation turns your ideas into a plan shaped around your deck, home, and Muskoka setting. A written estimate explains the proposed work before installation begins.
Design Consultations and Estimates
Use the consultation to explain how you want to enjoy the space. You may want shade for afternoon meals, rain cover near the door, or a clear sightline across the lake. Share these priorities early so the design reflects how you’ll use the deck, not just its dimensions.
Bring photographs, approximate measurements, and notes about the deck’s age or past repairs. The installer can review the site, discuss possible layouts, and identify details that need closer attention. A free consultation or estimate should only be expected when the provider states that it is free. Ask what the estimate includes, such as design scope, materials, and installation responsibilities.
Consultation and Estimate Details
A useful estimate describes the planned cover and its connection to the house. It should distinguish the included work from any separate deck repairs or changes. Review the stated materials, dimensions, and design choices carefully. If the plan changes, request an updated written estimate so everyone has the same scope.
Make the discussion specific. Point out doors, windows, stairs, railings, and views you want to preserve. A cover over a dining area, for example, may need a different layout from one spanning the full deck. Ask how the design accounts for the existing structure and directs water away from the covered area.
Before accepting an estimate, compare its scope with your priorities. Check that the proposed layout reflects the agreed dimensions and intended use. Keep a record of design changes, selected materials, and who handles each task. Clear documentation helps prevent misunderstandings as the project moves from planning to installation.
Installation Timeline and Preparation
Installation timelines vary with the site assessment, design decisions, materials, scheduling, and any repairs identified. Seasonal weather and access to a cottage can also affect when work proceeds. Ask about the planned stages and factors that could change their order.
Before work begins, clear furniture and décor from the area. Make the deck, relevant exterior wall, and access route available for assessment and installation. Share photographs of existing damage and note where utilities or other features may affect the layout. If your cottage is seasonal, coordinate access and on-site arrangements before scheduling work.
Use the consultation to map out next steps and clarify what you need to prepare. For a project-specific discussion, request an estimate and design consultation.
Installation and product warranties
A product warranty and an installation warranty cover different parts of a patio cover project. Read both documents before work begins, particularly when adding a cover to an existing deck in Mactier.
Installation Warranty and Insurance
Identify who is responsible for each part of the work. Product terms address the product, while labour and installation terms relate to the work performed. If you purchase a product and arrange its installation separately, labour and installation issues fall under the installer’s terms. A contractor who sells and installs the product provides the labour and installation warranty.
Ask for warranty documents in writing. Check the named product, coverage period, exclusions, maintenance instructions, and steps for reporting a concern. Request clear details about the contractor’s insurance coverage and how it relates to work at your property. Keep these documents with the estimate and signed project scope.
If water appears near an attachment after installation, record when you noticed it and take photographs. Consult the written terms to determine whether the concern involves the product, installation, or another part of the deck. This distinction helps direct the issue to the appropriate warranty contact without assuming every problem has the same cause.
Workmanship Warranty
A workmanship warranty concerns the quality of the contractor’s installation. Review which work it covers, how long coverage applies, and what steps to follow if an issue appears. The written terms should explain how labour concerns are handled and whether the contractor or another party should receive the first report.
Before signing, compare the workmanship terms with the project scope. Confirm that the listed work includes the agreed attachment points and finishing details. If the scope changes, keep the updated document with the warranty papers. Clear records connect the completed work to the specific terms you accepted.
Don’t assume a product warranty covers labour or that an installation warranty covers every product defect. Keep each document along with receipts, care instructions, and completion records. If an issue develops, note the date, describe what changed, and follow the reporting process in the relevant document.
Warranty terms also make routine care worth planning. Follow the product’s care instructions and keep a record of maintenance. For example, note when you clean the cover or inspect visible connections. If a concern appears later, these records help describe how the structure was maintained and provide useful context when reviewing the applicable warranty terms.
Patio cover installation service area in Ontario
For a Mactier home or cottage, consider local permit rules, deck condition, and site access together. Muskoka’s wooded lots, lake views, and seasonal access can shape the cover’s design. A clear site plan helps integrate the structure with your home while preserving the property’s outdoor appeal.
A patio cover may require a building permit, depending on the project and local requirements. For a property in Muskoka Lakes, ask the municipality’s building department about the permit process before construction. Include compliance with local building codes in your project planning.
Ontario building-code requirements concern the design and construction of the proposed structure. A deck-cover plan should account for structural support, the building connection, and the existing deck’s ability to carry the addition. Share the deck’s condition and proposed layout during the assessment so the design can address these factors.
Service coverage matters across the region. Homeowners in Gravenhurst, Huntsville, Parry Sound, Midland, Tiny, Collingwood, Orillia, Barrie, Dorset, Haliburton, Mactier, and Coldwater should provide the exact project location when discussing a patio cover. A town name alone may not describe access to a rural or waterfront property.
For a Muskoka cottage, note whether the road is accessible during your preferred construction season. Describe the driveway, gate, shoreline location, and route to the deck. These details help with planning site visits and material access. A property near Mactier may have different access needs from a home in Barrie.
Choose the cover’s materials and proportions with the setting in mind. An aluminum structure can create a clean visual line, while careful placement can preserve views of Lake Muskoka or surrounding trees. Sketch the deck, doors, and key sightlines before discussing the layout. This gives the design conversation a clear starting point.
Keep a short checklist for your municipality and installer. Record the property address, deck dimensions, intended cover area, and any visible concerns about the deck. Ask which plans or details the local permit process requires, and keep the response with your project documents. This makes the next steps easier to follow.
Local requirements and site conditions can shape the final plan in different ways. A Mactier deck with a long span, for example, may need a different support approach from a smaller covered area. Resolve permit questions and complete the structural assessment before construction, then use those findings to guide the design.
Ontario building-code requirements apply to the design and construction of a proposed patio cover. The plan should address structural support, the connection to the building, and whether the existing deck can carry the addition. Homeowners are responsible for complying with applicable local building codes.
Patio cover design and installation
A successful patio cover starts with the deck, not a standard drawing. Design choices should balance support, shelter, outdoor use, and the views you want to preserve.
Begin with how you use the deck. Mark where you dine, gather, or step outside from the house. Note doors, windows, stairs, and views across the lake or tree line. These details help determine the cover’s position and footprint. A cover over a seating area may need a different layout from one spanning the full deck.
Assess the existing structure before settling on dimensions. Look for visible deterioration, loose boards, and movement, then consider the deck’s framing and connection to the house. An assessment should confirm whether the deck can safely support an added patio cover. This helps determine whether the current structure suits the proposed design.
The building connection matters, too. Aluminum patio covers require structural bracing back to a building. Include that support in the design from the start. Discuss where the bracing can connect and how its placement affects windows, doors, and your home’s appearance.
Choose the coverage area to suit your priorities. A smaller covered section may shelter outdoor dining while leaving another part of the deck open to sunshine. A larger cover can shelter more of the deck, but its supports and attachment points must still suit the structure. Sketch the deck and mark key features to give the design discussion a practical starting point.
Use the approved plan as the reference during installation. The work sequence should account for the support layout, building attachment, and deck surface. Review proposed design changes before they affect the footprint or connection details. Clear decisions help keep the finished cover aligned with your intended use and sightlines.
Muskoka’s changing seasons make material care part of the long view. Follow the product’s maintenance guidance and keep records of care. With proper care and maintenance, an aluminum patio cover can last 20 years or longer. That lifespan depends on continued attention to the structure and its upkeep.
For a design discussion shaped around your deck, views, and preferred coverage, talk with Muskokify about your patio cover project.
Muskokify: Sunspace Sunrooms
Muskokify helps shape outdoor areas around how you use your home or cottage. If you want more than overhead shelter, Sunspace Sunrooms create an enclosed space that brings in natural light and keeps you connected to the outdoors. Glass Railings and Aluminum Railings define deck edges while keeping views in focus, and Motorized Screens offer another way to manage the open space.
Bring your deck layout, preferred views, and plans for seasonal use into the design conversation. This helps you consider whether a sunroom, railing, or screen best suits your goals. Contact Muskokify to discuss your outdoor living project.
Plan the next step for your deck
Your deck can become a more comfortable place to gather while preserving the setting that makes it special. Before moving ahead, decide what you want the cover to do: shelter a dining area, define an outdoor room, or complement your home’s lines. Choosing patio cover installers in Mactier starts with sharing these priorities and understanding how the design will work with your existing deck.
Muskokify’s outdoor living options can help shape the wider plan. Sunspace Sunrooms create an enclosed space, while Glass Railings and Aluminum Railings define deck edges with distinct visual effects. Consider how these elements can help balance shelter with open views.
Bring your ideas, deck details, and preferred sightlines into a project conversation. Contact Muskokify about your patio cover and take the next step toward an outdoor space designed around your property and the way you enjoy it.
Frequently Asked Questions
Can a patio cover be added to my existing deck?
Yes, a cover can be added if the deck can support it and the structure can connect securely to the home. A deck with worn framing, for example, may need repairs before it can carry an added structure. The footprint, support locations, and building attachment all affect the design. Document visible damage and share the deck’s history during the site assessment.
Patio cover installers near Mactier Ontario
Patio cover installers in Mactier should understand deck additions and serve your project location. Muskokify serves Mactier and communities including Gravenhurst, Huntsville, Parry Sound, and Coldwater. Look for project examples similar to your cottage or home, and note whether the installer explains the design clearly. A photo of your deck and its surroundings can make the initial conversation more specific.
Types of patio covers available in Mactier Ontario
Outdoor shelter options include patio covers, pergolas, and enclosed sunrooms, each suited to different uses. Muskokify’s pergolas feature a louvered roof for adjustable shading, while Sunspace Sunrooms extend living space and integrate with other systems. For open-air shade, consider how adjustable coverage could serve your deck. For an enclosed setting, think about how you’ll use the space across the seasons.
Average cost to install a patio cover in Muskoka Ontario
Patio-cover projects in Muskoka vary by design rather than following one standard specification. The covered area, selected material, deck condition, support plan, and site access all shape the work involved. A compact cover over a dining nook differs from one spanning a cottage deck. For a useful comparison, describe how you plan to use the space and which parts of the structure you want covered.
Patio cover installation quotes Mactier Ontario
For a useful quote in Mactier, provide the property location, deck dimensions, and photos showing the house connection and site access. Describe what you want covered, such as a dining area or the full deck, and identify views you want to preserve. A clear written quote should describe the proposed scope and materials. Keep revisions with the original so you can compare the final plan.
Warranties and insurance offered by patio cover installers in Mactier
Product and installation warranties cover different responsibilities, so review each document separately. The contractor who sells and installs a product provides the labour and installation warranty; product coverage follows its own written terms. Insurance is separate from either warranty. Keep the policy details, warranty documents, and project scope together, and note who handles product concerns and installation issues.