
Pergola Construction in Nobleton: Engineered Outdoor Living for Luxury Estates
What if the traditional open-beam pergola on your terrace is actually cutting your outdoor season short? For expansive rural properties and custom estates, bespoke pergola construction nobleton homeowners invest in is no longer about decorative timber framing; it is about engineered climate performance. You already know how unpredictable Ontario weather can be. Severe freeze-thaw cycles split conventional wood, intense summer UV damages unprotected surfaces, and sudden storms chase everyone indoors just as an evening begins.
You shouldn’t have to spend your weekends restaining warped cedar or worrying about winter snow loads compromising an uncertified structure. You deserve an outdoor retreat that pairs refined architectural beauty with reliable shelter. In this guide, you will discover how to plan, engineer, and build an architectural pergola tailored to Nobleton estate grounds and regional weather demands. We will walk through material durability, King Township building permit thresholds, and performance upgrades like motorized screens and protective roof panels that deliver effortless, all-season comfort.
Key Takeaways
- Architectural pergola construction nobleton estates demand pairs bespoke exterior styling with structural engineering built specifically for Ontario weather.
- Structural aluminum frames eliminate the cracking, warping, and seasonal staining headaches caused by regional freeze-thaw cycles on traditional cedar.
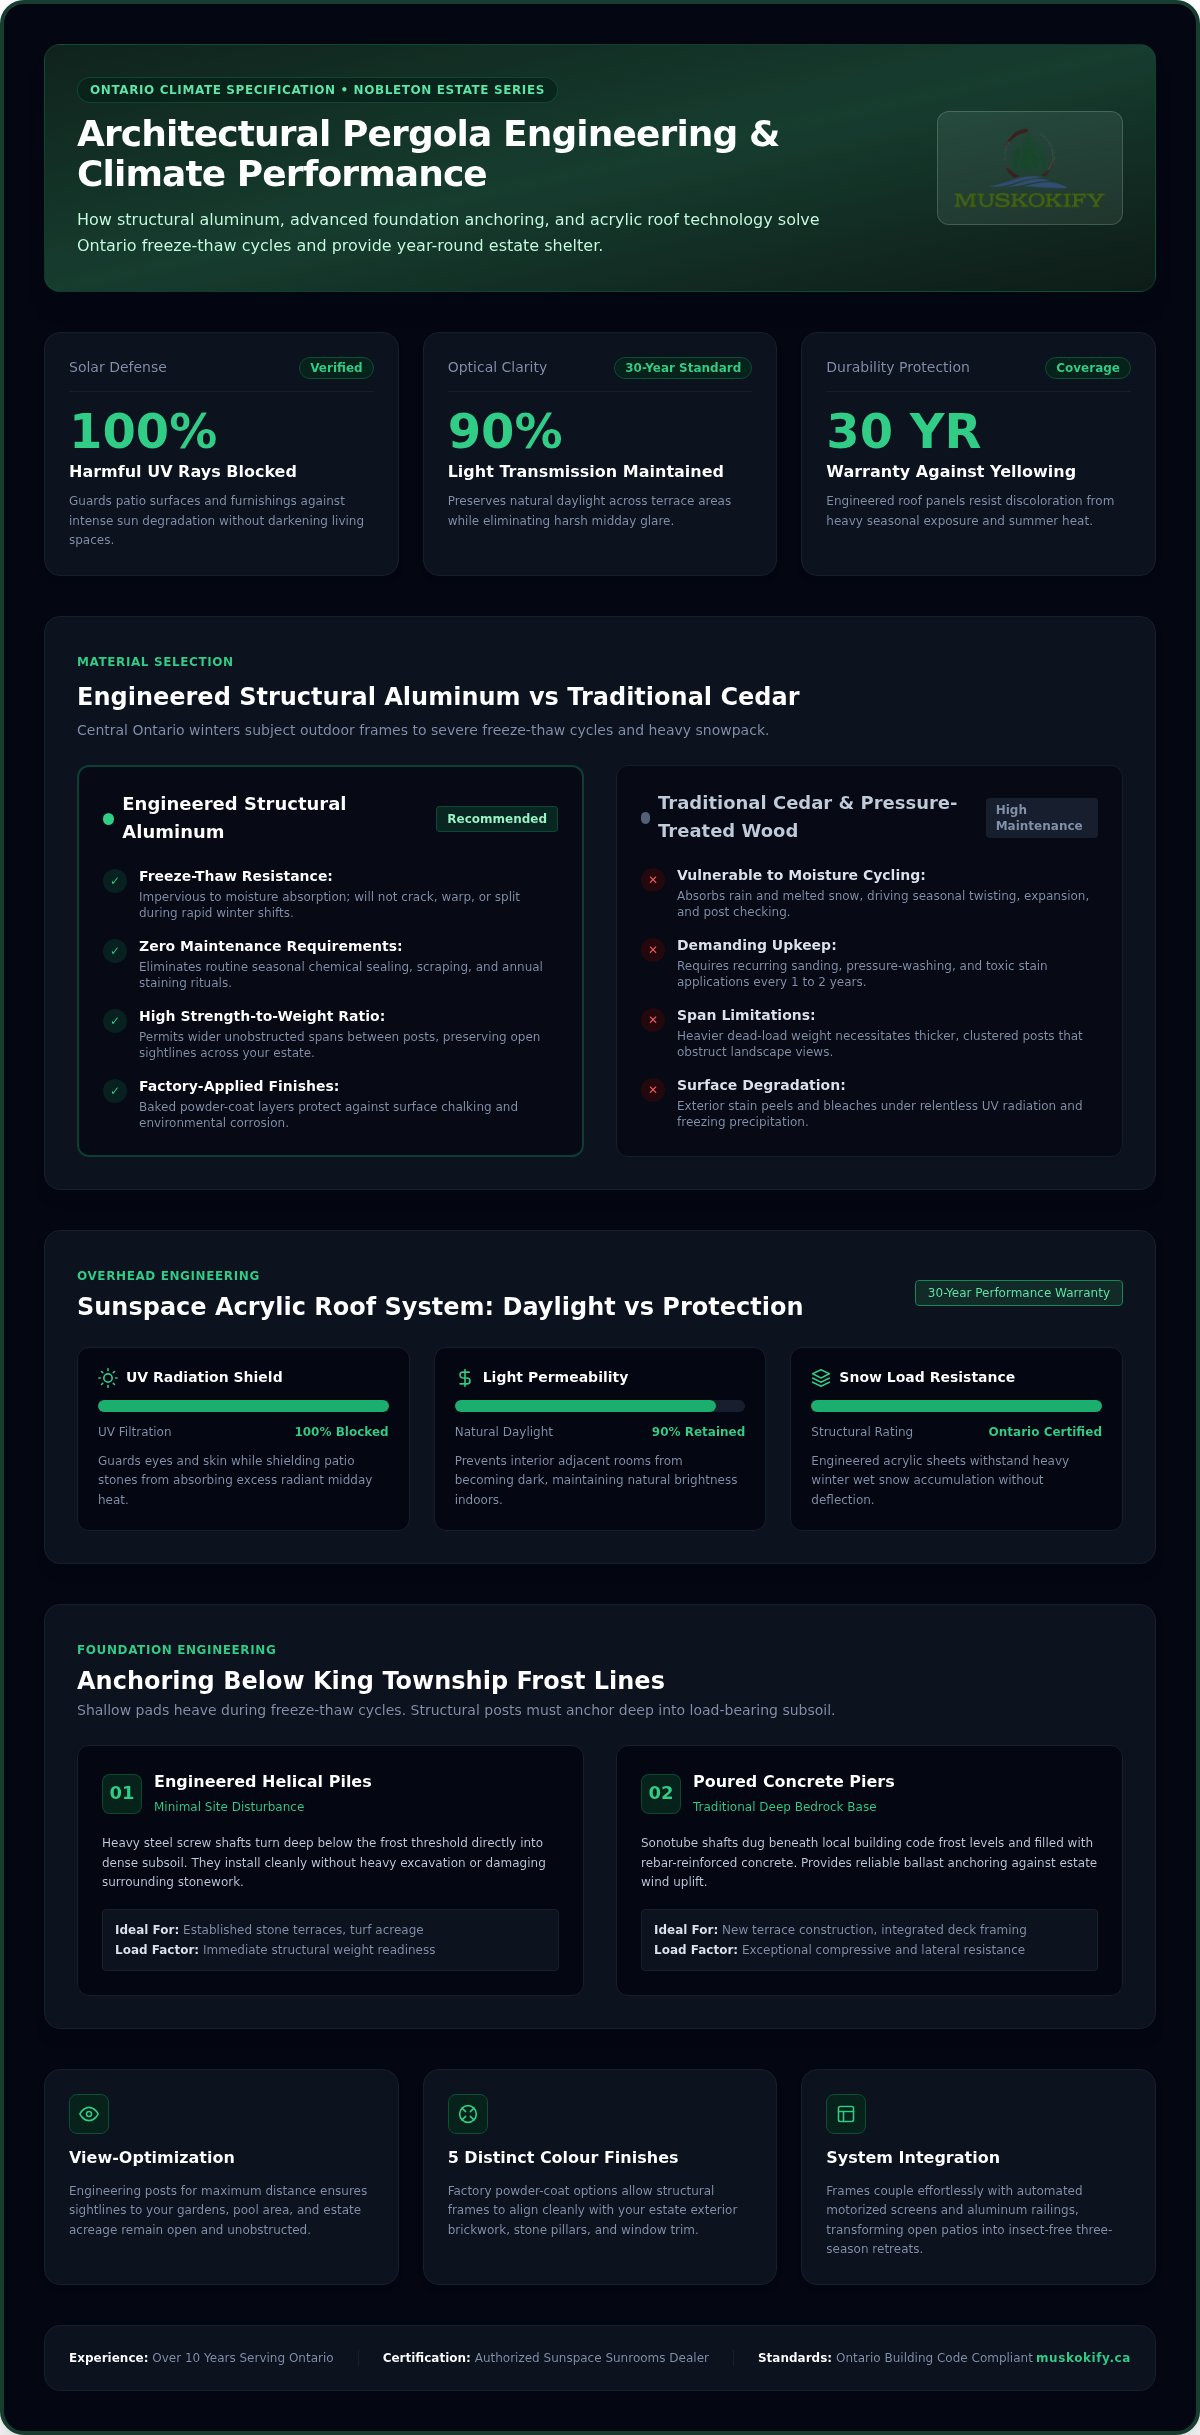
- The Sunspace Acrylic Roof System delivers 100 percent UV protection and weatherproofing while maintaining bright, natural daylight across your stone patio.
- King Township zoning bylaws and building permit thresholds dictate distinct setback and engineering rules for attached versus detached structures.
- Integrating automated motorized screens transforms an open terrace into a versatile, insect-free outdoor room for effortless spring through autumn living.
Architectural Pergola Construction in Nobleton: Defining Modern Estate Comfort
An architectural pergola is far more than decorative timber nailed together over a stone patio. It is an engineered, site-specific outdoor living structure built to expand the livable footprint of your home. Many estate properties across Nobleton feature expansive flagstone terraces and outdoor kitchens. Without overhead protection, these generous stone surfaces absorb intense heat and leave you fully exposed to the elements. Refined pergola construction nobleton homeowners select bridges this gap, establishing a custom creation that balances natural sunlight, refreshing airflow, and lasting overhead shelter.
Meeting the High Design Expectations of King Township Homes
Luxury residences throughout King Township demand seamless harmony between interior architecture and exterior grounds. An engineered pergola should look like an intentional extension of the main residence rather than a secondary add-on. Achieving that standard comes down to precise architectural alignment and premium finishes:
- Align structural posts and beams directly with your home’s exterior brickwork, stone pillars, and prominent rooflines.
- Apply view-optimization principles to preserve clear sightlines across your gardens, pool area, and rolling acreage.
- Select durable panel materials and baked-on finishes that match estate palettes without demanding annual sanding or staining.
Addressing Nobleton Microclimates and Seasonal Exposure
Rural estate acreage brings specific weather challenges that standard suburban lots rarely encounter. Open grounds leave terraces vulnerable to gusting wind patterns that can stress light structures, while vast stone patios radiate intense solar heat during midday gatherings. Precision pergola construction nobleton estates require addresses both factors at once. Strategic overhead placement cuts down intense heat radiation, tempers gusty crosswinds, and keeps sudden summer cloudbursts from interrupting your afternoon.
Structural Engineering and Material Selection for the Ontario Climate
Central Ontario winters test exterior framing to its breaking point. When executing resilient pergola construction nobleton properties require, material engineering must take priority over superficial charm. A custom frame has to carry heavy, wet snowpack without sagging while holding up against intense summer humidity. Selecting the right foundation and structural skeleton ensures your investment maintains clean architectural lines year after year.
Engineered Aluminum vs Traditional Wood Framing
Western red cedar and pressure-treated lumber were once the default choices for backyard structures. However, timber absorbs moisture rapidly, causing beams to twist, split, and peel after repetitive winter weathering. Engineered structural aluminum delivers decisive structural advantages:
- Zero ongoing scraping, staining, or chemical sealing, ending routine maintenance rituals.
- Exceptional strength-to-weight ratios that allow for wider unobstructed spans between support posts.
- Total dimensional stability, meaning posts won’t bow or twist under shifting humidity.
- Factory-applied powder-coat finishes that resist corrosion and prevent chalking under direct sun.
For properties already integrating sleek exterior lines or complementary aluminum railings, aluminum framing provides cohesive architectural symmetry across the entire outdoor living zone.
Foundation Engineering: Helical Piles and Concrete Footings
An outdoor structure is only as dependable as the ground beneath it. The repeated freeze-thaw cycle exerts tremendous upward pressure on shallow foundations, which can cause unanchored posts to shift and crack adjacent stonework. In King Township, posts must anchor below the established local frost line to prevent seasonal shifting.
Depending on your site conditions, two primary foundation systems deliver the necessary stability:
- Engineered Helical Piles: Steel screw piles drive deep into stable, load-bearing subsoil below the frost line. They install quickly with minimal disruption to existing turf or interlocking stone.
- Poured Concrete Piers: Traditional sonotube footings extending down to undisturbed soil, anchored directly to frame posts or tied into heavy structural rim joists.
Securing an official King Township building permit requires clear engineering calculations verifying that your foundation supports regional snow and wind load specifications. Working alongside seasoned specialists for a dedicated site review ensures that every post, footing, and bracket complies with municipal standards before ground breaks. You can schedule a professional site consultation to assess your property’s specific soil conditions and structural requirements.
Roofing Strategies: Balancing Natural Daylight and Weather Defense
Traditional open rafters look striking in garden photography, but they offer zero defense against a sudden rainstorm. Fabric shades often flap violently or rip during high winds, and solid dark roofs darken adjacent indoor living rooms. Forward-thinking pergola construction nobleton property owners commission resolves this dilemma by integrating high-performance translucent overhead panels with hidden internal drainage channels.
Integrated moisture management makes the difference between a decorative trellis and a genuine three-season living area. Rainwater flows seamlessly across precision-pitched panels directly into structural perimeter channels. These internal gutters channel heavy downpours down through concealed post chambers, releasing runoff discreetly away from your stone foundation and patio seating.
The Sunspace Acrylic Roof System Advantage
The Sunspace Acrylic Roof System delivers an uncompromising overhead solution for custom residential estates. Engineered to block 100 percent of harmful UV rays, these durable panel materials filter harsh solar heat while allowing natural light to wash over your terrace and through interior windows. Key structural advantages include:
- Up to 90 percent light transmission that keeps your patio and connected rooms bright for decades.
- A dependable 30-year warranty against yellowing under continuous solar exposure.
- High-impact resilience capable of resisting severe hail, falling tree limbs, and heavy snow loads.
- Effortless maintenance that stays clear without cloudy plastic degradation.
Integrating Motorized Screens for Insect and Breeze Management
Open rural acreage across King Township often attracts aggressive evening mosquitos and gusty cross-breezes. You can fully enclose individual structural spans by adding flush-mounted motorized screens along the perimeter. With the touch of a remote or a smartphone automation app, protective mesh drops smoothly along side tracks to seal the space entirely against pests.
Automated exterior screens feature IP67 waterproof-rated motor housings that resist wet weather cycles without mechanical failure. During windy afternoons, lowering solid solar mesh panels tempers lateral gusts, cuts harsh side glare, and protects outdoor dining tables without obstructing panoramic views of your surrounding grounds.
Navigating Nobleton Building Permits and Site Planning Steps
Building an engineered outdoor structure in King Township involves specific regulatory protocols. For high-end pergola construction nobleton properties call for, zoning compliance and structural verification guarantee that your addition is both legal and secure. A systematic site planning process prevents costly construction delays and ensures a seamless municipal review:
- Step 1: Site Consultation: Evaluate sun angles, wind corridors, and terrace orientation to map out ideal placement.
- Step 2: Boundary and Environmental Review: Verify property lines, well and septic clearance distances, and local conservation authority regulated zones.
- Step 3: Engineering Drawings: Draft detailed architectural plans that satisfy the Ontario Building Code and local loading standards.
- Step 4: Permit Submission: Lodge formal applications with the King Township building department alongside your surveyed site plan.
- Step 5: Coordinated Inspections: Schedule mandatory municipal reviews for foundation footings, framing attachments, and final sign-off.
Understanding King Township Zoning and Setbacks
Zoning bylaws regulate property use independently from building code requirements. In King Township, detached accessory structures under 15 square metres (161 square feet) may be exempt from building permits, yet they must still strictly respect minimum rear and interior side yard setbacks. When a pergola ties directly into your home’s roofline or exterior wall, municipal authorities classify it as a home addition. This classification triggers a mandatory permit regardless of overall size, requiring careful calculation of total lot coverage allowances and prescribed clearances from swimming pools and septic fields.
Engineering Review and Structural Documentation
Permit applications demand documentation prepared by a qualified designer with a Building Code Identification Number (BCIN) or a licensed engineer. Your plans must calculate live loads, dead loads, and open-field wind uplift common to exposed rural acreages. Inspectors check ledger connections closely when attaching directly to framing, verifying that lag screws bite into solid rim boards rather than hollow masonry veneer.
Eliminate permitting stress and protect your estate’s value with professional guidance from the start. To review municipal requirements and discuss your custom layout, book a professional site consultation with our engineering team today.
Custom Pergola Installations by Muskokify: Turnkey Craftsmanship
Executing an engineered outdoor retreat requires specialized knowledge and meticulous coordination. General renovators often treat shade structures as secondary deck carpentry, leading to mismatched components and unpredictable timelines. With over 10 years in business perfecting custom exterior structures across Ontario, Muskokify approaches each project as permanent outdoor architecture. As an Authorized Sunspace Sunrooms Dealer, we combine factory-engineered precision with full turnkey project management, guiding your addition from initial site renderings through final cleanup.
Complementary Outdoor Living Solutions
An architectural pergola reaches its full potential when integrated with complementary exterior systems. Instead of hiring multiple contractors to piece together your terrace, our unified design process guarantees complete aesthetic and mechanical harmony:
- Anchor your outdoor living zone with custom pergolas engineered for season-long shade and reliable overhead protection.
- Add automated motorized patio screens that drop smoothly along side tracks to block lateral wind, cut glare, and keep insects out.
- Preserve wide vistas across your estate grounds using sleek, low-profile exterior glass railings on elevated decks and terraces.
Begin Your Nobleton Project Consultation
Every rural estate features distinct acreage, natural light exposure, and outdoor lifestyle needs. Successful pergola construction nobleton properties require begins with an in-depth on-site evaluation. Our team walks your grounds, inspects terrace foundations, examines King Township zoning clearances, and drafts a custom layout matched to your property’s exterior palette.
You don’t have to navigate structural calculations, permits, or complex trade coordination alone. Partnering with seasoned outdoor specialists ensures dependable, white-glove installation managed by qualified professionals from day one. Reach out to Muskokify to organize your dedicated design consultation and elevate your outdoor living space.
Elevate Your Nobleton Grounds with Engineered Outdoor Comfort
Creating a true architectural retreat on your estate means selecting materials and engineering built to outlast Ontario’s dramatic seasonal shifts. Investing in purposeful pergola construction nobleton properties deserve replaces seasonal wood maintenance with resilient structural aluminum, deep frost-line foundations, and elegant climate protection. The result is a calm, versatile sanctuary that seamlessly extends your interior living room outward across the terrace.
Backed by over 10 years of outdoor structure expertise across Ontario and our standing as an Authorized Sunspace Sunrooms Dealer, Muskokify builds every installation to meet stringent Ontario Building Code requirements. You gain complete peace of mind with durable acrylic roof systems featuring a 30-year warranty against yellowing, alongside whisper-quiet motorized screens. Don’t let harsh sun, passing storms, or evening insects cut your patio season short. Schedule your on-site pergola design consultation with Muskokify today and bring effortless comfort to your estate grounds.
Frequently Asked Questions
Do I need building permits for pergola construction in Nobleton?
Yes, building permits are typically required in Nobleton if the pergola connects directly to your home or if a detached structure exceeds 15 square metres (161 square feet). King Township reviews structural drawings, property line setbacks, and overall lot coverage to ensure safety. Working with qualified designers streamlines this approval process for compliant pergola construction nobleton projects.
Can an architectural pergola stay outdoors through an Ontario winter?
Yes, engineered pergolas remain outdoors all winter when designed to support regional snow loads and harsh temperatures. Heavy-gauge aluminum framing and acrylic roof systems will not buckle under heavy snowpack or crack during sub-zero freezes. That structural integrity eliminates the need to dismantle components or pack them away each autumn.
How does an acrylic pergola roof perform compared to open wood rafters?
An acrylic roof system provides complete rain, snow, and UV protection, whereas traditional open rafters only offer partial shade. The Sunspace Acrylic Roof System blocks 100 percent of harmful UV rays while delivering up to 90 percent light transmission. You stay sheltered from sudden storms without making your patio or adjacent interior rooms dark.
Can you enclose an open pergola with motorized screens later on?
Yes, you can add motorized screens after initial construction if the pergola frame is engineered with adequate structural span tolerances. Planning your post channels in advance ensures seamless integration down the road. Flush-mounted tracks let you deploy protective mesh at the touch of a button, keeping mosquitos and windy drafts away from dining areas.
How deep must pergola footings be installed on Nobleton estate properties?
Footings must reach below the regional frost line, which typically requires a depth of at least four feet (1.2 metres) in Nobleton. Anchoring your pergola with deep concrete piers or engineered helical piles prevents ground heaving during Ontario’s harsh freeze-thaw cycles. This protects structural alignment and prevents cracking across adjacent stone terraces.
What makes engineered aluminum pergolas superior to traditional cedar?
Engineered aluminum will not rot, split, warp, or require recurring staining like cedar does under severe Ontario weather conditions. For luxury pergola construction nobleton homeowners invest in, powder-coated aluminum offers greater structural strength over wide spans. It maintains sharp architectural lines and dimensional stability year after year without demanding seasonal upkeep.
Will a custom pergola block natural light from entering the main home?
No, selecting an architectural system with translucent acrylic panels ensures natural daylight continues streaming into your adjoining indoor spaces. Unlike dark timber rafters or solid metal roofs that cast heavy shadows, high-clarity acrylic diffuses intense glare while preserving bright ambient illumination inside nearby living rooms and kitchens.