
Professional Sunroom Estimates in Ontario: Your 2026 Planning Guide
A dependable sunroom estimate is the start of a design conversation, not just a number on a page. Finding professional sunroom estimates Ontario homeowners can use starts with looking beyond a ballpark quote. Your space should suit how you live, frame the lake or forest views you love, and be designed for Ontario’s changing seasons.
It’s reasonable to wonder whether an early estimate could change later, or whether a three-season room will meet your needs better than a four-season space. Building permits and snow-load requirements can add more questions, especially on properties with bedrock, sloping terrain or a lakefront setting.
This guide explains what to discuss with a local sunroom specialist, which design and site details can shape an estimate, and what to ask about permits and structural requirements. You’ll also learn how intended use, materials and exposure to Ontario weather inform the choice between a seasonal retreat and a year-round living space.
Key Takeaways
- For professional sunroom estimates Ontario homeowners can compare, request an on-site assessment rather than relying on an over-the-phone ballpark.
- Use the consultation to review the proposed location, existing foundation or deck, site conditions and the views you want to preserve.
- Decide whether a three-season or four-season sunroom better suits your plans, then ask how that choice affects the design and materials.
- Gather your property survey and site plan before the consultation. These can help the team understand the project location and prepare a more tailored design.
- Ask how the design, Sunspace products and applicable building requirements will be considered for your property and its seasonal conditions.
Why a Professional Estimate Trumps a “Ballpark” Quote
A sunroom should feel like a natural extension of your home, with clear views of the pines or shoreline and comfort suited to how you plan to use the space. A quick phone quote can’t account for all the details that shape the design. Professional sunroom estimates Ontario homeowners can use for planning should be based on the property, not just a few measurements or an online form.
If you’re still weighing what type of enclosure fits your home, this overview of what is a sunroom explains common forms and design elements. The next step is confirming that the proposed structure suits your site and checking what local requirements apply.
The Risks of Unverified Quotes
In Muskoka, a level-looking spot may sit on sloped terrain or bedrock. Those conditions can affect site preparation and structural planning, but a remote quote can’t verify what’s on the ground. An on-site assessment can identify questions to resolve early, such as whether an existing foundation suits the proposed sunroom or needs further review.
Winter conditions matter, too. The design needs to account for the snow loads relevant to the project location. Municipal rules, including setbacks from property lines, can vary by location. Before committing, ask which site conditions and approvals the estimate assumes, and which details still need confirmation.
Online calculators can offer a rough starting point, but they don’t inspect your property or confirm local building requirements. In Ontario, attached sunrooms require building permits. Confirm permit needs and applicable zoning rules with your municipality, and ask how the estimate accounts for them.
A Clear Scope for Peace of Mind
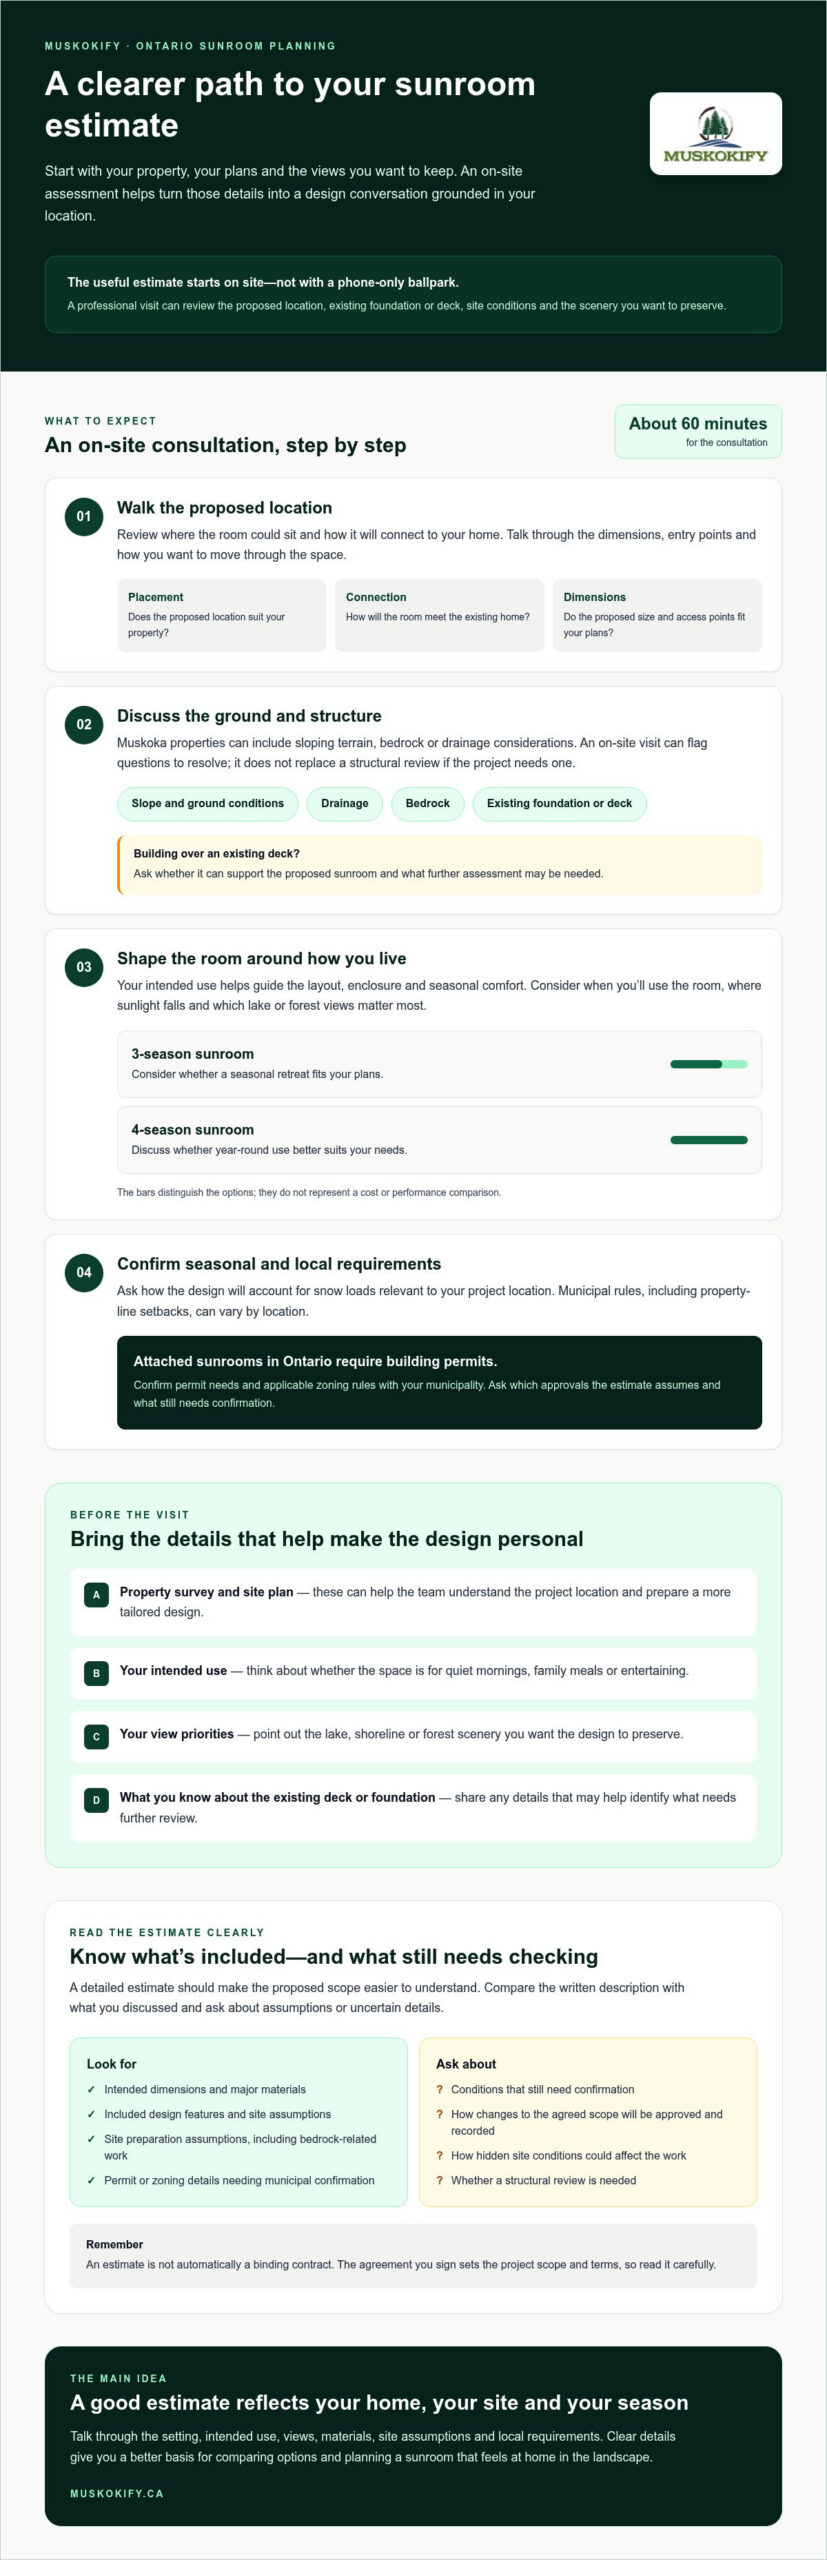
A detailed estimate makes the proposed scope easier to understand. Look for the intended dimensions, major materials, site assumptions and items that remain uncertain. Check that the description matches what you discussed, including the room’s intended use, its connection to the home and any features you want included. That clarity makes it easier to compare options and identify omissions before signing.
An estimate is not automatically a binding contract. The agreement you sign sets the project scope and terms, so read it carefully. Ask how changes will be documented if hidden site conditions or design decisions affect the work. A clear process can reduce the risk of unplanned changes to the project scope, though no estimate can account for every condition that may emerge during construction.
Before moving ahead, ask for a written breakdown that clarifies:
- Which materials and design features are included.
- What site preparation is assumed, including any bedrock-related work.
- Which permit or zoning details need municipal confirmation.
- How changes to the agreed scope will be approved and recorded.
Transparent detail gives you a stronger basis for planning and helps you assess whether the proposed sunroom suits your home and Ontario’s seasons.
What to Expect During an On-Site Sunroom Consultation
An on-site consultation turns your ideas into a design conversation grounded in your property. Expect a walkthrough of about 60 minutes, with time to discuss how you want the room to feel and function. Is it a quiet spot for morning coffee overlooking the lake, or a welcoming space for family meals and entertaining? Your answer helps guide the layout, enclosure and seasonal comfort you’ll need.
Bring questions about local requirements, too. The Government of Ontario’s Ontario’s Building Code resource covers additions in the context of adding a second unit, so ask your municipality or design professional which requirements apply to your sunroom project.
The Site Assessment Phase
The visit starts with the proposed location. The consultant can take measurements, look at how the room connects to your home and note visible conditions that may affect planning. On a Muskoka property, discuss the slope, drainage and ground conditions, including whether bedrock may influence the design. Make sure the proposed dimensions and connection points reflect how you want to enter and use the room.
If you’re planning to build over an existing deck, ask whether it can support the proposed sunroom. A visual visit can identify questions to investigate, but it isn’t a substitute for any structural review the project may require. Share what you know about the deck and foundation, and ask what needs further assessment before the design is finalized.
Orientation matters as well. Consider where sunlight falls during the times you expect to use the room, which views deserve priority and how the addition will connect to your indoor living space. These details help balance natural light, comfort and sightlines.
The Design and Material Selection
Next, discuss whether a three-season space or a four-season living area better fits your plans. Think beyond the label: describe when you expect to use the room, how comfortable you want it to feel and whether you’ll need it to connect with the rest of your home in colder weather. The consultant can explain available Sunspace options and review relevant material or glazing samples.
Consider finishing features early. If you want flexible shade or airflow, ask how motorized screens might suit the space. You can also ask to see examples of completed projects to help you picture how different designs relate to rocky shorelines, forest views and changing light.
Before the visit, write down your must-haves, seasonal goals and questions. That gives the conversation a clear direction and helps make professional sunroom estimates Ontario homeowners receive more useful for planning.
Key Factors That Shape Professional Sunroom Estimates Ontario Homeowners Receive
Dimensions matter, but they’re only part of the picture. A wider or deeper sunroom can affect the roof span and the support the structure needs. On a Muskoka property, slope, bedrock and exposure to wind can also inform the design. When comparing estimates, check that each one describes the proposed footprint and explains how visible site conditions factor into the plan, rather than treating size as the only consideration.
Your intended use guides another major decision. A three-season room may suit warm-weather relaxation, while a four-season space is designed for more regular use through colder months. Ask what insulation, glazing and frame details each option includes, and how those choices support comfort through Ontario’s seasonal changes. Glass selection also affects the feel of the room, so discuss how to balance insulation needs with clear views across the lake or tree line.
Structural Integrity and Snow Loads
Snow and wind conditions need to inform the structure, not become an afterthought. Ask how the design accounts for the snow loads at your project location, what roof shape and pitch are proposed, and how the frame will meet applicable structural requirements. The appropriate design depends on the site and project, so don’t assume one roof pitch or frame suits every Ontario property.
Foundation planning deserves the same care. Depending on the property and existing structure, the estimate may need to consider options such as helical piles, concrete pads or further assessment of an existing deck. Ask what the recommendation is based on, and whether wind-load engineering or additional structural review still needs to be confirmed.
Integrated Features and Finishing Touches
Plan for how you’ll use the room throughout the day and across the seasons. Interior blinds can help you manage privacy and light while preserving the view when open. For a seasonal cottage, ask whether security shutters suit your needs and how they would fit the overall design. Discuss these choices early so the estimate can identify which features are included and which remain optional.
If the sunroom connects to a deck with a lake view, you may also want to discuss glass railings as part of the overall design. Ask whether they can be considered alongside the sunroom so the transition feels cohesive and sightlines remain open. A clear estimate should identify the selected features and distinguish confirmed details from items that still need review.
Preparing Your Property: How to Get the Most Accurate Quote
A little preparation helps your consultation focus on what matters: a sunroom that fits your property, your plans and the views you want to enjoy. Before your appointment, gather relevant documents, clear access to the proposed site and decide which features are essential. This gives the consultant better context for developing professional sunroom estimates Ontario homeowners can review and compare.
Your Homeowner Checklist
Use this list to get ready:
- Gather property documents. Set aside your property survey and site plan, plus original home blueprints if you have them. These can help clarify boundaries, existing structures and how a sunroom may connect to your home.
- Make the site easy to view. Clear furniture, stored items or other obstructions near the proposed build area. The consultant needs to see the space and its connection points.
- Check local requirements. Contact your municipality about zoning rules, setbacks and any conservation authority review that may apply to your property. Requirements can depend on your location and site.
- List your priorities. Separate must-haves, such as year-round use or a clear lake view, from nice-to-have features you could consider later.
- Think through electrical needs. Note where you might want lights or heaters, then ask how these plans should be coordinated with the sunroom design and qualified trades.
You don’t need to settle every design choice in advance. It helps to describe how you expect to use the room and share any limits you want the design team to keep in mind.
Permits and 2026 Planning
Ask the contractor which permit-related tasks are included in the project scope and what you’ll need to handle separately. Confirm who prepares or submits application documents, who follows up with the municipality, and how design revisions are managed if reviewers request changes. Check directly with your municipality for current requirements and processing expectations. Don’t rely on a general timeline for another town or property.
For the 2026 building season, discuss your preferred start window early and ask which approvals and design decisions need to happen first. Local conditions and municipal review can affect the sequence, so leave room in your plans rather than assuming a specific start date. Keep your must-haves and optional features visible during that conversation, and ask the consultant to explain how each choice affects the proposed scope.
To discuss your project details, contact Muskokify about your sunroom plans and ask what information to bring to a design consultation.
The Muskokify Approach: Luxury Sunrooms Tailored for Ontario Living
A sunroom should feel at home in its setting, whether you’re watching light move across a Muskoka lake or enjoying a sheltered view of your property. Muskokify is an authorized Sunspace Sunrooms dealer offering custom design and installation for homes and cottages. In a consultation, you can explore options for a three-season or four-season space and discuss how the design can respond to your property and Ontario’s seasonal conditions, including winter snow loads.
A useful estimate should explain the proposed design, what it includes and which project details still need confirmation. Ask questions, compare options and make sure you understand how your choices affect the finished space before agreeing to a project.
Crafting Your Lakeside Sanctuary
From Gravenhurst to Parry Sound, property conditions can shape how a sunroom connects to your home and its surroundings. The design conversation can focus on welcoming natural light, framing a shoreline view and creating a comfortable transition between indoors and out. Ask how the proposed materials and structure suit your site and how the design accounts for seasonal exposure.
If your project includes a deck or outdoor living area, consider how glass railings could complement the sunroom while keeping sightlines open. Discussing these elements together can help you plan a cohesive look. Muskokify also offers interior blinds and security shutters, which you can ask about if privacy, light control or seasonal property needs matter to you.
Muskokify serves homeowners in Gravenhurst, Huntsville, Parry Sound, Midland, Tiny, Collingwood, Orillia, Barrie, Dorset, Haliburton, Mactier and Coldwater. When you enquire, share your community and project location so the team can discuss your needs and the next steps for your design.
Your Next Step Toward Elevated Living
After receiving an estimate, review the scope, materials, site assumptions and any items that need further confirmation. Ask how proposed changes will be documented and clarify the next steps before signing an agreement. This gives you a clearer basis for deciding whether the design fits your home and how you want to use the space.
To make the estimate discussion productive, gather your property details and identify the view you want to preserve, the seasons you expect to use the room and the features that matter most. Those priorities help set the direction for a sunroom designed around your property and lifestyle.
Start Planning a Sunroom That Feels Like Yours
A well-planned sunroom project begins with a clear picture of how you’ll use the space and what your property needs. An on-site assessment moves beyond a ballpark quote by considering the site, the structure, seasonal use and the details that matter to you. Bring your property documents and a short list of must-haves to focus the design conversation.
With professional sunroom estimates Ontario homeowners can review in detail, you can compare a three-season retreat with a year-round living space and understand what shapes the design. Muskokify is an authorized Sunspace dealer offering custom design consultations and local installation for homeowners planning a sunroom suited to Ontario conditions.
Share your ideas, ask questions and review the proposed scope before making a decision. Request a professional sunroom estimate from Muskokify to start planning a welcoming space around the lake, forest or garden views you love.
Frequently Asked Questions
How long does a professional sunroom estimate take in Ontario?
An on-site consultation usually takes about 60 minutes. Preparing the written estimate may take longer depending on the site and design details. During the visit, expect measurements, a review of the proposed location and a discussion about seasonal use, materials and views. Ask when to expect the written estimate and what information the team still needs, especially if your property has a deck, sloped ground or bedrock.
Will I need a permit for a 3-season sunroom in Muskoka?
Yes. In Ontario, an attached sunroom requires a building permit, whether it’s designed for three-season or four-season use. Before planning construction, contact your municipality to confirm its application requirements and ask about zoning details such as setbacks. If your cottage is in Muskoka, check with the municipality responsible for your property, as local requirements and review processes can vary by location.
What is the difference between a ballpark quote and a professional estimate?
A ballpark quote is a rough indication based on limited information, while a professional estimate draws on details about your property, intended design and project scope. For professional sunroom estimates Ontario homeowners can compare, look for clear assumptions, proposed materials and items that need confirmation. Ask whether the estimate reflects a site visit, what’s included and how changes will be documented if the design or site conditions shift.
Can you build a sunroom on my existing cottage deck?
Possibly, but the deck needs to be assessed before anyone confirms it can support a sunroom. Its condition, structure and connection to the cottage all matter, and the project may need further review. Share any plans or records you have and ask what assessment is needed. A site visit can help identify questions, but it doesn’t replace a structural review if the project requires one.
How should I plan electrical and HVAC requirements for my sunroom?
Discuss electrical and heating, ventilation and air conditioning needs early in the design process. Tell the contractor whether you’re considering lighting, heaters or year-round climate control, and ask how these elements affect the proposed layout. Confirm which work the sunroom project team coordinates and whether you’ll need to consult separate qualified trades. Planning ahead helps the finished space support the way you want to use it.
How far in advance should I book my 2026 sunroom consultation?
Ask Muskokify directly about current consultation availability and project scheduling. Timing can depend on your location, design decisions and municipal review, so don’t rely on a general timeline for another town. Whether your property is in Gravenhurst, Huntsville, Parry Sound, Midland, Tiny, Collingwood, Orillia, Barrie, Dorset, Haliburton, Mactier or Coldwater, provide your municipality when you enquire.
What should I prepare before a professional on-site sunroom estimate?
Gather your property survey or site plan, and bring original home blueprints if you have them. Make a short list of must-have features, such as four-season use or a clear lake view, along with optional ideas. Clear access to the proposed build area so the consultant can view the site. It also helps to note questions about the existing deck, drainage, electrical needs and municipal requirements.