
Huntsville Outdoor Living Design: Muskoka Buying Guide
What if the best way to make your Huntsville deck more comfortable also keeps the lake or forest in view? Thoughtful outdoor living space design Huntsville homeowners can tailor to their property starts with that balance. The right choices depend on what you want to see, how you use the space and how much protection you need through Muskoka’s changing seasons.
You may be weighing a screen room against a more enclosed sunroom, or deciding whether glass railings, aluminum railings, shade or an awning suits your home or cottage. These features work best when you plan them together around comfort, appearance and open views.
This guide compares enclosures, screens, shade and railings, then helps you match them to your routines and seasonal needs. You’ll also see how view‑optimization and a design that complements the natural setting can work together. A professional site consultation can help turn those priorities into a plan for your property.
Key Takeaways
- Explore outdoor living space design Huntsville homeowners can tailor to their views, routines and seasonal needs.
- Track sightlines, sun exposure and weather around your property to decide where you need openness, shade or shelter.
- Compare sunspace sunrooms, screens, pergolas, awnings and railings by the comfort and visibility each can offer.
- Set your main view first, then plan seating, dining and access routes so furniture doesn’t block the scenery.
- Bring your priorities to a professional site consultation to shape a custom creation around your property and how you live.
Outdoor Living Space Design in Huntsville: Start With How You Want to Live
Would you like your outdoor space to feel more comfortable, keep a lake or forest view open, or offer shelter when the weather shifts? You can plan for more than one goal, but decide which matters most first. Outdoor living space design is the process of planning structures and features around how you want to use your outdoor area.
A year-round Huntsville home may need a space that supports everyday routines through changing seasons. At a seasonal Muskoka cottage, you might focus on summer meals, time with family and screening from insects. In either case, the design should connect with the existing home or cottage rather than feel like an unrelated addition. These choices draw on the principles of landscape design, where practical use and visual character shape an outdoor setting.
What do you want your outdoor space to make possible?
List the activities you want the space to support. Separate everyday needs, such as eating breakfast outside, from occasional plans like hosting a larger gathering. Then note the views you want to keep, whether that’s open water, a stand of pines or a sunset between the trees. This list turns general preferences into priorities you can use to compare design options.
view‑optimization means arranging features and sightlines so you can enjoy the scenery without giving up the comfort your outdoor space needs. Think about the view from your usual seat, not just from the doorway. Note where you sit, stand and walk through the space, since each position offers a different perspective.
How does a Huntsville setting shape the design brief?
Muskoka’s lake edges, forest surroundings and changing seasons affect how an outdoor area feels. A spot that gets welcome morning sun may feel exposed later in the day. A breezy lakeside deck may need a different balance of shelter and openness than a private, tree-lined setting. Observe your own project location instead of relying on a generic plan.
Before comparing features, walk through the space and note:
- Where direct sun reaches the area at different times of day.
- Which directions bring noticeable wind or rain exposure.
- Where you’d like more privacy from neighbours or nearby activity.
- Which views you want to preserve from your main seating or dining area.
- How you expect to use the space during warmer months and cooler shoulder seasons.
Look at how the proposed area connects to your home or cottage. Consider the doorway you’ll use, the route to outdoor seating and whether the structure’s lines complement the building. A screen room, sunspace sunroom or open-air arrangement should feel connected to the architecture while making the setting more enjoyable. Once you’ve clarified how you want to spend time outdoors, you’ll have a better basis for comparing features.
Plan for Muskoka Seasons, Views, and the Conditions of Your Site
Your site notes can show how a new feature might connect to the house, fit the outdoor area and support use at different times of year. Before settling on a design direction, record the existing conditions. That gives you a clear starting point for a project-specific discussion.
What should you observe before choosing a design?
Start with the connection between indoors and outdoors. Note which doors you use to reach the porch or deck, how people move through the area and where an existing structure begins and ends. A quick sketch can show how those elements relate. Include details that may affect the layout, such as a narrow passage or a door that opens into the space.
Follow this observation sequence:
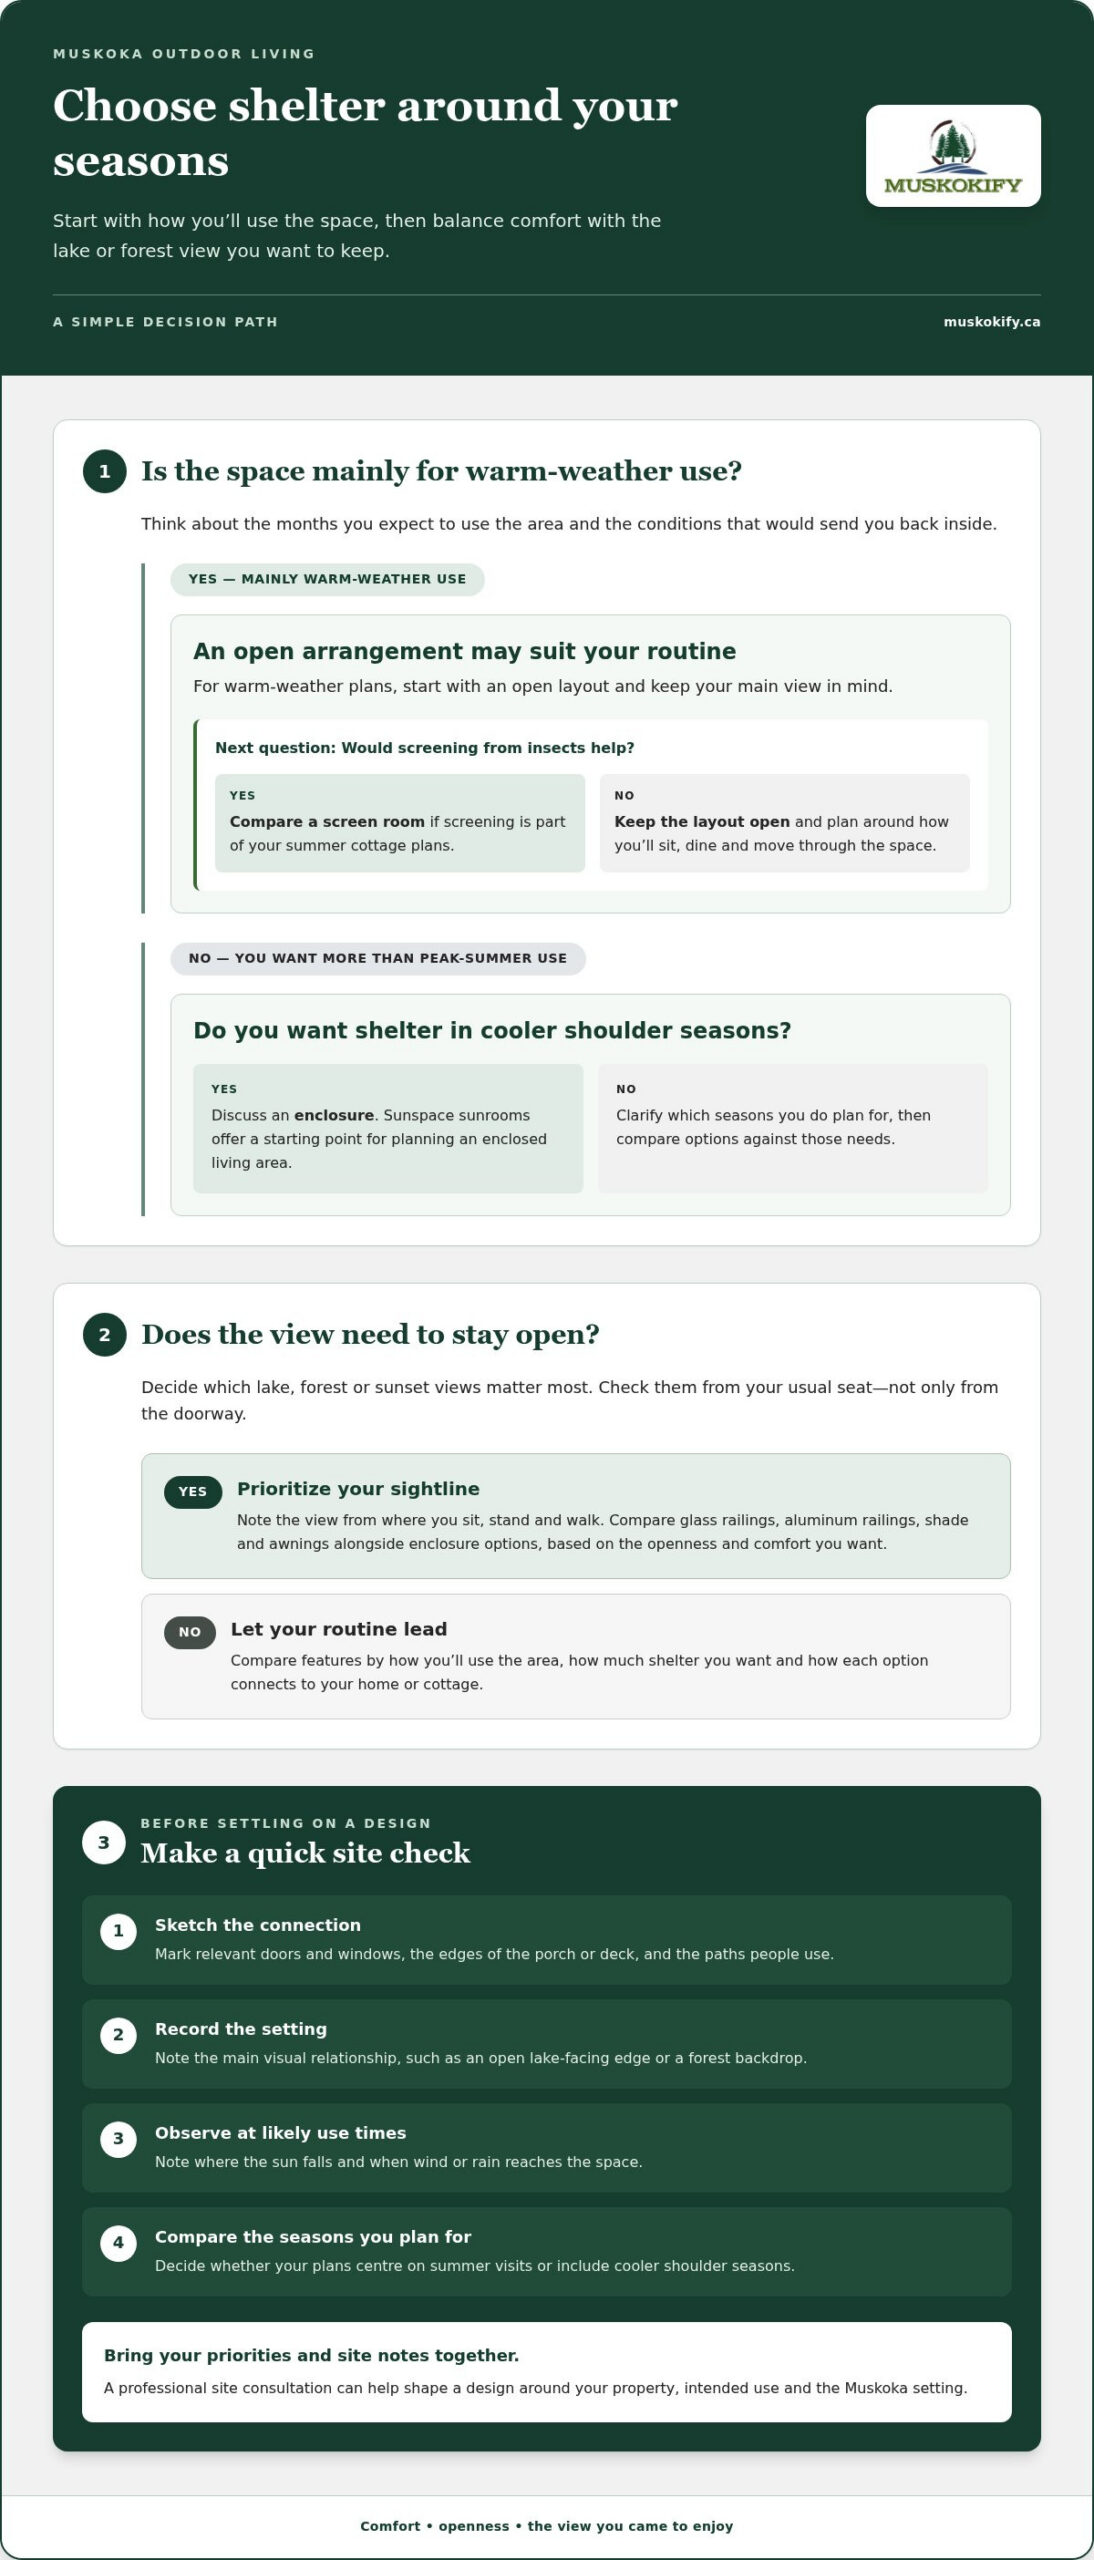
- Sketch the connection. Mark relevant doors and windows, the edges of the existing porch or deck, and the paths people use to enter and move through the area.
- Record the setting. Note the main visual relationship between the house and its surroundings, such as an open lake-facing edge or a forest backdrop.
- Observe at likely use times. Visit when you expect to use the area and record what changes, including incoming weather and where the sun falls.
- Compare the seasons you plan for. Decide whether the space is mainly for summer visits or whether you hope to use it during cooler parts of the year too.
How can seasonal use guide the level of shelter?
Think about how long you want to stay outdoors and which conditions would send you back inside. If your plans centre on warm-weather use, an open arrangement may suit your routine. If you want a more sheltered place beyond peak summer, discuss an enclosure and the seasons you want it to serve. Muskokify’s Sunspace sunroom options offer a starting point for planning an enclosed living area.
Keep building permits in mind as you plan. Requirements can vary with the project and its location, so confirm current requirements with the Town of Huntsville and any relevant authority before construction begins.
Let your site conditions and intended use guide the combination of features. Bring your sketch and observations to a professional site consultation to discuss how the design can connect with your home or cottage and the Muskoka setting. Arrange a professional site consultation to explore an approach shaped around your property.
Compare Outdoor Living Features by Comfort, Openness, and View
Each feature changes how your outdoor area feels. An enclosed room offers a different level of shelter than a screen, while a railing or shade structure can keep the setting more open. For a lakefront deck or wooded cottage, compare what each option does before deciding which belongs in your plan.
Use this table as a starting point. The experience depends on the specific design and where it sits on your property.
| Feature | Openness | Shelter | View and privacy | May suit |
|---|---|---|---|---|
| Sunspace sunrooms | More enclosed | Creates a sheltered indoor-outdoor area | Can frame outdoor views; privacy depends on layout | Spending time outdoors in a more protected setting |
| Screens | Open feel with a defined boundary | Provides screening without enclosing the area like a room | Can preserve a connection to the surroundings; privacy varies by design | Enjoying an adaptable screened space |
| Pergolas | Open to the surrounding space | Shade-oriented structure | Leaves the view largely open; offers limited visual privacy | Creating a defined outdoor gathering area |
| Awnings | Open at the sides | Shade-oriented coverage | Preserves sightlines while overhead coverage provides shade | Adding shade to an outdoor seating area |
| Glass or aluminum railings | Depends on railing design | Defines and guards an edge rather than enclosing a room | Glass can keep sightlines open; aluminum adds visible framing | Marking a deck or raised outdoor area |
When does an enclosure suit your plans?
Choose an enclosure if you want a more sheltered indoor-outdoor area, then consider which seasons you hope to enjoy it. Your intended use helps shape the design, whether you picture warm-weather lounging or a space you can use more often through the year. Muskokify’s Sunspace sunrooms are an option for creating a more enclosed outdoor living area.
When do screens, shade, or railings fit better?
Screens suit plans that call for an adaptable, more open feel. Pergolas and awnings focus on shade while maintaining an outdoor connection. Railings define an edge, and the choice between glass and aluminum affects how strongly the structure frames your view. On a raised deck overlooking the water, consider how the railing looks from the seating area and from inside the home.
An enclosure creates a more sheltered room; shade and screening adjust comfort while keeping the space more open. These options can work together. A design may combine features with different roles, guided by your priorities for shelter, openness, privacy and the view. Compare the table with how you’ll use the space, then shortlist the options that suit your property.
Bring the Layout Together Without Losing the Muskoka View
A clear layout gives every feature a purpose. Start with the view you want to enjoy, plan how people will move through the area, then place shade or shelter where it supports your routine. This sequence helps keep a Muskoka deck practical without letting structures, furniture or busy walkways compete with the scenery.
- Set the focal view. Choose the lake, forest edge or garden view you want to keep in sight from the main seating area.
- Map movement. Trace the route from the house to the deck, dining area and stairs. Keep these paths clear of chairs and other features.
- Place comfort features. Add shade or shelter based on where people sit and when they use the space.
How can you make the view the focal point?
Picture the view from the places where you’ll spend time, not just from the doorway. If your dining table faces the water, keep a clear sightline from the seats. If the best outlook is from a lounge area, orient it towards the lake or tree line. Transparent glass railing can define a deck edge while keeping the landscape visually open. Explore glass railing designs for ideas that suit cottage views.
Check the composition from indoors too. A railing or enclosure that looks balanced from the deck may feel prominent through a kitchen or living-room window. Stand at those windows and consider how posts, frames and rooflines relate to the view. A consistent visual style between the house and outdoor features can help the design feel like a natural extension of the architecture.
How should comfort features work together?
Plan shade and screening around how you’ll use the space. For example, shade over the dining area may make daytime meals more comfortable, while screening beside a lounge area can create a quieter, more defined place to sit. Consider how people will move between those zones and the house, and avoid interrupting a route or key sightline.
An enclosure, railing and access point each play a different role. Plan them together: where the outdoor room begins, how you enter it, which edges need a railing and how the view reads through or beyond each feature. You may not need the same level of shelter across the entire deck. A sheltered zone can sit alongside a more open area, giving you choices without crowding the design.
A composed layout lets comfort features frame the view rather than compete with it. Keep the shapes and visual elements simple, and give each component a clear purpose. Muskokify’s professional site consultation can help turn your layout priorities into a project plan. Arrange a site consultation to discuss how your views, access routes and comfort needs can work together.
Turn Your Huntsville Design Priorities Into a Custom Project Plan
You’ve considered how you use the space, what you want to see and how much shelter feels right. Now turn those priorities into a plan for your home or cottage. A professional site consultation gives you a chance to discuss the property, preferred features and the everyday experience you want the finished space to support.
What should you bring to a professional site consultation?
A few notes can make the conversation more focused. Bring photos of the area from inside and outside the home, along with approximate measurements if you have them. Mark the views you want to preserve and note how you expect to use the space, from quiet mornings to meals with family. You don’t need a finished design; a clear sense of your priorities is enough to start.
Before the consultation, consider writing down:
- Your comfort priorities: Note whether shade, screening or a more sheltered setting matters most.
- Your privacy preferences: Identify where you’d like more separation without losing the open feel.
- Your view priorities: Point out the lake, forest or other sightlines you hope to keep prominent.
- Your preferred feature categories: Make a shortlist that might include sunspace sunrooms, screens, pergolas, awnings or railings.
- Your everyday routines: Describe where you picture dining, relaxing or moving between the house and outdoor area.
Think in categories rather than settling on a specific product too early. You might know you want a sheltered place for shoulder-season use, for example, while still weighing how enclosed it should feel. A shortlist leaves room to consider how different features could work together around your property, views and routines.
How does Muskokify help shape the next step?
Muskokify’s professional site consultation centres on your project location, intended use and design preferences. The discussion connects practical needs, such as screening or shade, with the look of your home or cottage and the views you want to enjoy. Muskokify designs and installs outdoor living solutions for homes and cottages in the Muskoka region, including Gravenhurst, Huntsville, Parry Sound, Midland, Tiny, Collingwood, Orillia, Barrie, Dorset, Haliburton, Mactier and Coldwater. Each custom creation is planned around the property and your priorities.
For sunspace sunrooms, Muskokify is an Authorized Sunspace Sunrooms Dealer. That partnership is relevant if you’re considering an enclosed indoor-outdoor area. The goal is to clarify which feature categories suit your needs, how they may relate to one another and what design direction fits the setting.
Bring your photos, notes and shortlist to Muskokify to discuss your Huntsville-area project and plan an outdoor space that feels comfortable, considered and connected to its Muskoka surroundings.
Make Your Muskoka Outdoor Space Yours
Turn your ideas into a space that feels right for your property, whether that means a sheltered place for quiet mornings or an open deck that keeps the lake in view. Thoughtful outdoor living space design Huntsville homeowners can enjoy starts with details that matter: how you move through the space, where you gather and what you want to see.
Muskokify brings more than 10 years in business and more than 10 years selling and installing glass railings across Ontario to outdoor living projects. That experience supports a practical conversation about how your priorities and the character of your home or cottage can shape the design.
Discuss your Huntsville outdoor living project and take the first step towards an outdoor space that feels comfortable, welcoming and connected to Muskoka’s landscape.
Frequently Asked Questions
Can outdoor living features be added to an existing porch or deck?
Often, yes. Start with the porch or deck you already have, how it connects to the home and what you want it to do. Note whether it has a roof, open sides or a direct path into the house. A site-specific assessment helps determine which approach suits the existing structure and how a new feature could fit.
Is outdoor living space design suitable for both a cottage and a year-round home?
Yes. The plan can reflect how often you use the property and what you need when you arrive. At a seasonal cottage, you may value a space that’s easy to enjoy during visits; at a year-round home, you may want it to fit weekday routines. Sketch a typical day at each property to make those differences clear.
Can you combine more than one outdoor living feature in a single project?
Yes. Combining features can address different needs, provided the overall design feels connected. For instance, a sheltered area might transition to an open deck, with a railing defining the outer edge. Think about where each feature begins and ends, how you move between them and whether their forms suit the home or cottage.
How can I keep an outdoor space feeling open while adding shelter?
Try a simple visual test before settling on the layout. Use removable tape or markers to indicate where prominent frames or posts might sit, then view the arrangement from indoors and from a seated position outside. This can reveal whether a feature feels too enclosing. Adjusting its placement or limiting shelter to one part of the space may preserve an open feel.
What should I decide before discussing an outdoor living project?
Decide which outcome matters most and which parts of the plan can stay flexible. You might rank a sheltered seating area as essential, while treating extra coverage elsewhere as optional. Bring that short priority list to the conversation, along with questions about how the design should connect to the house. It helps keep the discussion focused without requiring you to choose exact products in advance.
Can outdoor living design work around a lake or forest view?
Yes. Identify the part of the landscape you most want to enjoy, such as a shoreline, a stretch of treetops or a gap between the pines. That detail gives the design discussion a clear visual reference. If the view changes from different parts of the property, note which outlook matters most so the layout can reflect your preference.