
Sunroom Additions in Muskoka: A Practical Buying Guide
What if the best sunroom for your Muskoka home isn’t the one with the most glass, but the one that fits how you’ll use it? When planning sunroom additions muskoka homeowners need to balance seasonal comfort with the lake and woodland views that make a property feel special.
You may be weighing an open screen room against an enclosure that offers more protection from changing weather. You’ll also want to consider how the addition connects to your home or cottage and which sightlines you want to keep clear. The right direction depends on your plans for the space, your property and the comfort you expect.
This guide will help you compare enclosure options, think through comfort across the seasons and plan for view‑optimization. You’ll also find practical points to consider about site conditions, local building-permit requirements and what to bring to a professional site consultation. With your priorities clear, you can shape a sunroom that feels like a natural extension of your Muskoka home.
Key Takeaways
- Choose a screen room, 3-season space or 4-season living area based on when and how you plan to use it.
- Compare openness, ventilation and weather protection, including features of the WeatherMaster Vertical 4‑Track system.
- Plan your sunroom additions muskoka around the project location, existing structure and sightlines you want to preserve.
- Before planning, note your priorities for privacy, ventilation and how the new space should connect to your home or cottage.
- A professional site consultation can bring your intended use, views and site conditions together in a custom design.
Planning a Muskoka Sunroom Addition Around the Way You Live
A sunroom can bring you closer to Muskoka’s changing scenery, from morning light on the lake to the quiet of a wooded lot, while creating a comfortable place to gather. Start by deciding how you want to use it. For sunroom additions muskoka homeowners are planning, that answer helps guide the enclosure, layout and connection to the cottage.
sunspace sunrooms are glass-enclosed extensions that provide indoor outdoor living space with abundant natural light. The broader Sunroom overview explains common names and design approaches. This guide focuses on choosing and planning a sunroom addition for your Muskoka home or cottage. Muskokify’s Sunspace Sunrooms can be tailored to your intended use and property.
Start with the seasons you want to enjoy
Think through your calendar before choosing a room type. Will you mainly use the space on warm days, or do you want to spend time there as the weather turns cooler? Write down the months you have in mind, then picture a typical visit: coffee before a day on the water, a meal with family or a quiet evening watching the tree line.
A screen room suits plans centred on an open-air feel. An enclosed sunroom creates a more sheltered setting. Whether a 3-season space or a 4-season living area is right for you depends on when and how you expect to use it. These labels are a starting point, not a promise of comfort in every condition. Use your priorities to decide which enclosure options to explore.
Set priorities for your Muskoka property
Look outward and around your home. Which view matters most: the lake, a stand of pines, a garden or simply more daylight? Note the doors you use, your routes between the cottage and outdoor areas, and where you’d value privacy. Consider how the room should connect to the existing home, too. A design that feels natural from inside and outside can make the addition part of everyday cottage life.
Before a professional site consultation, make two short lists: must-haves and preferences. Must-haves might include a particular view, a convenient access point or room for shared meals. Preferences could include more openable sections, a sheltered seating area or a quieter place to read. This gives the design conversation a clear starting point.
Your project location, the specific property site, informs how the addition relates to the existing structure and surroundings. A sloping shoreline property, a wooded lot and a home set back from the water each present a different design context. Share what you know about access, privacy and the views you want to preserve. view‑optimization can help guide design choices that keep scenic visibility in mind. These details help shape a custom creation around the way you live.
Sunroom Addition Features That Shape Comfort, Light and Views
Enclosure choices affect how a sunroom feels, how easily you can let in fresh air and how clearly you see the surrounding landscape. When comparing sunroom additions muskoka, weigh each feature against your intended use instead of choosing by appearance alone.
Screen room or enclosed sunroom: match the format to your plans
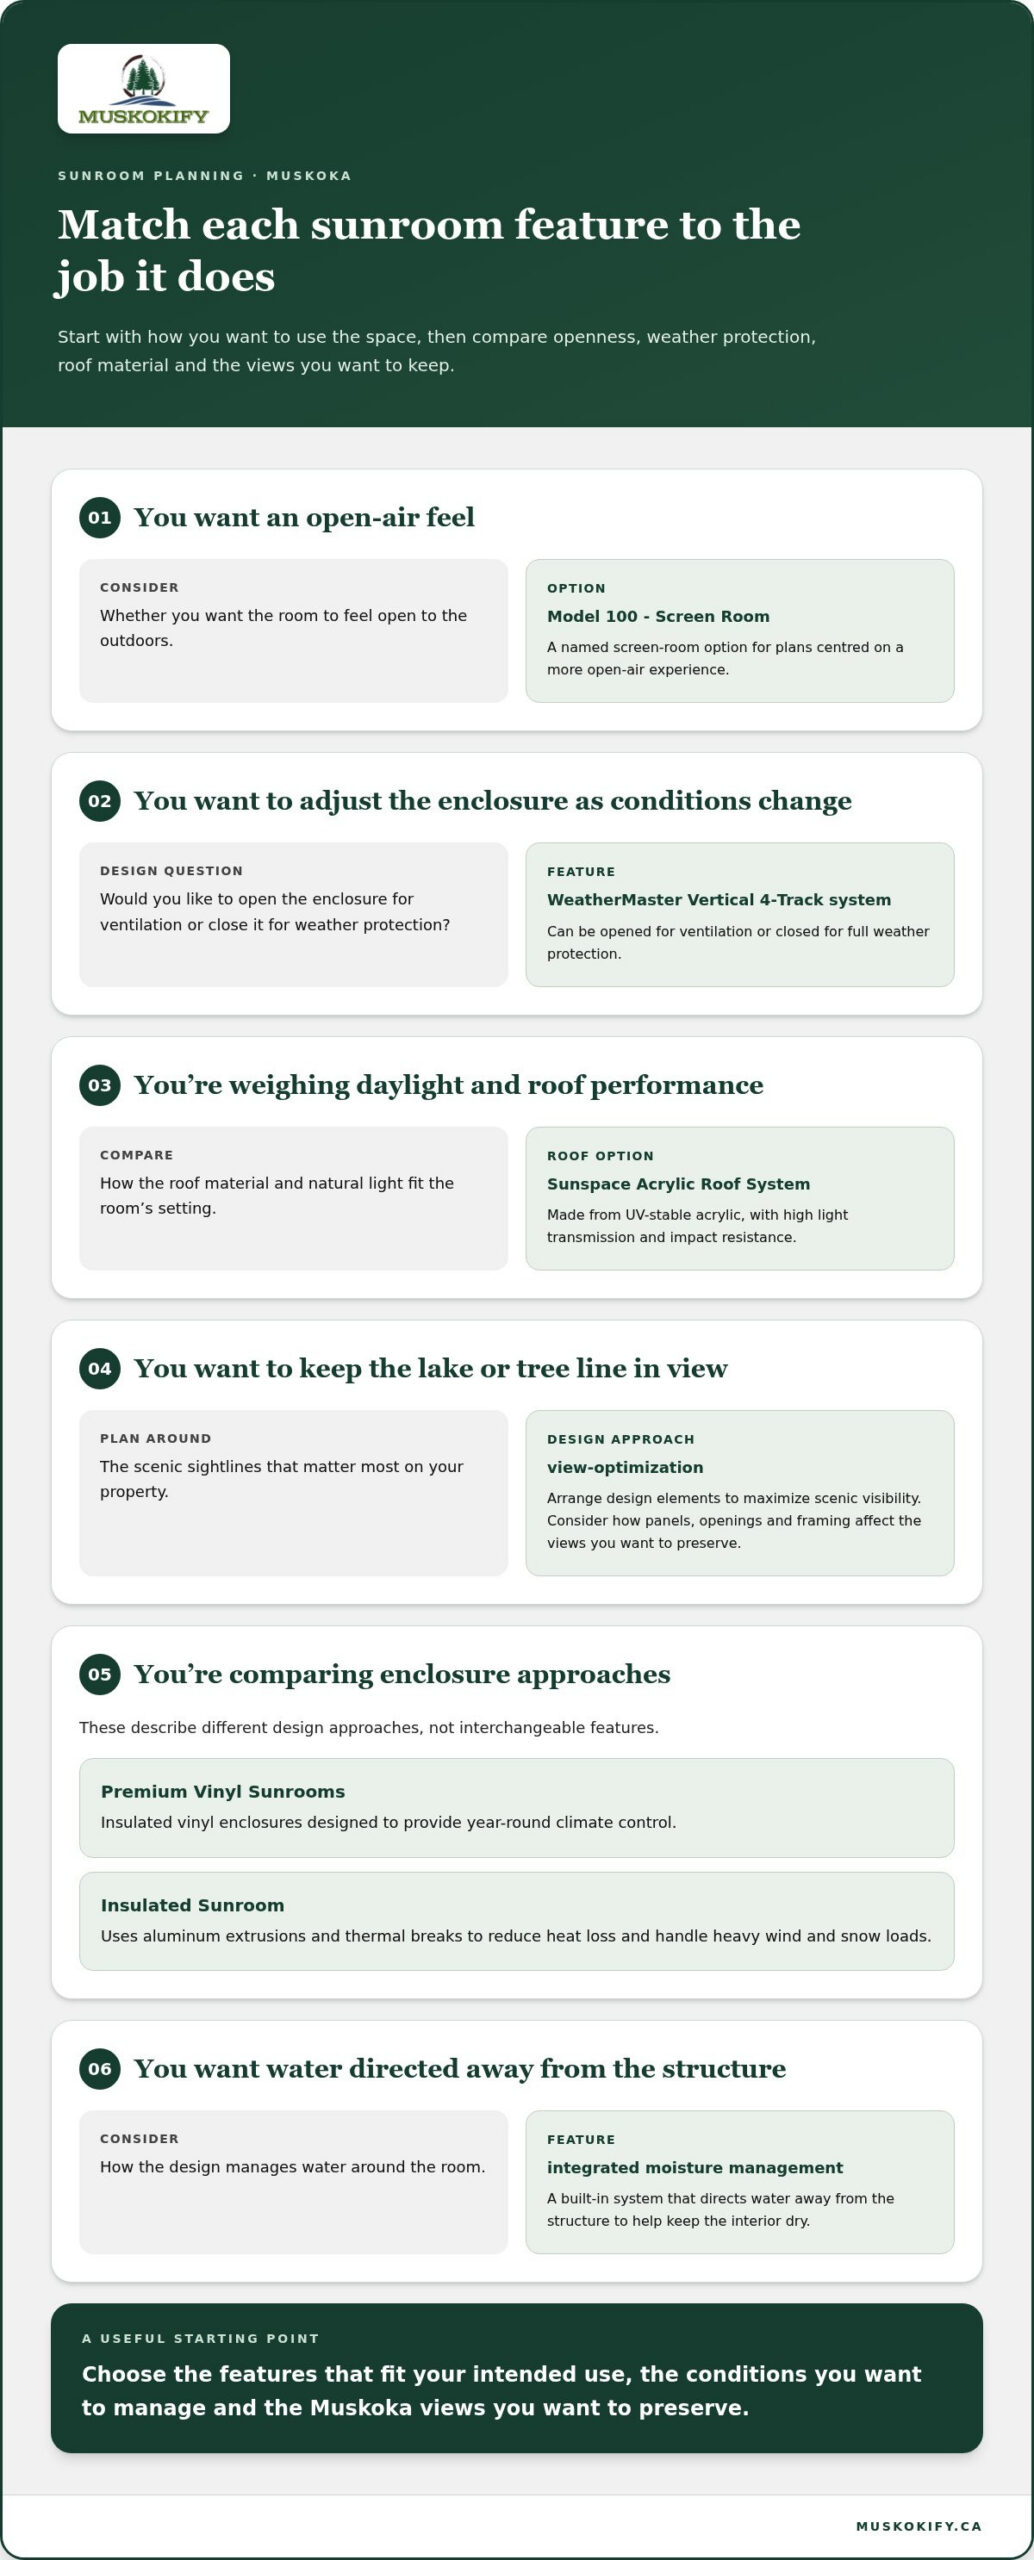
Model 100 – Screen Room is an option if you want a more open-air experience. An enclosed sunroom creates a more defined barrier between you and the outdoors. Consider whether you value openness, enclosure or the ability to adjust the space as conditions change. Your intended use and the specific design will shape how the room serves you through the seasons.
Roof and enclosure details worth comparing
The WeatherMaster Vertical 4‑Track system can be opened for ventilation or closed for weather protection, giving you flexibility as conditions change. The Sunspace Acrylic Roof System is made from UV-stable acrylic and provides high light transmission and impact resistance. These features serve different purposes: one concerns enclosure flexibility, while the other describes roofing material and performance.
integrated moisture management is a built-in system that directs water away from the structure to keep the interior dry. Premium Vinyl Sunrooms are insulated vinyl enclosures designed to provide year-round climate control. An Insulated Sunroom uses aluminum extrusions and thermal breaks to reduce heat loss and handle heavy wind and snow loads. These terms describe different design approaches, not interchangeable features.
Use this comparison to connect each feature with a practical design question:
| Feature or approach | Confirmed description | Design consideration |
|---|---|---|
| Model 100 – Screen Room | A named screen-room option. | Consider whether an open-air feel suits your plans for the space. |
| WeatherMaster Vertical 4‑Track system | Opens for ventilation or closes for weather protection. | Consider when you’d want to adjust the enclosure. |
| Sunspace Acrylic Roof System | UV-stable acrylic with high light transmission and impact resistance. | Consider how roof material and daylight fit the room’s setting. |
| view‑optimization | A design process for scenic visibility. | Plan panel placement and openings around the sightlines you want to preserve. |
view‑optimization means arranging design elements to maximize scenic visibility. Mark the lake, tree line or other view you want to frame, then consider how panels, openings and framing might affect it. The ICC’s International Residential Code for Sunroom Additions offers reference material on sunroom categories and glazed openings. It is a US code resource, not Ontario’s governing code.
Bring your preferred balance of openness, light and enclosure to a sunroom design conversation so those priorities can inform your project.
How Muskoka Site Conditions Influence a Sunroom Addition
A sunroom’s design has to make sense on your property, not just in a catalogue. The project location, the home or cottage it connects to, and how you want to step outdoors all shape the design. For sunroom additions muskoka homeowners are planning, a close look at the site helps connect the space you want with practical decisions.
Review the site before settling on a design
Start by noting where you picture the addition and how you’d reach it from the home. Identify nearby doors, the rooms it will connect with and the paths you use to get outside. Consider how the proposed space relates to the existing structure. These observations give a professional site consultation useful context for discussing layout and design.
The setting can influence planning in ways that aren’t obvious at a glance. A wooded lot, a sloping area or a cottage with limited access each brings different considerations to the design conversation. The project location also informs planning and logistics. Share what you know about the site and how you use it instead of relying on a generic plan.
Muskoka’s changing seasons deserve attention early. The freeze‑thaw cycle, the repeated freezing and melting of water, is one local condition to discuss when planning the addition. Note seasonal exposure around your site and include it in the design conversation.
Protect the views and character of your cottage
Not every Muskoka property looks out over a lake. Your priority might be a tree line, a garden or a quiet view across the yard. Decide what you most want to see from the places where you’ll sit, dine or relax. A simple sketch marking those sightlines can help you explain what matters before design details take shape.
View‑optimization can guide panel layout and the placement of visual interruptions, such as framing elements or openings. The goal is to make considered choices around the views your property actually offers, not to assume a waterfront outlook. Also look at the cottage’s proportions, rooflines and finishes. A sunroom that feels connected to the home can preserve its character while creating a distinct place to enjoy the surroundings.
Before finalizing a design, check building-permit requirements with the municipality responsible for your project location. Requirements can vary by municipality and project, so don’t rely on assumptions drawn from a nearby property or another town. If you need professional architectural drawings to secure approvals, services like PermitGuys can help prepare permit-ready documentation. Add this step to your planning notes alongside site access, existing doors, sightlines and seasonal conditions.
- Mark the proposed location and how you’ll enter the space.
- Note the views you want to keep visible from key seating areas.
- Record site conditions and questions about seasonal exposure.
- Verify local building-permit requirements for the project.
With these details in hand, a site consultation can focus on the relationship between your addition, cottage and surrounding landscape.
A Practical Muskoka Sunroom Buying Checklist
A few focused notes can make planning sunroom additions muskoka easier and help turn your ideas into a useful design brief. You don’t need to arrive with technical answers. Bring what you know about how you live, what you want to see and how the addition should connect to your home or cottage.
Prepare a clear project brief
Describe who’ll use the room and what you hope to do there. Family meals, quiet reading and time with guests can call for different layouts and priorities. Note your preferences for enclosure, natural light, privacy and views, along with how you want to move between the sunroom and the existing living space. For homeowners coordinating an addition alongside interior updates, high-end design-build firms like Elite Contractor Services offer valuable insight into creating seamless traffic flow between kitchen, dining, and seasonal lounging spaces.
Bring property context into the discussion
Gather existing property plans and reference photos if they’re available. Add a short description of your project location, the home or cottage, seasonal access and the surrounding landscape. Record site constraints you already know, and list unanswered questions instead of guessing at technical specifications. You can also explore Muskokify’s sunroom information for context on product and design options.
Use this five-step checklist to organize your notes:
- Define the use. Write down who will use the room, the activities it should support and when you expect to enjoy it.
- Mark the views. Identify the lake, tree line or other scenery you’d like to see from the main seating areas. Note the sightlines you want the design to preserve.
- Note site conditions. Record the proposed location, nearby doors, access routes, seasonal access and any property constraints you already know.
- Choose enclosure priorities. Rank openness, ventilation, privacy and protection from the elements. Note how the space should connect to the home, without trying to settle technical details on your own.
- Prepare questions. Bring your plans, photos and notes. Ask about design choices that remain unclear, and check applicable building-permit requirements with the municipality responsible for your project location.
This brief gives a professional site consultation a practical starting point. A designer can consider your intended use alongside the property setting, existing structure and details you want clarified. It also keeps the conversation grounded in your priorities, whether you want an open connection to the outdoors, a sheltered place to gather or a clearer view across the landscape.
Ready to bring your notes and ideas together? Discuss your Muskoka sunroom addition with Muskokify and start shaping a plan around your home or cottage.
Plan Your Sunroom Addition with Muskokify in Muskoka
Muskokify is an authorized Sunspace Sunrooms dealer that designs and installs outdoor living solutions for homes and cottages. Its sunspace sunrooms are tailored to each property, bringing your intended use, architecture and views into the design conversation.
From priorities to a property-specific design
Muskokify offers professional site consultations and can guide you through Sunspace Sunrooms options and design choices for your addition. During a consultation, discuss the property and how the sunroom can fit alongside your home or cottage. Muskokify brings product knowledge and installation experience to the project, helping turn your priorities into a considered design.
Make the next step simple
You don’t need a finished plan to begin. Gather any notes, photos or questions you’d like to share, then talk with Muskokify about your ideas. The team can help you explore a sunroom addition that feels at home on your property and gives you a welcoming, light-filled place to spend more time.
Plan your sunroom addition with Muskokify and start a conversation about your project.
Shape a More Enjoyable Muskoka Season
A sunroom can change the pace of a day at the cottage. Picture a slow breakfast as morning light moves across the water, or a quiet pause among the pines after time outdoors. Let that feeling guide your next decision. The most successful sunroom additions muskoka homeowners plan start with how they want the space to feel and fit into daily life, not simply how it looks on paper.
You don’t need every detail settled before taking the next step. Start with the idea you’re most excited about, whether that’s a favourite view, a comfortable place to gather or a closer connection to the outdoors. Think about what would make the room inviting on an ordinary day, not only during a special occasion. That perspective can keep the design focused on the way you want to live.
Muskokify works with homeowners and cottage owners in Gravenhurst, Huntsville, Parry Sound, Midland, Tiny, Collingwood, Orillia, Barrie, Dorset, Haliburton, Mactier and Coldwater. When you’re ready to move from imagining to planning, plan your Muskoka sunroom addition with Muskokify. Your next season could include more time in a bright, welcoming space that feels truly your own.
Frequently Asked Questions
Does a sunroom addition in Muskoka require building permits?
Permit requirements depend on the project and municipality, so don’t assume the same rules apply in Gravenhurst, Huntsville, Parry Sound, Midland, Tiny, Collingwood, Orillia, Barrie, Dorset, Haliburton, Mactier and Coldwater. Before work begins, verify applicable requirements with your local building department. Include permit planning early, alongside your intended room design and project location, so local requirements can inform the project from the start.
Can an existing deck support a sunroom addition?
It depends on the existing deck and the proposed sunroom, so don’t assume the deck can support an addition. Include the deck and surrounding site in a professional assessment before settling on a design. A deck built for outdoor use may need a different review from a structure proposed for a new enclosed room. A property-specific assessment can help clarify the design discussion without relying on assumptions.
Can I add a sunroom to a cottage with an unusual layout?
A custom creation can be tailored to your project’s dimensions and design preferences, making an unusual layout a useful starting point for discussion. For sunroom additions muskoka cottage owners are considering, describe the existing layout, access points and how you’d like the new room to connect with the cottage. A professional site consultation can bring those details into the conversation and help explore a design suited to the property.
Will a sunroom addition work with my existing cottage architecture?
A custom design can respond to your cottage’s architecture, but start the discussion with its lines, materials, openings and connections to outdoor living areas. Bring photos of the exterior and examples of details you’d like to preserve, such as a roofline or doorway. These references help guide the design conversation without assuming an exact match or deciding materials before the property is reviewed.
What should I bring to a sunroom design consultation?
Bring your project location, a short description of intended seasonal use, your preferred views and basic property plans if you have them. Reference photos can show the cottage’s existing features and the look you have in mind. Also list questions about enclosure, ventilation, privacy and access. You don’t need to choose technical specifications in advance; these details give the design conversation a useful starting point.
Are screen rooms and sunrooms the same thing?
No. They describe different enclosure approaches, so it’s helpful not to treat the terms as interchangeable. Model 100 – Screen Room is a screen-room option, while enclosed sunspace sunrooms create a more defined barrier between the room and outdoors. The right direction depends on the experience you want, from a more open connection to a more enclosed space. Consider your routines and preferences as you compare them.