
Motorized Garage Door Screens: A Muskoka Homeowner’s Buying Guide
Could your garage opening become a more comfortable place to enjoy a Muskoka summer without changing the character of your home or cottage? Choosing motorized garage door screens starts with more than the product: your opening’s dimensions, how you plan to use the space, and the look you want to preserve all matter.
Before moving ahead, consider when you’ll use the space, how people and vehicles move through it, and how a screen will sit against your home’s exterior. A well-planned screen can make your garage more inviting while keeping the design in step with the property.
This guide walks you through a practical checklist for assessing your opening, comparing options, and planning a tailored installation. Whether your home or cottage is in Gravenhurst, Huntsville, Parry Sound, Midland, Tiny, Collingwood, Orillia, Barrie, Dorset, Haliburton, Mactier, or Coldwater, Muskokify’s professional measurement and installation help shape a project around your property.
Key Takeaways
- Start by noting your garage opening’s dimensions, access points, and surrounding structure to guide a tailored assessment.
- Consider how you use the space through Muskoka’s changing seasons before choosing between motorized garage door screens and a manual option.
- Think about how the screen will look with your home or cottage, including the view you want to preserve when the opening is clear.
- Bring clear measurements and photos to a site consultation to help shape a practical design plan.
- Plan the project in stages, from defining your needs to reviewing the design and arranging professional installation.
Why consider motorized garage door screens for a Muskoka property?
On a warm afternoon, you face a familiar choice: leave the garage door open and let the space feel exposed, or close it and separate yourself from the breeze and view. A screen offers another way to use the opening. It creates a more defined, airy transition between the garage and outdoors, whether you’re at home in Barrie or spending time at a Muskoka cottage.
A motorized screen is a mesh barrier across an opening that moves up or down with a motor. Since the screen is planned around your existing garage setup, the type and operation of your garage door are useful details to consider during project planning.
The appeal is often about how the space feels and functions, not simply about covering an opening. A screened garage can become a place to sit with a book, work on a project, or spend time with family while staying connected to the outdoors. Around Muskoka, that connection might mean enjoying the tree line, cottage surroundings, or a view toward the water. The screen defines the space without turning it into a fully enclosed room.
What changes when you screen a garage opening?
Is a garage screen right for your property?
Start with a practical question: how often do you use your garage with its main door open? Note the opening’s approximate dimensions, what sits around it, and the activities you’d like to make room for. Consider the home’s exterior and the views you want to keep in focus. A professional site consultation helps Muskokify assess the opening and plan a screen around the property, rather than treating every garage as the same project.
Notice when the space feels least comfortable or useful. Is it mainly a place to pause between outdoor activities, or would you like to spend longer periods there? Does the garage face a garden, a wooded edge, or a cottage approach? These observations help clarify your priorities before design decisions begin.
If you’re considering motorized garage door screens, explore Muskokify’s motorized and manual screens for homes and cottages. A tailored project starts with the opening, the setting, and the way you want to enjoy the space.
How to assess fit, access, and design for motorized garage door screens
A useful screen plan begins with the opening, not a catalogue image. Before choosing motorized garage door screens, gather a clear picture of the space: its dimensions, how you move through it, what surrounds it, and how the finished screen should look against your home or cottage.
Start with the garage opening and daily routine
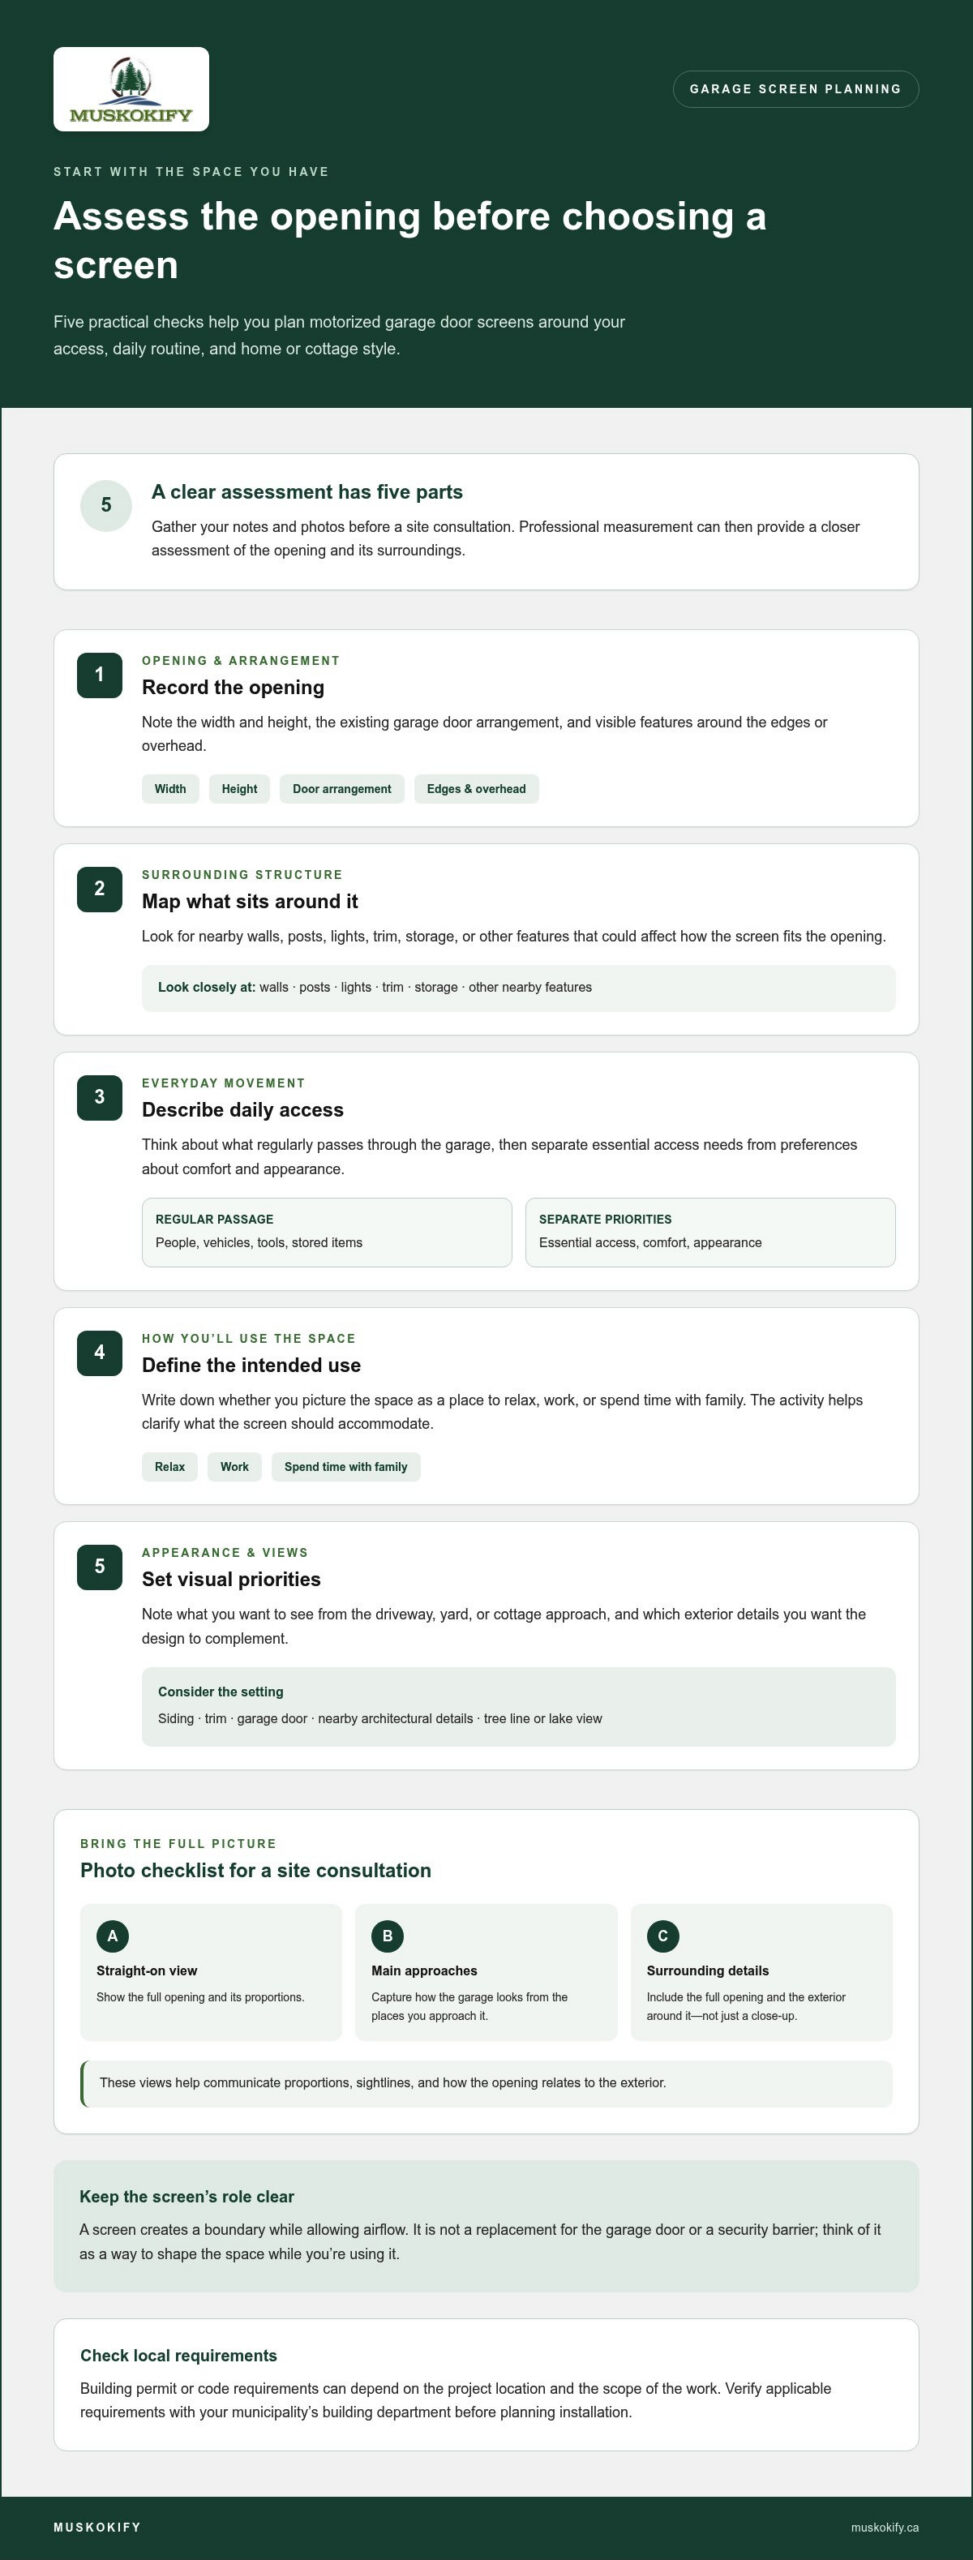
Work through these points in order. Your notes and photos can make a site consultation more focused, while professional measurement provides a closer assessment of the opening.
- Record the opening. Note its width and height, the existing garage door arrangement, and visible features around the edges or overhead.
- Map the surrounding structure. Look for nearby walls, posts, lights, trim, storage, or other features that could affect how the screen fits the opening.
- Describe daily access. Think about whether people, vehicles, tools, or stored items regularly pass through. Separate essential access needs from preferences about comfort and appearance.
- Define the intended use. Write down whether you picture the space as a place to relax, work, or spend time with family. The activity helps clarify what the screen should accommodate.
- Set visual priorities. Note what you want to see from the driveway, yard, or cottage approach, and which exterior details you want the design to complement.
Take photos from straight on and from the main approaches to the garage. Include the full opening and its surroundings, rather than only a close-up. These views help communicate proportions, sightlines, and the relationship between the opening and the exterior. For more context on roll-up screens, see this article on technical specifications of garage door roll-up screens. Your own project still needs an assessment based on its opening and setting.
Plan a screen that suits the home or cottage
Proportions matter. A wide, low opening creates a different visual balance from a taller garage entrance, and surrounding finishes affect whether a screen feels integrated or stands apart. Consider the siding, trim, door, and nearby architectural details together. Aim for an addition that complements the home’s character.
Check sightlines from the places you approach or spend time. At a Muskoka cottage, that may mean looking from the driveway toward the tree line or lake. In Barrie, it may mean considering how the garage looks from the street and yard. Muskokify’s motorized screen options bring this planning stage together with professional measurement and installation.
Building permit or code requirements can depend on the project location and the scope of the work. Before planning installation, verify applicable requirements with the building department for your municipality. Once you’ve gathered your measurements, photos, and priorities, arrange a project consultation to discuss a screen tailored to your property.
Motorized versus manual screens: which approach suits your garage?
Choosing between motorized and manual screens comes down to how you want to operate the opening as part of your daily routine. Think about how often you’ll open or close the screen, who will use it, and whether you prefer powered operation or a hands-on approach. Neither option is automatically right for every garage. The best fit reflects your habits and the project itself.
Motorized screen
Operation: A motor moves the screen rather than you moving it by hand.
Routine: Consider this option if you value powered operation as you use the garage opening throughout the day.
Priority: Convenient adjustment may suit the way you prefer to use the space.
Manual screen
Operation: You open and close the screen by hand.
Routine: Consider this option if you prefer a direct, hands-on approach to using the opening.
Priority: Simplicity may matter more to you than motorized operation.
This comparison is about operating style, not a claim that one option performs better in every setting. The opening, its surroundings, and your intended use all inform the project plan. A site consultation brings those details together to help shape a solution around your garage.
When motorized operation may fit your routine
Picture a typical day at your home or cottage. Would you adjust the screen regularly as you move between the garage and outdoors, or use it only now and then? If powered operation feels like the more natural choice, motorization may suit your routine. Discuss how you expect to operate the screen during site planning so the design reflects your habits and the specific garage.
When to compare a manual screen
A manual screen may appeal if you favour a straightforward, hands-on approach and expect to adjust the opening occasionally. For example, you might prefer manual operation if the garage is mainly a seasonal gathering space rather than a route you pass through repeatedly. Focus on how you expect to use the screen, rather than assumptions about speed, durability, energy savings, or performance in severe weather.
Before deciding, write down how often you expect to use the screen and who will operate it. Then consider which matters more: powered operation as part of your routine or a simple manual approach. These preferences give the consultation a clear starting point before the opening is assessed.
Muskokify designs and installs both motorized and manual screens, tailoring the project to the property. During site planning, the team can discuss the opening, your preferred operation, and how the screen will fit your home or cottage. This connects the practical choice with the way you want the space to feel and function.
Planning a motorized garage screen installation in Muskoka
A well-planned installation starts with a clear purpose and moves through a few practical decisions before work begins. For Muskoka homes and cottages, the setting, access to the garage, and the months you expect to use the space can all shape the plan. Muskokify’s professional site consultation and measurement help tailor the screen project to your property.
Use this sequence to prepare:
- Define how you’ll use the space. Describe the activities you have in mind and how often you expect to use the screened opening.
- Document the garage. Gather measurements, photos, and notes about the existing door, nearby features, and access patterns.
- Arrange a site consultation. A professional assessment can consider the opening and its relationship to the surrounding structure.
- Review the design. Discuss how the proposed screen can suit your home or cottage and the way you want to use the space.
- Plan the installation. Once the design is established, coordinate installation around the project details and property.
This sequence keeps decisions connected. Your intended use informs the design discussion, while the site assessment grounds your ideas in the opening and its surroundings. It moves the project from a general wish for a more usable garage to a tailored plan.
Prepare for a professional site consultation
Bring your measurements and photographs, along with a short list of activities you’d like the space to support. Note when people, vehicles, or stored items pass through, plus any nearby features that affect access. Add design preferences, such as exterior details you want the screen to complement. Clear goals give the consultation a practical starting point and focus the discussion on your property.
Consider the project location and seasonal use
A garage in a year-round Barrie home may serve a different routine from one at a seasonal Muskoka cottage. Think through how you use the space in spring, summer, and autumn, and whether your needs change when the cottage is occupied or quiet. Also consider the approach to the property, the surrounding layout, and how installation planning fits into your household or cottage schedule.
Building permit and code requirements can depend on the project and its location. If your plans may involve a change to the structure or how you use the space, check the applicable requirements with your municipality’s building department before proceeding. Local guidance helps you account for project requirements without assuming the same rules apply everywhere.
With your goals and project details in hand, you’re ready to move from planning to a tailored discussion. Discuss your garage screen project with Muskokify and take the next step toward a design and installation shaped around your Muskoka home or cottage.
Plan your motorized garage door screen with Muskokify
A well-planned screen should feel suited to your garage, not like an afterthought. Muskokify designs and installs motorized screens for homes and cottages, with professional measurement and consultation to shape the project around the opening, the property, and the way you want to use the space. Homeowners in Gravenhurst, Huntsville, Parry Sound, and Orillia can start by bringing a few clear details to the conversation.
Use this simple sequence to move from an idea to a project plan:
- Describe the purpose. Decide what you’d like to do in the screened garage, such as relaxing, working, or gathering with family.
- Share the opening details. Bring measurements, photos, and notes about the existing garage door and surrounding features.
- Discuss the design. Talk through how the screen should relate to the home or cottage exterior and the views you want to keep in focus.
- Review the tailored plan. Use the consultation to consider the project details and how the screen fits your intended use.
- Plan installation. Once the project has been discussed and the design reviewed, coordinate installation around the property.
What to bring to your first conversation
Gather your opening measurements and a few photos that show the garage straight on and from the driveway or yard. Add a short list of intended uses, access patterns, and design preferences. It also helps to describe the feeling you want: an easygoing place to pause after being outdoors, or a more defined space for regular activities. These details give the discussion a useful starting point.
Professional measurement adds a property-specific assessment to your notes. Rather than relying on a single photo or approximate dimensions, Muskokify can consider how the opening and its surroundings inform a tailored screen project. The consultation is a chance to clarify priorities and discuss the design in the context of your home or cottage, rather than assuming every garage needs the same approach.
Connect the garage screen to your outdoor living plans
If patio screening is also on your plans, consider how you want the garage and patio areas to feel together. They serve different purposes, so assess each opening on its own while keeping the property’s overall look in mind. For the garage, focus on its dimensions, access, and intended use. That creates a cohesive direction without treating the two spaces as one project. Homeowners looking to protect other parts of their property can also explore custom netting solutions for doors, windows, and outdoor spaces through sites like armorx.in.
Explore Muskokify’s motorized screen options as you refine your plans. When you’re ready to discuss the opening, your design preferences, and professional measurement, talk with Muskokify about your project.
Shape a more welcoming garage opening
Your garage can be more than a place to park or store belongings. With a thoughtful screen plan, it can become a flexible part of how you enjoy your home or cottage, while keeping the property’s character in view. Turn your ideas into a project shaped around your opening, your routine, and the setting.
Muskokify has been in business for more than 10 years, helping homeowners plan tailored screen projects. Bring your questions, a few photos, and a sense of how you’d like the space to feel. A conversation can give your plans direction and set the project on a clear path.
If you’re ready to explore motorized garage door screens for your property, start a conversation about your project. Plan a more inviting way to enjoy the space just beyond your garage.
Frequently Asked Questions About Garage Screens
Can motorized screens be added to an existing garage opening?
An existing opening can be assessed as part of a tailored screen project. Note the opening’s dimensions, the surrounding structure, and how you use the space, including whether you regularly move a vehicle through it. Muskokify provides professional consultation and installation for motorized screens. Share these details to start a discussion focused on your home or cottage.
Are motorized garage door screens the same as garage doors?
No. A garage door and a screen serve different purposes: a screen creates a screened boundary, while it shouldn’t be treated as a security barrier or replacement for the garage door. First decide what you need the opening to do, including how people, vehicles, or stored items pass through it. During project planning, discuss how a screen would fit alongside your existing garage arrangement and everyday access needs.
Can a motorized screen be used in a Muskoka cottage throughout the seasons?
Seasonal suitability depends on the screen project and conditions at your property, so don’t assume one setup will suit every month. Describe how you use the garage in warmer and colder periods, including whether the cottage is occupied year-round or mainly during certain seasons. That context helps the consultation focus on your routine and project location.
Do motorized garage door screens keep insects out?
A screen is often considered when you want a screened boundary across an open garage, but complete insect exclusion shouldn’t be assumed. The opening, screen design, and installation details all matter to the finished result. If reducing insect access is a priority for evenings outdoors or time spent near the garage, say so during your consultation. That gives the project discussion a specific goal to consider for your property.
What should I measure before discussing a garage screen?
Record the opening’s width and height, note nearby obstructions, and take clear photographs from both inside and outside. Include the existing garage door arrangement, such as how it opens, and describe how people or vehicles move through the space. These details help start a useful project conversation, but they don’t replace professional measurement. A site consultation supports planning around the particular opening and its surroundings.
Do I need a building permit for a motorized garage screen in Ontario?
Permit requirements can depend on the proposed work and its location, so there isn’t a single answer for every Ontario property. Identify your municipality and describe the planned screen installation and any related changes when checking requirements with the local building department. Avoid relying on assumptions based only on another town’s project. Including local guidance in your planning helps keep the next steps aligned with your specific site.