
Planning a Pergola with a Roof in Muskoka: Design, Site and Scope
A pergola’s roof can shape more than the shade: it can change how you use your outdoor space through Muskoka’s bright summer afternoons and shifting seasonal conditions. So, how much does it cost to build a pergola with roof? The useful answer starts with your property, the design and the experience you want, not a generic estimate.
It’s understandable to want a clear figure before planning. A roofed pergola in Gravenhurst, Huntsville, Parry Sound or elsewhere in the region needs to suit its setting, from the available space and sightlines to how you plan to dine, relax or gather beneath it. Muskokify designs and installs custom-built pergolas with an adjustable louvered roof, giving you a considered way to shape shade outdoors.
This guide explains the project details to think through, including layout, roof purpose and the project location. You’ll also find practical steps for preparing for a professional site consultation, so your choices reflect your home or cottage, preserve the views you value and support the way you want to spend time outside.
Key Takeaways
- To understand how much does it cost to build a pergola with roof, start by defining the design and site details that shape the project scope.
- Consider the pergola’s footprint, placement, connection to your home or cottage, and access to the project location.
- Compare a louvered pergola, awning and sunroom by how open you want the space to feel and how you want to manage shade.
- Prepare for a consultation by noting your goals, site conditions, roof preferences and reference images.
- Use the planning process to shape a pergola that complements your property and the views you want to enjoy.
Planning a Pergola with a Roof in Muskoka: Start with the Outdoor Experience
How much does it cost to build a pergola with roof? Before looking for a figure, define the project you have in mind. The design, intended use and details of your property all shape the project scope, so a general estimate can’t describe every Muskoka home or cottage.
A roofed pergola creates a defined place to sit, dine or gather outdoors. The term Pergola offers a useful starting point, but your project brief should be more specific: describe how the structure could fit your property and the way you want to use the space.
In Muskoka, the setting is part of the brief. You may want to keep a lake view in sight, create a comfortable spot beside the cottage, or connect an outdoor area visually to your home. Think about when you expect to use the space through the seasons. A pergola provides adjustable shade, but don’t assume that this makes it suitable for every kind of weather or year-round use.
A custom pergola project is a roofed outdoor structure planned around your preferred use, layout and project location. Starting with that definition helps you describe the experience you want and gives Muskokify useful context for a professional estimate.
What do you want your roofed pergola to make possible?
Start with your main goal. Do you want adjustable shade, a defined sitting area or a setting that keeps the view front and centre? Muskokify’s custom pergolas feature a louvered roof for adjustable shading. As you picture the space, consider how you’ll move between the cottage and pergola, where you’d like to sit, and which sightlines matter most.
Write down a typical moment you want the design to support, such as a quiet morning outdoors or a shared meal. Then note where the sun falls at that time and what you’d like the louvers to help you manage. This makes your priorities easier to discuss without relying on assumptions about weather protection.
Why does the project location matter in Muskoka?
The project location helps frame the layout, access and relationship between a pergola and the existing property. Note nearby doors, windows and outdoor areas, along with surroundings such as a lake view, tree line or open exposure. Consider how the space feels in different seasons and at the times you’re most likely to use it.
For a useful starting brief, record your preferred placement, the views you want to preserve, how you’ll reach the space, and any site features that may affect the layout. Your project location, surroundings and intended use together create a more tailored pergola brief.
What Shapes the Scope of a Roofed Pergola Project?
Once you’ve pictured how you want to use the space, describe what the project needs to include. If you’re asking how much does it cost to build a pergola with roof, focus first on the details that define its scope. A broad online guide, such as cost to build a pergola, can introduce general considerations, but it can’t account for the layout and access at your Muskoka property.
Start with the footprint, placement, roof choice and access to the project location. These details guide the design conversation and the professional estimate. For example, a pergola beside a cottage door has a different relationship to the home than one placed farther out to frame a view or define a separate gathering spot. Describing that difference helps make your goals clear.
- Footprint: The area you want the pergola to define and how people will use it.
- Placement: Its position in relation to the home, cottage, views and existing outdoor areas.
- Roof choice: Whether adjustable shade suits the way you want to use the space.
- Site access: How the project location connects to the property and the intended work area.
Muskokify’s custom-built pergolas feature a louvered roof for adjustable shading. Share how you imagine using that flexibility, such as shaping shade over a sitting area as the light changes. Keep your notes focused on your preferences rather than assuming additional roof functions or a particular performance outcome.
How do layout and dimensions shape the design brief?
Note the area you want to define and how people will move through it. Is the pergola meant to sit close to an entrance, extend an existing outdoor sitting area, or create a distinct place with a view? Its position beside your home or cottage informs the custom creation, including how the structure relates to doors, windows and nearby spaces. A simple sketch showing the intended area, entrances and important sightlines can make these priorities easier to explain.
How should Muskoka’s seasons inform site planning?
Consider where sunlight falls during the times you expect to use the pergola, and how seasonal changes affect your plans for the space. In Muskoka, include the freeze-thaw cycle in your site notes. These are planning considerations, not a promise about performance or durability. Recording sun exposure, seasonal use and surroundings gives your project brief more useful detail for a professional site consultation.
Bring together your preferred footprint, placement, roof choice and access notes. A professional site consultation gives you a practical opportunity to discuss those details in relation to your property and desired layout. Muskokify can use your brief to prepare a professional estimate for the project you have in mind.
Louvered Pergola, Awning or Sunroom: Which Outdoor Space Fits?
These options can all shape outdoor living, but they create different experiences. If you’re wondering how much does it cost to build a pergola with roof, first decide whether a pergola fits the way you want to use your space. Compare how open you want the setting to feel, what kind of shade you’re looking for and whether you want an outdoor area or an extension of indoor living.
Louvered pergola
Feel: An open outdoor setting. Shade: Adjustable through the louvered roof. Best suited to: Creating a defined place to relax or gather while keeping the surrounding views in focus.
Awning
Feel: An outdoor area with shade overhead. Shade: Provides shade and sun protection. Best suited to: Adding shade where you want to sit or spend time outdoors.
Sunroom
Feel: An enclosed extension of your living space. Shade: Not its defining purpose. Best suited to: Extending indoor-outdoor living with a glass-enclosed space.
When might a louvered pergola suit your outdoor plans?
Choose this direction if you want to shape light while keeping an outdoor feel. Adjustable shading can suit a seating or dining area where sunlight changes through the day. Think about whether you want to preserve a lake view or create a more defined setting beside the cottage. Muskokify’s custom pergolas give you a way to discuss those priorities in relation to your property and intended use.
How do awnings and sunrooms serve different purposes?
An awning is a shade option for creating a more comfortable outdoor spot with shade and sun protection. Explore premium awnings as a distinct choice for that purpose. A sunroom serves a different goal: it extends indoor-outdoor living through an enclosed space. Consider whether you want to remain in an open-air setting or create a glass-enclosed area connected to the home.
There’s no universal ranking. If an open setting and adjustable shade matter most, a louvered pergola may align with your plans. If shade is the main goal, an awning may be a closer fit. If you want an enclosed extension of living space, consider a sunroom instead. Write down which experience feels right, along with the views and connection to your home you want to preserve. That clear preference can guide the next design conversation.
Prepare a Clear Pergola Project Brief for Your Muskoka Property
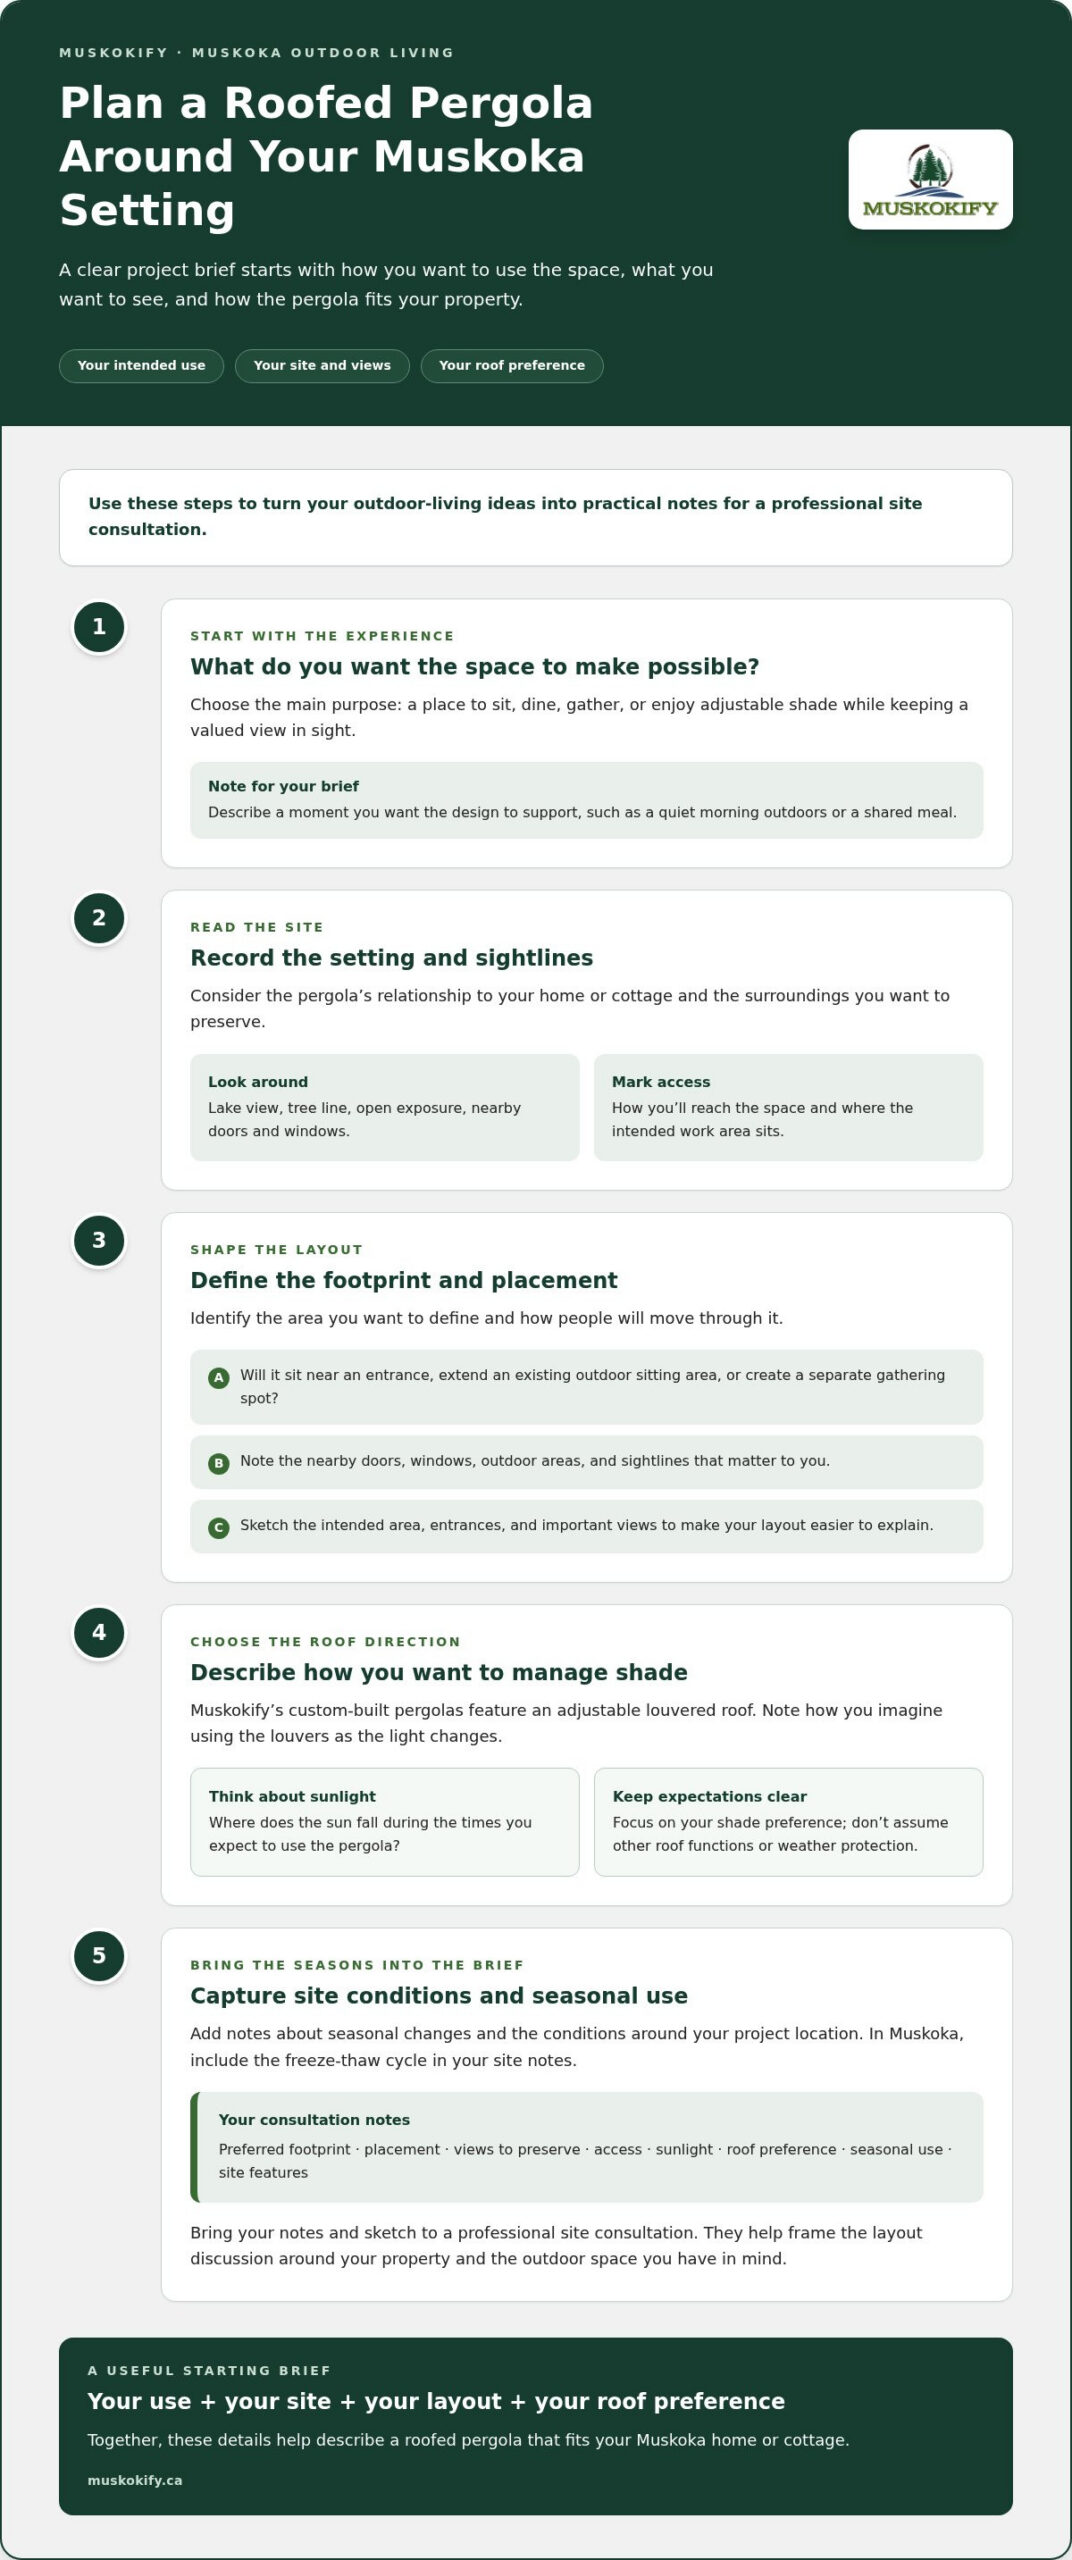
A clear brief helps turn “how much does it cost to build a pergola with roof” into a useful conversation about your actual project. You don’t need a finished design. Start with what you want the space to do, where it could sit and what matters most about the setting, then bring those notes to a professional site consultation.
Use this short sequence to organize your ideas:
- Define the goal. Describe whether you picture dining, relaxing, gathering with family or creating another kind of outdoor space.
- Note the site. Record where you’re considering placing the pergola and how that area connects to the home, cottage or existing outdoor space.
- Consider the roof. Note your preferences for adjustable shading and how you want the space to feel in changing light.
- Gather references. Save images of pergolas, layouts or details that capture the look and atmosphere you have in mind.
Keep the brief practical. A few clear priorities and reference images can communicate more than a long list of ideas without context. If you’re planning for a cottage, include how you use the property and which views you’d like the design to preserve. The project location and its surroundings help frame the discussion around your specific setting.
What information should you bring to a site consultation?
Bring a simple description of your intended use, preferred placement and the views you want the design to preserve. Note how people currently move between the house or cottage and the outdoor area, and point out nearby features that shape how you use the space. Reference images can help explain your preferences for the overall look, roof and layout. You don’t need to arrive with every design choice settled.
How can you make permit questions part of early planning?
Include building permits in your early planning notes. Requirements can depend on local municipal information and project details, so check the applicable guidance for your municipality rather than assuming every pergola follows the same rule. Keep a note of questions about your proposed structure and project location. This makes permit considerations part of the planning process without presuming whether a permit is required.
With your goals, site notes, roof preferences and references in hand, you’ll have a focused starting point for discussing a custom pergola. Discuss your pergola project with Muskokify and share what you’d like your Muskoka outdoor space to make possible.
Create a Roofed Pergola That Belongs to Your Muskoka Home or Cottage
Your planning notes can guide a more personal design conversation. Muskokify designs and installs custom-built pergolas with a louvered roof for adjustable shading, tailored to the home or cottage and its setting. The aim is to connect the structure to the way you want to use your outdoor space, while respecting what makes your property distinctive.
A professional site consultation gives you a chance to discuss the property, preferred layout and shading goals together. For a cottage near the water, you might want the pergola’s placement to keep a favourite view in focus. At a home, you may be looking to create a comfortable transition from the back door to an outdoor sitting area. Your priorities help direct the conversation and shape the estimate around your project.
How does custom creation reflect the property?
Custom creation starts with the particulars of your home or cottage: its setting, the space you want to define and the experience you have in mind. Share what should feel connected, what should stay open to the view and where adjustable shade would matter most. These preferences help frame a pergola design around your property rather than a generic layout.
That site-specific approach is useful across Muskoka, where properties and outdoor settings vary from one project location to another. Muskokify serves communities including Gravenhurst, Huntsville, Parry Sound, Midland, Tiny, Collingwood, Orillia, Barrie, Dorset, Haliburton, Mactier and Coldwater. Whether your property looks out over a lake, sits among trees or opens onto a well-used outdoor area, the consultation can focus on how a pergola fits your surroundings and intended use.
Bring forward the choices you’ve already considered, then add details that help explain the setting. Note which direction you face when seated, what you see from nearby doors or windows, and how you want the pergola to relate to the cottage. You can also describe how you picture adjusting the louvers to shape shade. These details give the design discussion a clear, personal starting point without assuming a particular result.
What is a useful next step for a Muskoka project?
Share your project location, the main goal for the space and the outdoor experience you hope to create. Mention preferred placement and any views or connections to the home that matter to you. You don’t need every design decision made in advance. A professional site consultation is a practical way to discuss those priorities in the context of your property and a custom pergola.
With your vision in view, you can move from broad ideas to a project conversation centred on your Muskoka home or cottage. Start a conversation about your pergola and share what you’d like your outdoor space to make possible.
Give Your Outdoor Vision a Place to Begin
The answer to how much does it cost to build a pergola with roof becomes more useful when it reflects the way you want to live outdoors. Before moving ahead, picture one moment you’d like the space to make easier or more enjoyable: a quiet morning looking towards the lake, an evening meal outside, or a shaded place to pause between activities. Let that image guide your priorities.
You don’t need every detail settled. A clear sense of what matters most gives the next design conversation somewhere to start, while leaving room to shape the layout around your home, cottage and surroundings. Think about what you want to see, how you want the space to feel, and what kind of shade would suit your plans.
Your Muskoka property deserves an outdoor space that feels considered and distinctly yours. Share your pergola vision with Muskokify to discuss a custom design and request a professional estimate for your project.
Frequently Asked Questions
Can a louvered pergola provide adjustable shade?
Yes. A louvered roof lets you adjust the shade in your outdoor space. For example, you might prefer more shade over a sunny seating area at midday, then adjust the louvers as the light changes. Muskokify’s pergolas feature a louvered roof for adjustable shading. Think about where you sit and how sunlight reaches that spot during the times you plan to use it.
Is a roofed pergola the same as a sunroom?
No. A roofed pergola creates an outdoor area, while a sunroom extends living space as an enclosed area. The distinction matters if you’re deciding whether you want to sit outdoors beneath a pergola or spend time in a more room-like setting connected to your home. Consider how you want the space to feel and how it fits your plans for your Ontario home or cottage.
Can an awning create the same kind of outdoor space as a pergola?
No. An awning offers shade and sun protection, while a pergola creates a defined outdoor structure. An awning may suit a patio where you want shade near the house; a pergola may better match plans for a distinct gathering area. Picture how you’ll use the space, where you want shade and whether you want a separate outdoor setting before choosing a direction.
Do I need building permits for a pergola in Ontario?
Permit requirements depend on the project details and the municipality, so don’t assume every pergola needs a permit or that none do. Before work begins, contact the building department for your municipality, whether your project is in Gravenhurst, Huntsville, Barrie or elsewhere in Ontario. Ask about the requirements that apply to your proposed structure and location, and include that information in your early planning.
What should I consider when choosing a pergola location at a cottage?
Consider how the spot relates to the cottage, the views you want to enjoy and how you’ll reach the area from inside. At a Muskoka cottage, for example, placing a pergola where it frames rather than distracts from a lake view may shape the experience. Also note where sunlight falls during your usual outdoor hours and whether the site feels exposed or sheltered by its surroundings.
Can a pergola design be tailored to my home or cottage?
Yes. Muskokify offers custom-built pergolas tailored to homes and cottages. The design discussion can reflect the character of your property, the area you want to define and the way you want to connect indoor and outdoor spaces. Share what you’d like to see from the pergola and how you expect to use it. Those details help shape a design conversation around your specific setting.
What should I share before discussing a custom pergola project?
Share your project location, what you hope the pergola will make possible, where you picture it sitting and which views matter to you. A few reference photos can help communicate the look you prefer. If you’re asking how much does it cost to build a pergola with roof, explain the design and site details behind your question; a tailored discussion needs to start with your actual project, not a generic example.