
Waterfront Glass Railing Ideas: Frame Your Muskoka View
What if your railing could protect the edge of your deck without competing with the view? Along a Muskoka shoreline, the best waterfront glass railing ideas start by looking out: where the water catches the light, how the deck meets the cottage, and which sightlines matter most to you.
You’re right to consider posts and framing. Their layout can shape how openly you see the lake, while your cottage’s architecture and deck conditions help determine what feels at home. Safety matters just as much. In Ontario, glass railings need to suit the project and applicable Ontario Building Code requirements, so design inspiration should lead to careful planning.
In this guide, you’ll explore glass railing layouts for different waterfront settings, learn what to weigh when choosing a style, and see how view-optimization can guide your decisions. From a clear, open look to a design with more visible framing, the right approach balances your view, your property and everyday safety. Muskokify designs and installs custom glass railings, helping you shape your ideas into a plan for your cottage or home.
Key Takeaways
- Start with the sightlines you want to preserve, then plan the railing around your deck and cottage architecture.
- Explore waterfront glass railing ideas that balance an open lake view with framing that complements your property.
- Compare railing styles by visual openness, the presence of posts or framing, and the character they bring to your waterfront space.
- Note your deck edges, transitions, and favourite viewing spots before planning your layout.
- See how a professional site consultation can help turn your view priorities into a custom glass railing plan.
Why Waterfront Glass Railings Keep the Muskoka View in Focus
A row of solid pickets can cut across the blue sweep of a Muskoka lake, making the deck edge the first thing you notice. Glass offers another way to define the boundary: it keeps the water, shoreline and changing sky in your visual composition while still functioning as a safety-rated railing.
That balance is the heart of view-optimization: arranging design elements to maximize scenic visibility. It isn’t about making every part of a railing disappear. Panel edges, posts and reflections may still be visible, and their placement can affect how open the view feels from different parts of the deck.
Open sightlines don’t mean a railing-free deck; they mean choosing a safety railing that lets your view lead. That distinction matters on a waterfront property, where protection at the deck edge and a sense of connection to the lake both shape how you enjoy the space.
What Makes Glass a Natural Fit for a Waterfront Deck?
Transparent, safety-rated glass allows your eye to travel through the railing to the scenery beyond. From a deck overlooking Lake Muskoka, that might mean keeping a distant island in view; along Georgian Bay, it could be the meeting point between open water and a wooded shoreline. Glass won’t be literally invisible, but it can keep a solid visual barrier from dominating the view.
Think of the railing as a defined edge, not a replacement for the safety function a deck requires. General Deck railing types and building codes include different approaches, from pickets to glass panels. The right glass layout still needs to suit your deck and its applicable safety requirements.
Start With the View You Want to Preserve
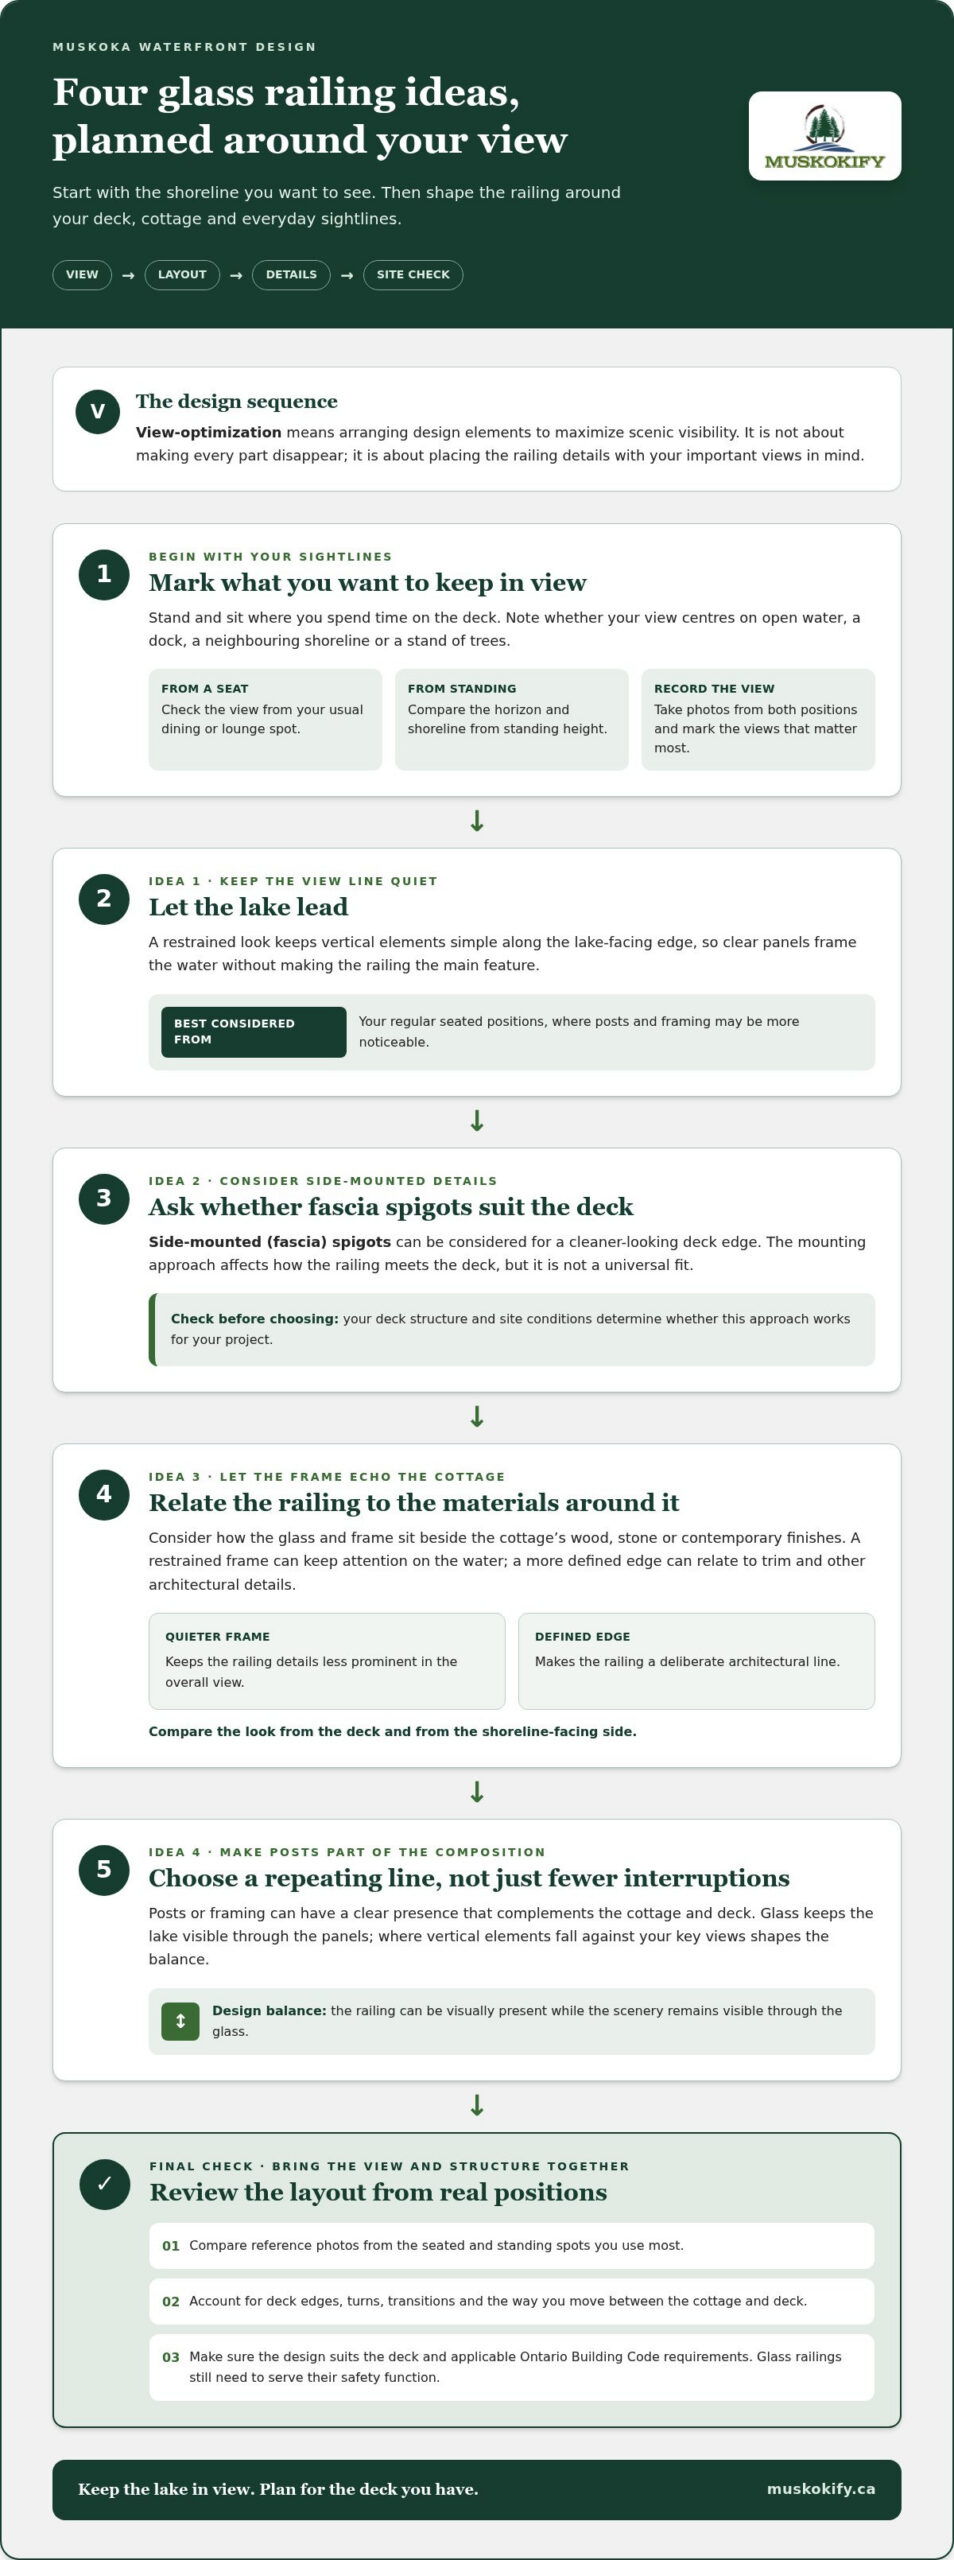
Before settling on a style, stand and sit in the places where you spend time on the deck. Which views matter most from a dining chair, a lounge seat or the spot where you watch the morning light? Note whether your main sightline points to open water, a dock, a neighbouring shoreline or a stand of trees.
Consider how you move between the cottage and deck, and where the railing turns or meets steps. These details can guide panel and post placement. Muskokify’s glass railing systems use safety-rated glass designed to maintain clear views, with each project shaped around the property.
Try a simple view check: take a photo from your main seated and standing positions, then mark the parts of the horizon or shoreline you most want to keep visible. This gives you a practical starting point for discussing the layout, rather than relying on a single view from the deck entrance.
The best waterfront glass railing ideas begin with those specific sightlines. Once you know what you want to see, consider how the railing’s framing, transitions and position can support both the view and the way you use your Muskoka deck.
Waterfront Glass Railing Ideas That Shape the View
Once you know which lake-facing sightlines matter, compare railing looks by how they treat the deck edge. Some ideas keep posts and framing visually quiet. Others make those details part of the cottage’s architecture. These four concepts are inspiration, not fixed configurations: the right approach depends on your preferred view, deck design and site conditions.
Let the layout follow your sightline, then choose a style that feels at home with the cottage. This keeps the design focused on what you want to see, rather than starting with a look that may not suit your deck.
1. Keep the View Line Visually Quiet
A restrained design aims to reduce prominent vertical elements across the lake-facing edge. Picture sitting on a deck and looking past clear panels toward the water, with the railing details kept simple in the overall composition. This concept may suit a cottage where the horizon or a distant shoreline is the main feature. Check the view from your usual seating positions, not just from the doorway, to see where framing will be most noticeable.
2. Consider Side-Mounted Details
Side-mounted (fascia) spigots are one detail to consider when planning a cleaner-looking deck edge. The mounting approach can affect how the railing meets the deck, but it is not a universal fit. The deck structure and site conditions shape which approach works for a particular project, so discuss it during planning rather than assuming it will suit your property. The goal is to consider the view and the deck as one design.
3. Let the Frame Echo Cottage Materials
Glass can sit alongside the materials already defining your cottage, whether that’s warm wood, stone or more contemporary finishes. A restrained frame can keep attention on the water, while a more defined railing edge can create a deliberate boundary that relates to trim or other architectural details. Neither approach is automatically better. Compare the proposed look with the cottage from both the deck and the shoreline-facing side.
4. Make Posts Part of the Composition
Reducing visual interruptions isn’t the only path to a considered design. You can treat posts or framing as a repeating architectural line that complements the deck and cottage, rather than trying to make every element recede. This gives the railing a clear presence while glass keeps the lake visible through the panels. The balance depends on where those vertical elements fall against your key views.
To compare ideas, save a few reference images and note what appeals to you: the open panel appearance, the frame, or how the railing relates to the deck materials. Looking at completed projects from specialists like MrGlass can provide practical inspiration for how sleek glass bannisters and railings balance support with transparency. Then connect those details to your shoreline view and the structure of your deck. For more on how railing style can relate to the wider deck design, explore the article on modern railing systems for decks.
Glass Railing Styles Compared: Choose the Right Waterfront Look
Different glass railing layouts create distinct impressions along a deck edge. A framed look gives the boundary more definition; a frameless-looking arrangement keeps supports less prominent; component glass railings bring visible parts together in a composed design. These are general design directions, not a promise that every configuration suits every property. Compare them with your cottage’s architecture and the view you want to keep open.
Framed, Frameless-Looking, and Component Glass Approaches
The rhythm of the deck edge changes with the amount and placement of visible support. A framed style can create a clear outline, while a frameless-looking style aims for fewer prominent vertical details. Component approaches draw attention to how the panels, posts and other parts work together visually. The layout and selected components must suit the project, so use these descriptions as inspiration rather than fixed product options.
| General design direction | Visual openness | Framing presence | Design character |
|---|---|---|---|
| Framed glass | Clear panels keep the view in the composition | More defined around the panels | Structured, with a distinct deck edge |
| Frameless-looking glass | Emphasizes an open view through the railing | Supports aim to feel less prominent | Restrained and visually light |
| Component glass | Depends on the arrangement of panels and supports | Part of the overall design rhythm | Tailored to the deck’s layout and architecture |
Use the table to narrow your visual preferences, not to select a system on appearance alone. For example, a cottage with strong trim lines may feel balanced with a more defined edge, while a deck facing a broad stretch of water may call for a quieter visual treatment. The design still needs to reflect your property and its layout.
Clear Glass and the Role of Material Choice
Muskokify’s Glass Railings use safety-rated glass designed to maintain clear views. Muskokify typically specifies 13.52 mm laminated tempered glass. Laminated glass is made by bonding two layers of glass with a plastic interlayer, providing high resistance to shattering. Muskokify uses 10 mm heavy-duty tempered safety glass in its topless glass railings; this detail applies specifically to that railing style.
Keep the comparison grounded in what matters on your deck: how visible the supports feel from your favourite positions, how the railing relates to the cottage, and whether the glass layout suits the project. For broader cottage inspiration, the glass railing guide for cottages can help you explore ideas beyond a single style. Use your preferred direction as a starting point for a tailored design discussion, rather than assuming a look will transfer unchanged to your shoreline.
Plan a Waterfront Glass Railing Around Your Site and Sightlines
A railing layout has to work with more than the view. Your deck’s shape, existing structure, transitions and applicable building requirements all inform the design. A little preparation helps turn waterfront glass railing ideas into a useful project conversation, grounded in how you use the space and what your property can support.
Map the View Before Choosing a Railing Layout
Start by looking at the deck from where you sit and stand most often. A view that feels open from the doorway may look different from a dining chair or lounge seat. Notice where corners, stairs, posts and adjoining structures meet the sightline, especially along the edge facing the water.
Use this simple sequence to prepare for planning:
- Choose your priorities. Note the views you most want to preserve, such as open water, a dock or a wooded shoreline.
- Walk the deck. Check your main standing and seated positions, and observe how you move between the cottage and outdoor space.
- Mark the edges and transitions. Sketch the deck perimeter, corners, stairs and places where the railing meets another structure.
- Capture the view. Take photographs from your usual viewing spots, or make a simple sketch showing what you hope to keep in sight.
- Bring your notes to a site consultation. Use the photos and sketch to explain your priorities and discuss how the layout can respond to the property.
Account for Deck Structure and Local Requirements
Mounting locations and the existing deck structure shape the design conversation. A railing that appears suitable in an inspiration photo may need a different approach on your property, depending on how the deck is built and where the railing meets its edges or transitions. Share what you know about the deck and point out any areas that may affect the layout. Muskokify’s professional site consultation helps tailor the glass railing design to your property rather than relying on a one-size-fits-all arrangement.
Building requirements matter alongside appearance. Ontario projects are governed by the Ontario Building Code, but the details that apply depend on the project. Keep the applicable requirements in view as the design takes shape instead of assuming a layout or detail fits every deck. This helps connect your preferred sightlines with a railing plan that addresses the specific site.
With your view priorities, photos and deck details ready, the next conversation can focus on the real choices: where panels and supports belong, how the railing meets the deck, and which parts of the view should remain most open. Arrange a professional site consultation to discuss a glass railing plan shaped around your waterfront property.
Bring Your Waterfront Glass Railing Idea to Life With Muskokify
A saved image can capture the feeling you want, but your cottage has its own deck shape, architecture and relationship to the shoreline. Muskokify designs and installs custom glass railings, turning your preferred view and property details into a plan tailored to your home or cottage. The goal is a railing that feels considered on your property, not copied from another deck.
Muskokify’s safety-rated Glass Railings are designed to maintain clear views, and the layout is shaped around your home or cottage and the way you use your outdoor space. That approach helps move your waterfront glass railing ideas from inspiration toward practical design decisions.
From Inspiration to a Custom Creation
Bring reference images, but also point out what you like in each one. Perhaps it’s the open appearance across the panels, a restrained frame or the way the railing complements the deck. Identify the views you most want to preserve, whether you look out toward open water, a dock or trees along the shore.
During a professional site consultation, Muskokify considers your home or cottage, the deck and the project location. A custom creation is a bespoke design shaped around your preferences and the dimensions of your project. This gives the conversation a clear direction while leaving room to adapt the details to your property.
Helpful reference material can include:
- Images that show the railing details or overall feel you prefer.
- A note describing the view you want to keep most open.
- Photos showing how the deck meets the cottage and its edges.
These details connect your visual preferences to the actual site. A railing that looks right beside a contemporary cottage may call for a different balance of framing and glass beside a traditional wood exterior. Muskokify uses your preferences and property details to shape a design that feels coherent with the setting.
Start a Waterfront Railing Conversation
A site-specific plan brings the design conversation together: your preferred view, the character of your cottage, and the practical details of the deck. Muskokify designs and installs custom glass railings for homes and cottages in the Muskoka region and surrounding communities, using safety-rated glass designed to maintain clear views. The process starts with understanding what matters to you and how the railing should fit your property.
Bring your ideas, questions and a few images that capture the look you have in mind. Contact Muskokify about your waterfront railing project to discuss your property and the design direction you’d like to explore.
Make Your Lake View Part of the Plan
Before settling on a direction, write down the view you most want to preserve and where you enjoy it from. A simple design brief might say, “Keep the open-water view clear from the dining area while giving the deck edge a defined look.” Sharing that priority helps turn inspiration into a focused conversation about your cottage.
Look at your choices alongside the home’s proportions and the way you use the deck. You might also compare notes with the people who share the space: one person may care most about the view from a lounge chair, while another values how the railing looks from inside. These details help you choose a design that feels considered from more than one viewpoint.
Your waterfront glass railing ideas can start a plan that feels connected to the shoreline and true to your property. Muskokify serves homeowners and cottage owners in Gravenhurst, Huntsville, Parry Sound, Midland, Tiny, Collingwood, Orillia, Barrie, Dorset, Haliburton, Mactier and Coldwater. Discuss your waterfront glass railing project with Muskokify and take the next step toward a deck that feels distinctly yours.
Frequently Asked Questions
Do glass railings obstruct a waterfront view?
They can leave more of the view visible than a solid barrier, but glass won’t vanish from sight. Reflections, panel edges and water marks may affect what you notice, particularly when the light shifts. Before choosing a layout, look at the deck at different times of day and from inside the cottage as well as outdoors. This helps you judge how the glass reads against the lake and sky.
Are glass railings suitable for a Muskoka cottage deck?
They can suit a cottage deck when the design fits the property and how you use the space. Think about more than the lake-facing edge: note how people enter the deck, where they gather, and how the railing meets stairs or doorways. Those details help shape a design that feels natural for quiet mornings and shared summer meals, whether your cottage is near Dorset or elsewhere in Muskoka.
Does a glass railing need to meet building code in Ontario?
Yes. A glass railing must meet the applicable Ontario Building Code requirements for the project. To make the review more useful, gather any available information about the deck’s construction or past alterations, along with the railing layout you’re considering. Don’t assume a detail used at another cottage applies to yours. Project-specific conditions matter, and requirements can change, so base decisions on current guidance.
What is the difference between tempered glass and laminated glass?
The terms describe different aspects of safety glass: tempered refers to a heat-treatment process, while laminated describes a layered construction. A railing can use glass specified with one treatment or both, depending on its design. Rather than choosing by the terms alone, compare the glass specification with the intended railing style and project requirements. That distinction can help you understand what’s being proposed for your cottage.
Can glass railings be installed on an existing cottage deck?
The existing deck needs to be assessed as part of the project. Its condition, construction and railing attachment points all inform what can be planned. Before discussing a new railing, make a note of any visible wear, previous repairs or changes to the deck. This gives the design conversation useful context and helps determine how the railing can be integrated with the structure already in place.
How do I maintain the clear look of glass railings?
Use a soft cloth or sponge with mild soap and water to remove routine dirt, then rinse away residue and dry the panels to reduce visible streaks. Avoid abrasive pads that could mark the surface. During pollen season or after a lakeside gathering, a quick clean can help keep the glass looking cared for. Follow the care instructions provided for your specific railing and its hardware.
How do I choose between glass and aluminum railings for a lake view?
Choose glass if you favour a more open visual field; choose aluminum if you prefer a visible picket pattern to define the deck edge. To compare the two, consider the view from your cottage’s main windows and how much visual structure you want around the deck. Your choice can also reflect the home’s architectural character. Muskokify offers both glass and aluminum railing options for cottage properties.