
Sunroom Builders Near Parry Sound: How to Choose the Right Fit
What if the best sunroom for your Parry Sound property isn’t the one with the most glass, but the one that feels right in the seasons you plan to use it? Choosing among sunroom builders near Parry Sound starts with how you want to enjoy the room, from summer evenings by the lake to year-round use.
Look beyond appearance. A three-season enclosure and a four-season living area serve different needs, and your cottage’s architecture, views, and exposure to Muskoka weather all affect the design. The right choices can bring the landscape into view while creating a sheltered place to relax.
This guide explains how to compare sunroom options and match a configuration to your property and plans. You’ll also learn what a professional site consultation can clarify, including how the existing building and project location inform a custom creation. As an authorized Sunspace Sunrooms dealer serving Parry Sound and the surrounding area, Muskokify designs and installs sunspace sunrooms, guiding your project from consultation toward installation.
Key Takeaways
- Decide whether you want a space for dining, quiet relaxation, entertaining, or extending porch use.
- Compare the Model 100 – Screen Room with three-season and four-season options according to how you plan to use the room.
- Consider the enclosure, roof, and ventilation together to find a setup that suits your preferred balance of openness and shelter.
- Use a professional site consultation to explore how your home or cottage and its surroundings can shape the design.
- When choosing sunroom builders near Parry Sound, look for a project approach that connects your intended use with your property’s setting and design preferences.
Sunroom Builders Near Parry Sound: Start With How You Want to Use the Space
A bright room framing Georgian Bay or the pines around your cottage can make every visit feel more connected to the outdoors. Before choosing a layout, picture how you’ll use the space on an ordinary weekday and during a full weekend. Will it be a quiet place for morning coffee, a dining area, a gathering spot, or a way to extend an existing porch?
Choose your sunroom around the life you want to live in it, then shape the design to suit the seasons and your property. That order helps you compare Sunspace Sunrooms against your needs, rather than starting with product features alone.
Which everyday activities should shape your sunroom plan?
Picture a typical day. A quiet sitting area may need a different arrangement from a room where family and friends gather. Think about the furniture you expect to use, how people will move through the room, and whether you need a place for cottage essentials when you’re away.
Map the connection to the house, too. Note the doors you use most, how the room might extend a porch, and whether guests will pass through it to reach another area. These details turn a general idea into a practical plan.
How does a Parry Sound project location affect the design?
At the project location, note the views you most want to preserve, where sunlight falls throughout the day, and which sides of the home feel exposed to wind. The existing exterior matters as well: a sunroom should feel considered alongside the home or cottage, not like an unrelated addition. A site consultation brings these details into the design conversation.
In Parry Sound, discuss how the local freeze‑thaw cycle may inform site planning and material choices. Water freezing and melting can put stress on building materials, so the setting deserves attention from the outset. Consider where you want the clearest sightlines. view‑optimization means arranging room elements to maximize scenic visibility, whether you’re looking toward the water, a wooded shoreline, or your cottage landscape.
For general background on the different forms and uses of a sunroom, see this Sunroom overview. Then bring your priorities into the planning conversation: intended activities, how often you’ll use the room, seasonal expectations, sun and wind exposure, and how the design fits the existing building. This short list gives you a clear starting point for a sunroom that feels at home on your property.
Compare Sunspace Sunrooms and Features for Your Parry Sound Property
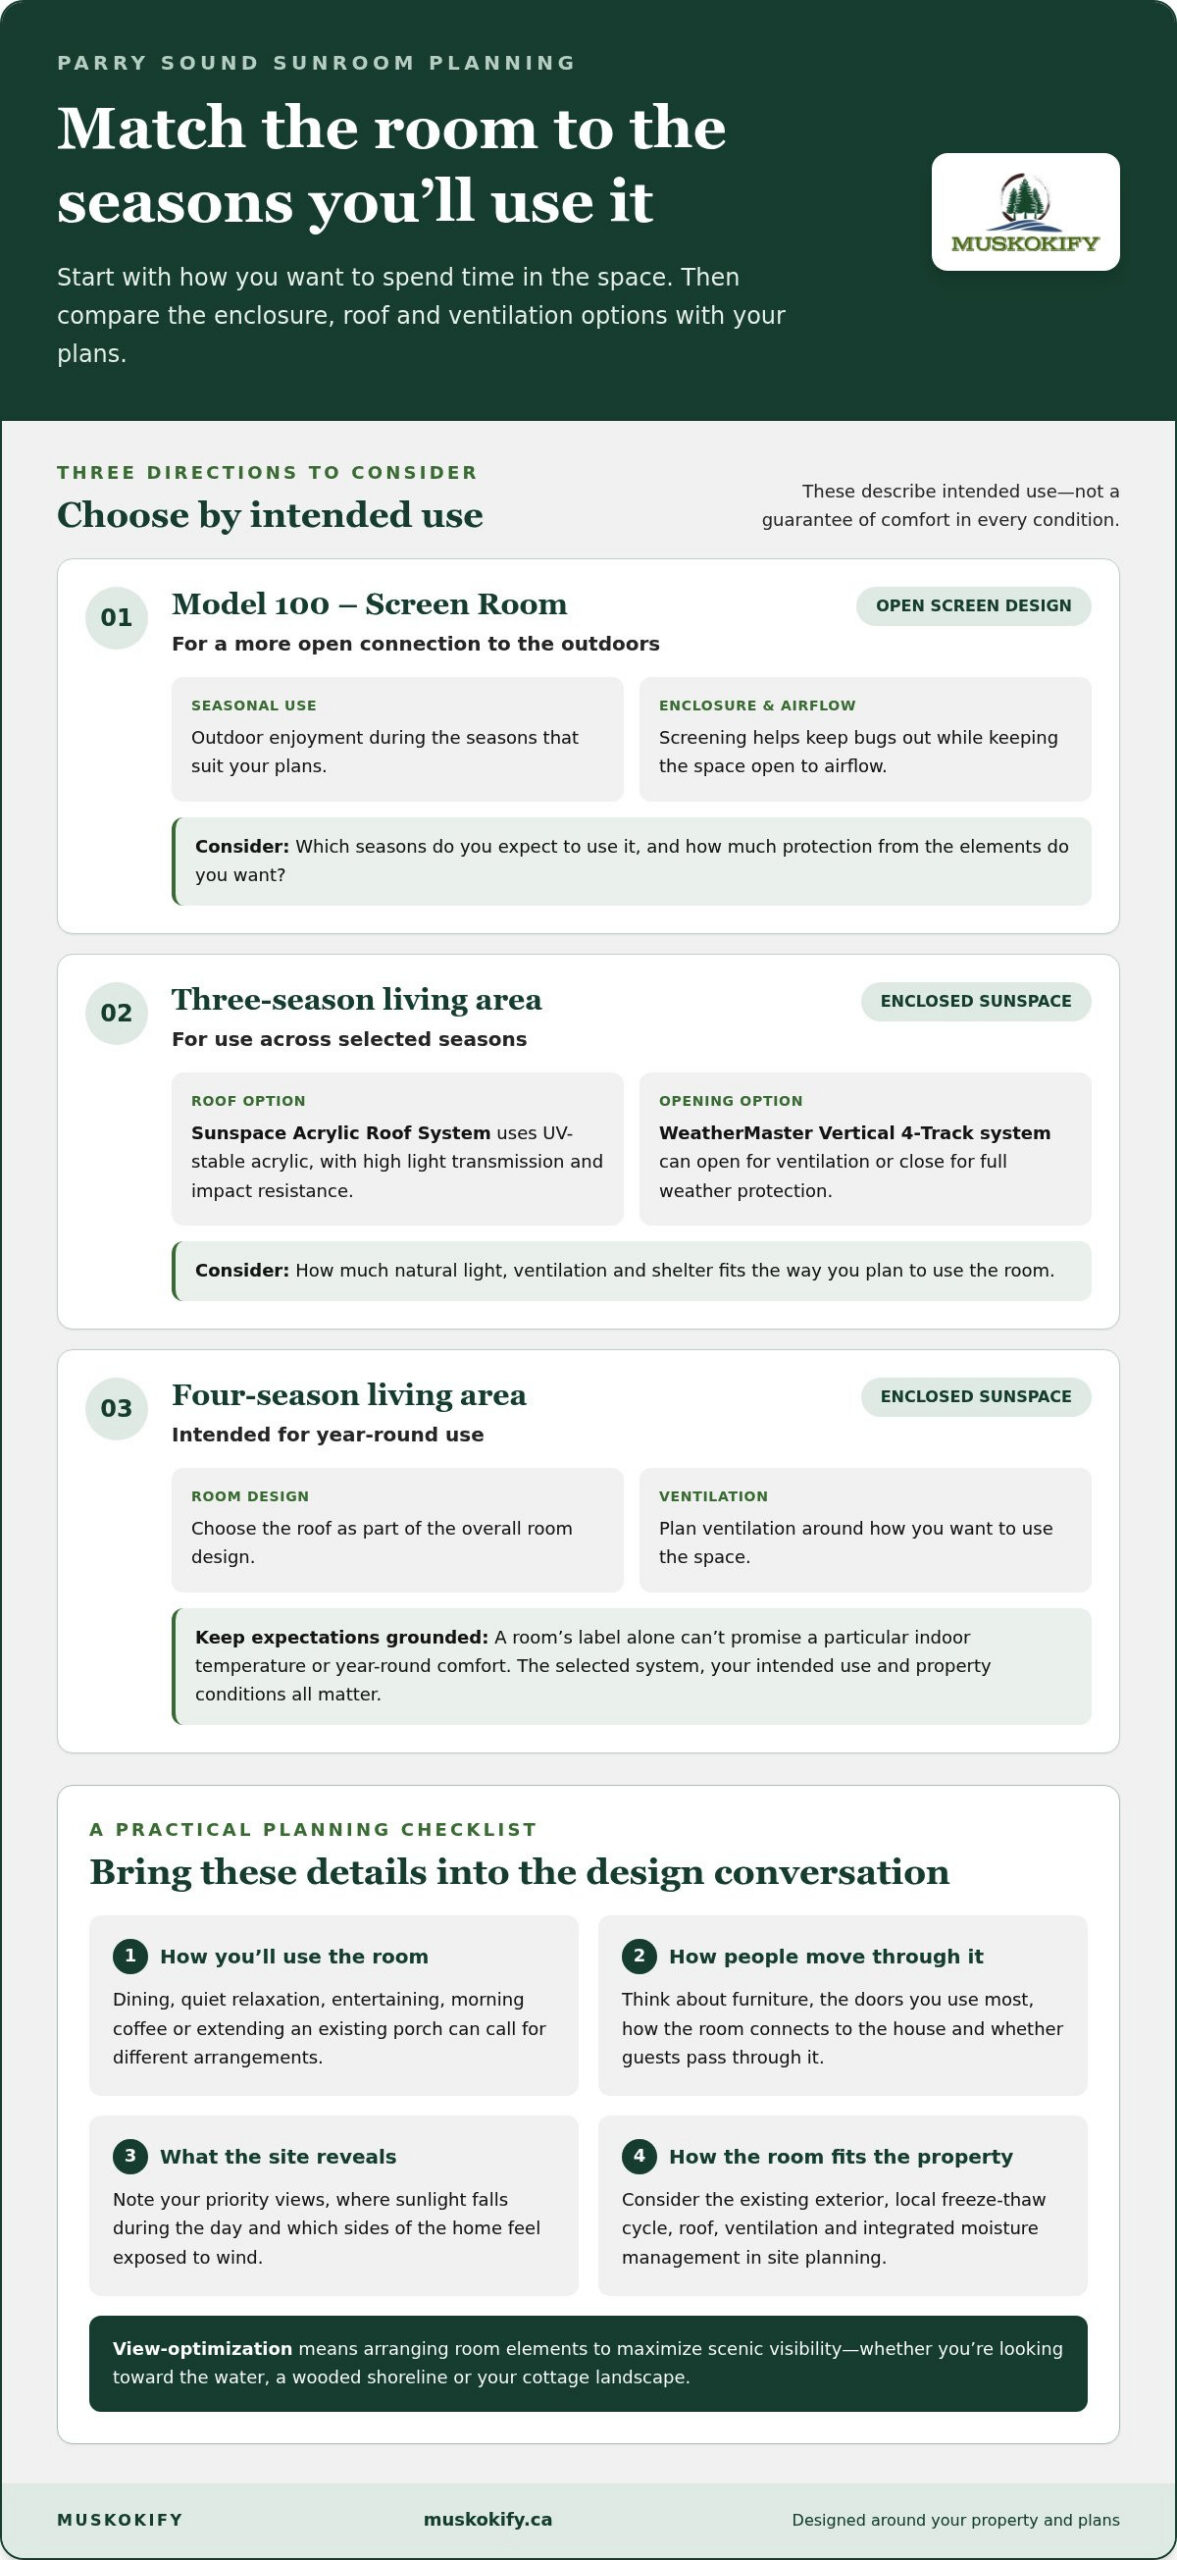
Once you know how you want to use the room, compare enclosure types and seasonal options against those plans. A screen room, a three-season space, and a four-season living area serve different purposes. These descriptions indicate intended use, not a guarantee of comfort in every condition. Your property, chosen system, and design all matter.
Use this table as a starting point for planning your home or cottage. Roof and ventilation choices are part of the design, not one-size-fits-all decisions.
| Direction | Seasonal use | Enclosure type | Roof choice | Ventilation |
|---|---|---|---|---|
| Model 100 – Screen Room | Outdoor enjoyment during the seasons that suit your plans | Screen-room format | Discuss a roof suited to the project | Open screen design |
| Three-season living area | Use across selected seasons | Enclosed sunspace sunroom | Consider options such as the Sunspace Acrylic Roof System | Discuss opening options, including the WeatherMaster Vertical 4‑Track system |
| Four-season living area | Intended for year-round use | Enclosed sunspace sunroom | Choose as part of the overall room design | Plan ventilation around how you want to use the space |
When might a Model 100 – Screen Room suit your plans?
A screen room is designed for a more open connection to the outdoors. The Model 100 – Screen Room may suit plans focused on fresh air and outdoor enjoyment, with screening that helps keep bugs out. Consider which seasons you expect to use it and how much protection from the elements you want. A screen room and an enclosed sunspace sunroom aren’t the same: one keeps the space open to airflow, while the other creates an enclosed room.
What should you consider in a roof and window system?
The Sunspace Acrylic Roof System uses UV-stable acrylic, offering high light transmission and impact resistance. Consider how the roof relates to the room’s overall design and your preference for natural light. The WeatherMaster Vertical 4‑Track system can be opened for ventilation or closed for full weather protection, letting you adjust the enclosure as conditions change.
Also discuss integrated moisture management, a built-in system that directs water away from the structure to help keep the interior dry. Treat it as a site-planning consideration rather than an assumed feature of a named product. Muskokify designs Sunspace Sunrooms around your intended use and property. To begin a project-specific conversation, share your sunroom plans.
Will a Sunroom Near Parry Sound Be Comfortable Beyond Summer?
A sunroom can be planned for use beyond summer, but its label alone can’t promise a particular indoor temperature or year-round comfort. Your expectations depend on the selected system, how you’ll use the space, and the conditions at your property. A room for occasional spring afternoons has different demands from one you hope to use for meals or quiet mornings through colder months.
Seasonal suitability depends on your intended use, the room system, and the project location. Keep those three factors in view as you plan. Muskokify designs three-season and four-season living areas around your seasonal goals and property.
What does three-season or four-season living mean for your routine?
Start with your calendar. Which months do you expect to spend at the cottage, and what would make the room useful during each visit? You might picture reading on a rainy spring afternoon, sharing meals in early fall, or using the space as part of your daily routine in winter. Specific examples help clarify what “comfortable” means to you.
Then consider how consistently you want to use the room. A seasonal retreat that sits empty for long stretches may call for different priorities from a home where you expect to use the addition regularly. An Insulated Sunroom uses aluminum extrusions and thermal breaks to reduce heat loss and handle heavy wind and snow loads. This description can inform the planning conversation, but it doesn’t promise a particular temperature in your space.
How should Muskoka weather shape expectations?
Parry Sound’s changing conditions deserve attention in the design discussion. Make a note of where wind reaches the proposed area, how rain and snow affect the existing building, and whether the site gets strong sun or stays shaded. These observations help relate design choices to your property instead of relying on a general seasonal label.
The local freeze‑thaw cycle is another factor to discuss as the project is planned. Consider how the room will meet the existing structure and how the proposed location relates to the rest of the property. A sheltered spot and a more exposed one can present different design considerations, so describe what you’ve noticed at your home or cottage.
- List the months you hope to use the room and the activities you have in mind.
- Note where the proposed area gets sun, wind, rain, or snow exposure.
- Think about how often you’ll use the space and how it connects with your home or cottage.
Bring these notes to your consultation with Muskokify. They’ll help frame a practical discussion about seasonal expectations, the selected system, and your property’s conditions, without treating any category as a guarantee of comfort in every kind of weather.
How Muskokify Plans a Custom Parry Sound Sunroom
A well-planned sunroom begins with your priorities, then takes shape around the cottage or home and its setting. Muskokify’s process moves from discussing intended use to reviewing the project location, shaping the design, and planning installation. Each step connects your idea of a brighter, more sheltered space with the practical details of your property.
What happens during a professional site consultation?
The consultation is a chance to talk through how you’ll use the room, what you want to see from it, and which design details matter to you. The home or cottage is part of that conversation: its exterior, the proposed connection point, and the surrounding space all inform the design. Sharing your priorities early helps the team shape a custom creation around the site and your preferences.
Before the discussion, jot down a few notes to make your goals clear:
- Your main activities in the room and the seasons you hope to use it.
- The views you want to keep prominent, such as a lake outlook or a woodland edge.
- How you’d like to move between the room, the house, and outdoor areas.
- Any access or site details that could affect the project plan.
The existing structure and access help define the project. A site consultation considers these conditions alongside your design preferences, so decisions respond to the actual property rather than a generic layout. Include building permits in the project-planning conversation. Specific local requirements should be reviewed for the project before plans proceed.
How do design decisions become an installation plan?
With your goals and site conditions in view, the design conversation can focus on the room type, enclosure details, roof approach, and relevant options. Muskokify tailors the project scope to your home or cottage, connecting these choices to the way you expect to use the space. Its Sunspace Sunrooms work takes the project from early design decisions toward a project-specific installation plan.
Planning installation means considering how the proposed room relates to the existing building, access, and setting. The result is a clearer sequence from design choices to the work planned for your property. For homeowners comparing sunroom builders near Parry Sound, a transparent conversation about scope and site conditions makes the next steps easier to understand.
Ready to discuss your property and priorities? Plan your Parry Sound sunroom consultation.
Choose Muskokify as Your Sunroom Builder Near Parry Sound
The right choice comes down to fit: how you’ll use the room, which seasons matter, what your property allows, and the design you want to see from inside and out. Muskokify serves Parry Sound and surrounding Muskoka-area communities, bringing local project planning together with Sunspace Sunrooms design and installation. The connected approach keeps your priorities in view as the project moves from early discussion to a tailored plan.
What makes Muskokify a practical local partner?
Muskokify is an authorized Sunspace Sunrooms Dealer, giving you a clear starting point for discussing room options and design direction. A professional consultation considers your home or cottage and its surroundings, while a project-specific estimate sets out the proposed scope. With design and installation connected, choices can be shaped around your property rather than treated as separate decisions.
Muskokify serves homeowners and cottage owners in Parry Sound, Gravenhurst, Huntsville, Midland, Tiny, Collingwood, Orillia, Barrie, Dorset, Haliburton, Mactier, and Coldwater. As you compare sunroom builders near Parry Sound, consider whether the conversation addresses your intended use, seasonal expectations, the character of the building, and the setting. A bright enclosure should feel at home beside a Georgian Bay view or a wooded Muskoka landscape.
What should you have ready before beginning?
You don’t need every design decision settled. A few clear notes can make the first project conversation more useful. Gather ideas that show the look you’re drawn to, and think about how the room should connect with daily life at your home or cottage. Be ready to share:
- Your preferred uses, such as relaxing, dining, or hosting guests.
- The seasons when you hope to use the room.
- Views you’d like to frame and where sunlight reaches the proposed area.
- How you enter the space and how it connects to the existing home.
These details give Muskokify a practical foundation for discussing the design and preparing a project-specific estimate. The site, structure, and your preferences all help shape the proposed scope, so sharing what matters most can bring clarity to the next steps.
If you’re ready to explore a sunroom for your Parry Sound property, request a sunroom consultation with Muskokify.
Give Your Parry Sound Sunroom Plans a Clear Starting Point
A sunroom can change how you experience your property, bringing daylight and the surrounding landscape into everyday moments. Before the first design conversation, choose one priority you want the finished space to support, whether that’s a peaceful place to unwind or a comfortable setting for time together. That goal gives the project a personal direction from the outset.
As you consider sunroom builders near Parry Sound, look for a planning process that starts with your needs and makes room for your property’s character. Muskokify has been in business for more than 10 years, bringing experience to custom outdoor living projects. Your ideas, preferred views, and seasonal plans can guide the next discussion.
Ready to turn your vision into a project conversation? Plan your Parry Sound sunroom consultation and start shaping a bright, welcoming space that feels like it belongs at home.
Frequently Asked Questions
Can an existing porch be converted into a sunroom?
An existing porch can provide a starting point for a sunroom project, but the proposed design needs to suit the structure already in place. Gather any plans or renovation records you have, and note changes such as added doors or past repairs. These details help the project team understand the porch’s history and discuss how a new enclosure could connect with the home.
What is the difference between a screen room and a sunroom?
A screen room is an outdoor-focused enclosure, while a sunroom is designed as an enclosed space. To decide which direction fits, think about what you’d keep in the room and how you want to use it. For example, if you plan to leave cushions or dining items in place between visits, discuss how the enclosure choice relates to those plans and your cottage routine.
Can a sunroom design preserve a lake or woodland view?
Yes. Before the design discussion, spend time in the area where the room may go and check the view from seated and standing positions. Notice whether existing posts, roof edges, or nearby features already interrupt the outlook. Sharing these observations makes your priorities more specific than simply asking for “a good view” and gives the design conversation a useful reference point.
What does a professional sunroom site consultation cover?
A site consultation lets you discuss the proposed project in the context of your property. Prepare questions about the estimate’s scope, design decisions that remain open, and how installation planning will account for access to the work area. If you have a preferred project sequence, mention it early so the discussion can address how the work may fit your plans.
Do I need building permits for a sunroom near Parry Sound?
Yes. A building permit is required for a sunroom addition in the Town of Parry Sound. If your property is outside the town, requirements can depend on the municipality responsible for your address, so identify your local jurisdiction before planning the application. Include permit planning early in your project discussions, and review current requirements with the appropriate municipal office before work begins.
Can a sunroom include an acrylic roof system?
Yes. The Sunspace Acrylic Roof System is an option for a sunroom design. If you’re deciding on a roof, consider the kind of daylight you want inside and how the roof should relate to the room’s overall look. Bring reference images or describe the atmosphere you’re aiming for, such as a bright breakfast area or a more sheltered-feeling place to unwind.
How do I begin planning a custom sunroom with Muskokify?
Begin with a short project brief: note your property’s municipality, the approximate area you’re considering, and the room’s main purpose. Add details that could affect planning, such as a narrow route to the proposed work area or limited access at a seasonal cottage. These notes give the first discussion a clear focus. Request a sunroom consultation with Muskokify to discuss your plans.