
Pergola Installation Services in Huntsville, Alabama
An old pergola can be removed before a replacement is installed. With pergola installation services in Huntsville, the new design and anchoring should suit your property and the way you plan to use the space. Clearing the existing structure also makes it easier to plan the new layout.
If your pergola has weathered Muskoka seasons or no longer suits your outdoor routine, replacing it may be the right next step. Plan for the removal, site preparation and installation, and consider how the finished space will support your day-to-day use.
This guide explains how to approach an old pergola, prepare for a new installation and choose a design that fits your home or cottage. You’ll also learn what to consider for pergola installation in Huntsville and nearby communities, so you can plan an outdoor space that feels comfortable and well suited to your property.
Key Takeaways
- An old pergola can be removed before a new one is installed; assess the structure and site first to plan removal and replacement.
- Installation estimates depend on the design, size, accessories, anchoring needs and site conditions, so define the project scope before comparing estimates.
- Match post sizing and foundation preparation to the structure and its manufacturer-specified anchoring system.
- Plan for stable post holes and allow concrete to cure before continuing construction.
- Installation timing varies with the project, while site consultation can help align the design with your home or cottage.
Can you remove an old pergola before installing a new one?
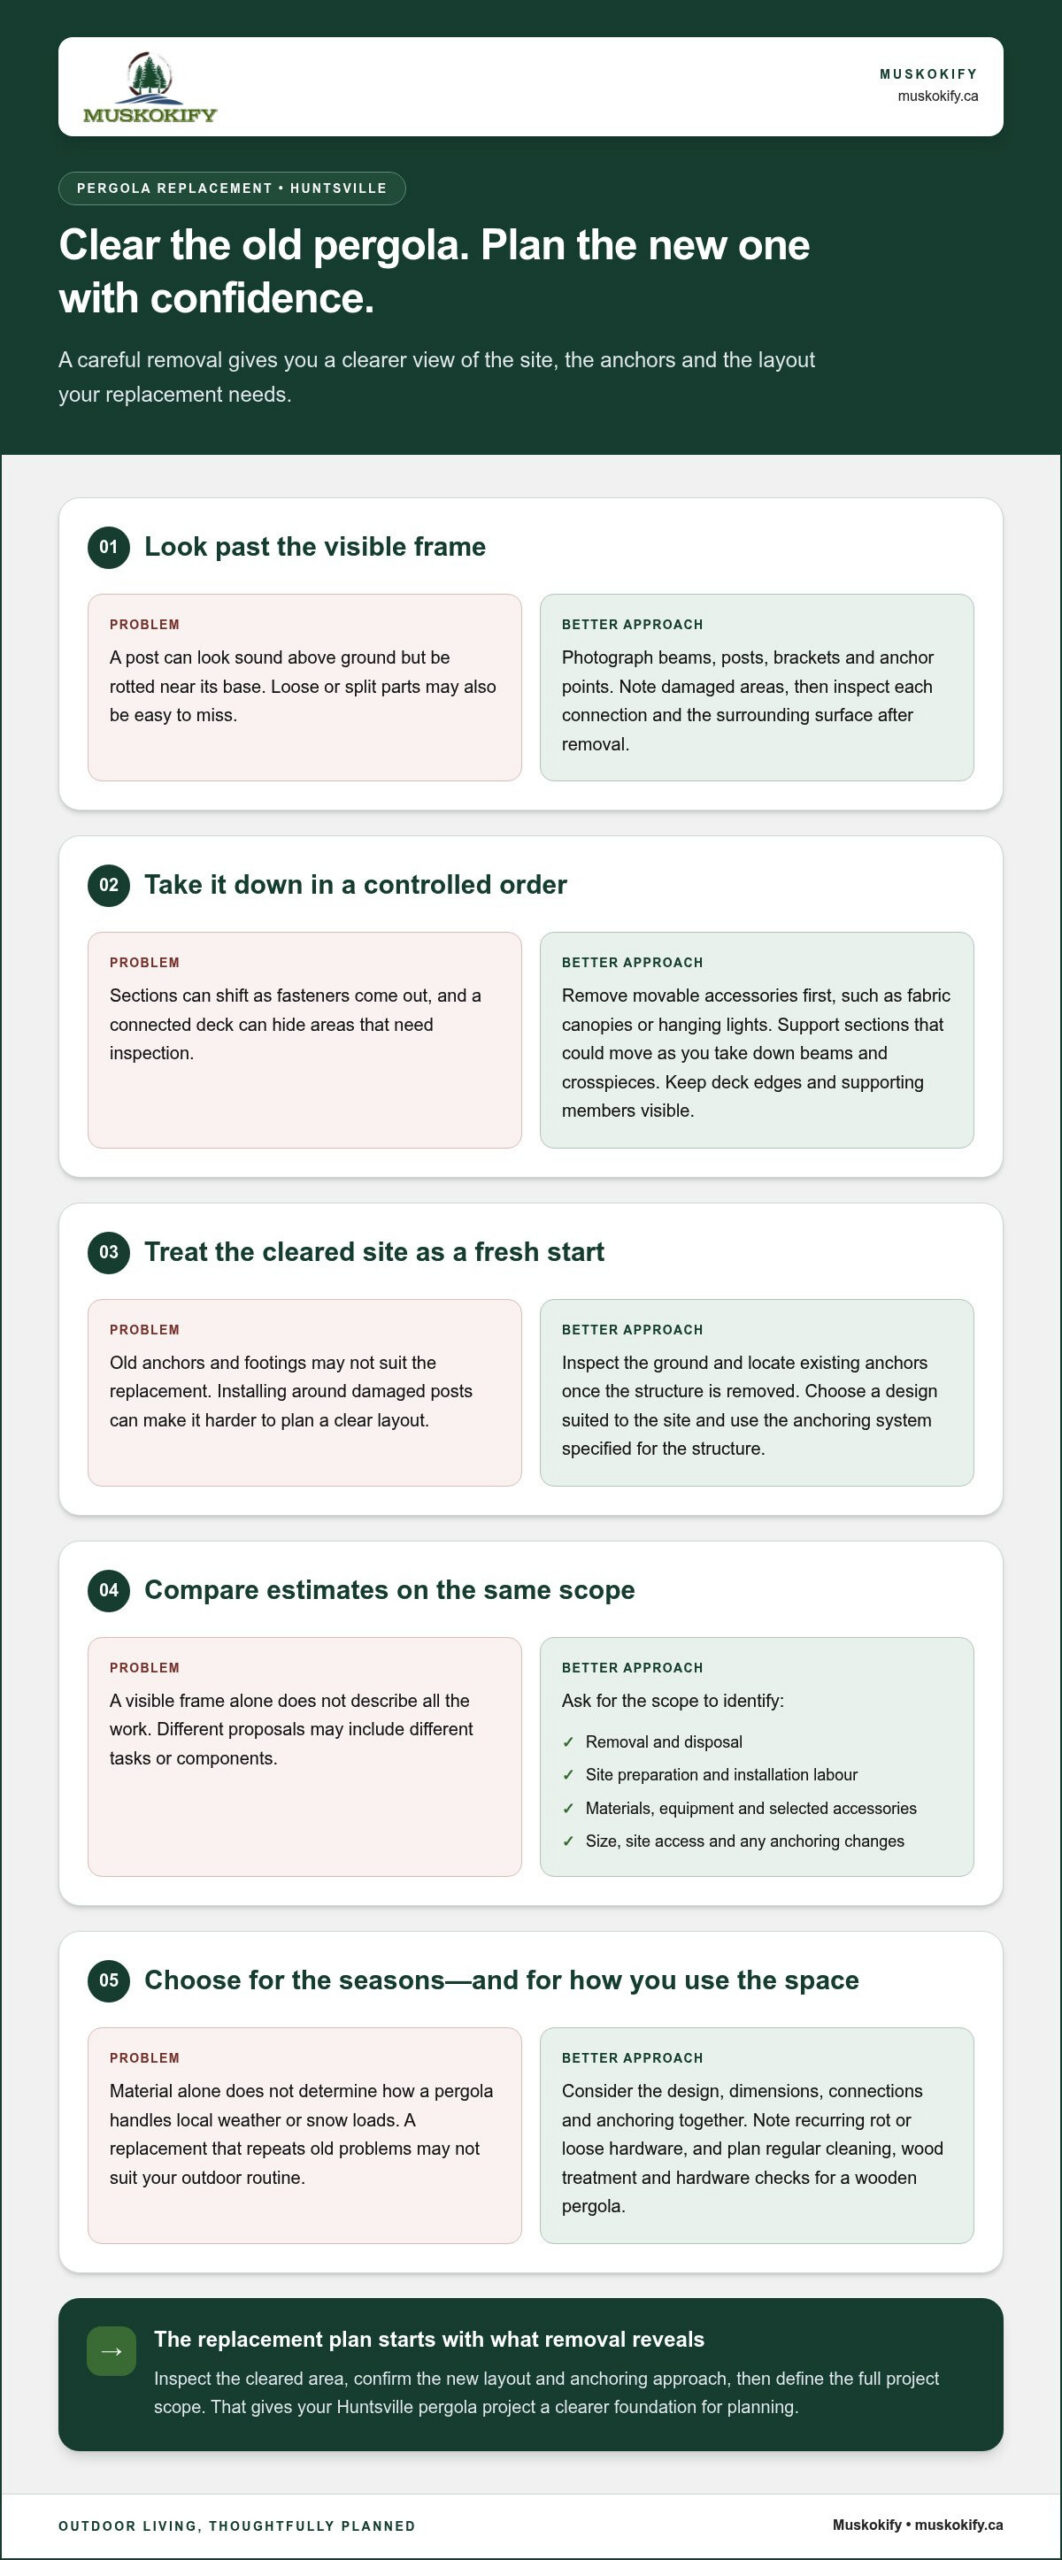
Yes. Remove the old pergola before installing a replacement, then assess the cleared site. This lets you inspect the ground, locate existing anchors and plan the new layout without working around damaged posts or beams. A post that looks sound above ground, for example, may be rotted near its base. Check each connection and the surrounding surface before deciding what can remain.
Start by documenting the structure. Photograph the roof beams, posts, brackets and anchor points, and note any loose or split parts. Remove movable accessories first, such as fabric canopies or hanging lights. Then take down beams and crosspieces in a controlled order, supporting sections that could shift as fasteners come out. If the pergola connects to a deck, keep the deck edges and supporting members visible for inspection.
Western cedar is naturally resistant to insects and rot, so it may be worth considering for a replacement. But material alone does not determine how a pergola handles local weather or snow loads. The design, dimensions, connections and anchoring system all matter. Choose a custom design suited to the site, and use the anchoring system specified for the structure rather than assuming the old footings will work.
Plan the estimate around the full project scope, not just the visible frame. Ask for details on removal, disposal, site preparation, installation labour, materials and equipment. Replacing a pergola on an existing patio, for example, may require different preparation from installing one on a deck with worn boards. The estimate should also describe the pergola’s size, material, accessories, site access and any changes to the anchoring plan.
Material and equipment needs depend on the project. A timber design may require different fasteners and tools than another material, while a larger frame may need equipment to move and position its parts. List each selected component and installation task in the project scope. This helps you understand what the estimate includes and compare proposals on the same basis, rather than comparing totals for different work.
Maintenance affects the lifespan of a wooden pergola. Regular cleaning, wood treatment and hardware checks help keep it in good condition. Set a seasonal routine: clear debris, inspect the wood and connections, and address wear before it spreads. If the old pergola has recurring rot or loose hardware, note those issues during removal. That history can help guide material and design choices for the replacement.
Engineer-certified support and building-code compliance
Before setting posts, clarify how the proposed pergola fits your property and applicable requirements. The design, location and structural details determine what needs to be resolved.
Permits and Zoning Setbacks
Whether a pergola needs a building permit depends on the proposed structure and site. Zoning setbacks also depend on the property’s location, the pergola’s placement and applicable municipal rules.
For a Huntsville project, identify the intended footprint and distance from property boundaries before finalizing the layout. Note whether the pergola will stand independently or attach to the home. These details help you make a clear municipal inquiry about permits and zoning. Keep any written guidance with your project documents so the planned location and design remain aligned as work proceeds.
Engineering support can help match a pergola’s design to its structural demands. A review may consider the span between posts, beam arrangement, connections, anchoring and weather exposure. A wide roof opening and a compact freestanding frame, for example, raise different design questions. Drawings should reflect the actual model and site, rather than rely on generic details that may not suit your outdoor space.
Do not assume a pergola complies with building codes based on a product description alone. Treat compliance as a project-specific design consideration. Ask how the proposed dimensions, attachment points and supports relate to applicable requirements. If the design changes after review, such as by moving a post or extending a beam, revisit the drawings. A change to one connection can affect how loads travel through the frame and into its base.
Prepare a concise project file before discussing engineering or permit questions. Include a site sketch, photographs of the installation area, the proposed pergola dimensions and manufacturer information for the selected model. Mark nearby structures, property lines and any existing deck or patio. This gives a reviewer useful context and helps keep the intended layout clear.
Warranty, Insurance, and Contractor Credentials
Compare written warranty terms for the pergola materials, workmanship and supplied components. Review what is covered, the duration, exclusions and any maintenance conditions. Request proof of relevant insurance and consider experience with comparable structures. For an engineered design, identify who prepared or reviewed the drawings and which project details they cover.
Keep the final drawings, permit-related correspondence, warranty documents, and installation scope together. If you’re refining a design for your property, explore custom pergola options as part of planning the layout.
Post sizes and foundation preparation
Post dimensions and foundations work together, with each post transferring the pergola’s weight into its base. For a new outdoor addition in Huntsville, start with the model’s dimensions and specified anchoring system, then plan post locations around the structure’s layout. A level, stable base helps keep the frame aligned during assembly.
Pergola posts are generally 4×4, 6×6, or 8×8, depending on the application and structure size. These sizes aren’t interchangeable defaults. A compact layout and a larger structure create different support needs. Use the model’s specifications to guide post selection, rather than choosing dimensions by appearance alone. If the design changes, review the post plan again.
Mark post locations before digging. Measure between positions, check the footprint against the pergola drawing and make sure the layout leaves room for the intended use. A post placed too close to a patio edge, for example, can limit furniture placement. Consistent measurements also help align beams and crosspieces during installation.
One common recommendation for pergola or gazebo post holes is at least 42 inches deep and 12 inches in diameter. Treat those dimensions as installation guidance, not a substitute for the selected model’s anchoring requirements or site conditions. Ground composition and the proposed structure can affect foundation preparation. The base must remain stable and suit the manufacturer-specified anchoring system.
Before setting posts, check each marked location and keep the holes consistent with the planned layout. Set the posts using the specified anchoring approach, then check their position and alignment as work proceeds. Concrete around pergola or gazebo posts should cure for at least 24 hours before construction continues. Rushing this step can disrupt the alignment needed for the next parts of the frame.
Once the posts are in place, recheck their spacing and vertical alignment before attaching beams. Even a small deviation can make later connections harder to fit. Compare the post positions with the pergola plan and correct any alignment issues before moving forward. This helps the frame follow its intended footprint.
Keep a record of the post sizes, hole dimensions, and anchoring details used for the project. For example, noting 6×6 posts beside the model information makes future maintenance easier to plan. Keep the manufacturer’s instructions with those records, especially if the pergola is part of a larger outdoor addition. That reference helps preserve a clear picture of how the structure was assembled.
Residential and commercial pergola projects
In Huntsville, Ontario, pergolas can suit homes, cottages and commercial outdoor spaces. The right layout depends on the site, intended use and structure design.
Common pergola configurations include freestanding structures and designs attached to a building. A freestanding pergola can define a seating area apart from the home, while an attached design can create a transition beside a patio or entrance. These are layout choices, not substitutes for reviewing the plans, anchoring and site conditions.
For a home or cottage, begin with how you want to use the space. A dining area may need a clear route from the kitchen, while lakeside seating may call for a layout that keeps the view open. Mark the footprint on the ground, then consider doors, windows and walking paths. This can reveal whether posts might interrupt everyday movement.
Commercial settings call for a different planning approach. A pergola beside a restaurant, accommodation or shared gathering area should suit how people move through the space. Consider entrances, circulation routes, furniture placement and intended use. A structure over a dining zone, for example, should preserve clear paths between tables and exits. Include these priorities in the project scope.
Both residential and commercial projects benefit from a clear design brief. Record the site location, desired footprint, intended use and preferred appearance. Include photographs and a sketch showing nearby buildings or outdoor features. At a cottage, note the lake view you want to preserve. For a business, map customer routes. This gives the design discussion a practical starting point.
When considering pergola installation services in Huntsville, think about how the configuration will suit your property. An attached design needs a plan for its connection to the building; a freestanding structure needs independent supports. A deck, patio or open yard can affect placement. Let the model’s specified anchoring system guide the support plan instead of relying on assumptions about the surface.
Before installation, compare the drawings with the way you intend to use the space. Check post locations against planned chairs, tables and walkways. For a commercial patio, review the layout with people responsible for daily operations. At a cottage, stand where you plan to sit and assess the sightlines toward the water. These practical checks can help refine the design before work begins.
Installation timing depends on the model, size, accessories, anchoring requirements and site conditions. When discussing pergola installation services in Huntsville, share these details early. A compact residential layout and a larger commercial space require different preparation. A clear scope helps align the design, intended use and installation plan.
Pergola installation in Huntsville and nearby Muskoka communities
For a Huntsville project, start local planning with your property and the route to the work area. A cottage site near the water can have different access conditions from a town property.
Local Installers, Reviews, and Warranties
Pergola installers serving Huntsville, Ontario, work with homes, cottages and outdoor settings across the region. Reviews can show how clearly a project was explained and how the finished structure looks. Look for feedback on comparable pergolas, communication, preparation and finishing details. Comments describing a similar project can be more useful than a general rating.
Read the written warranty for its coverage, exclusions, maintenance terms and duration. Distinguish material coverage from workmanship coverage, and keep the paperwork with your project records. For a cottage, useful review details might describe how a structure fits the property or preserves a lake-facing seating area. Those specifics help you assess whether an installer’s past work aligns with your priorities.
Installation Timeline
Pergola installation in Huntsville has no single fixed timeline. The schedule depends on the project scope and the work required at the property, so a site-specific plan is more useful than a generic duration.
Ask for the sequence of work, from preparing the area through final assembly. Clarify which activities need to happen before construction and how schedule changes will be communicated. A narrow access route, for example, may affect when materials can be brought to a backyard. Knowing the planned stages helps you organize use of the space around the work.
Across Huntsville and nearby Muskoka communities, the project location affects practical arrangements. A cottage with a sloped approach differs from a home with direct backyard access. Note the ground surface, nearby structures and route to the installation spot. Photos and a simple site sketch can help communicate these details when planning the project.
Seasonal use can guide the layout. A cottage used mainly in warmer months may have different priorities from a home where the outdoor space is used through changing weather. Consider where you’ll sit, how people will move through the area and which views should remain open. These preferences help define the pergola’s placement and the experience it creates.
Before work begins, compare the proposed layout with how you plan to use the finished space. Walk the route from the house to the pergola, and consider furniture placement, entrances and sightlines. If the access route or intended location changes, update the project plan before installation. Clear site details help the team prepare for your property.
Planning a pergola for a Huntsville home or cottage? Discuss your pergola project and its site requirements.
Muskokify: Sunspace Sunrooms
Muskokify designs and installs outdoor living features for homes and cottages in Huntsville and communities across the Muskoka region. If your plans extend beyond an open pergola, Sunspace Sunrooms create an enclosed space that brings in natural light, while Glass Railings can preserve clear sightlines around a deck or porch.
For a complementary finish, Aluminum Railings define deck edges, while Motorized Screens offer button-operated shade and protection from rain and sun. These options can add shelter or create a more enclosed feel alongside your outdoor space. Consider how you want the area to function, which views you want to keep and how much openness matters. Contact Muskokify to discuss your outdoor living plans.
Shape an outdoor space that feels like yours
Think beyond the structure itself. Picture how you want to spend time outdoors, what you want to see from your seating area and how the space should connect with your home or cottage. These choices can guide a considered, welcoming design that feels like a natural extension of your property.
For pergola installation services in Huntsville, Muskokify can help you plan a pergola around your outdoor living goals. If you’re also considering a more sheltered or defined setting, Muskokify offers Sunspace Sunrooms, Glass Railings, and Aluminum Railings. Each can shape a different relationship between your home, your outdoor space, and the surrounding view. Start with the experience you want, then discuss which elements fit your plans. Contact Muskokify about pergola installation and take the next step toward an outdoor space you’ll be glad to return to.
Frequently Asked Questions
What kind of foundation does a pergola or gazebo need?
A pergola or gazebo needs a stable base suited to its design, site and specified anchoring system. Patios, decks and open ground each present different support conditions, so one foundation method will not suit every setting. A structure beside a Muskoka cottage, for example, may need a different foundation approach from one on an existing paved terrace. Match the base to the structure and surface.
What does the pergola installation process and site preparation involve?
Installation begins by defining the layout, checking the work area and preparing the site for the planned structure. Before the team arrives, move patio furniture and clear a route to the installation area. Point out existing features, such as an outdoor kitchen or deck stairs, that could affect access or placement. Keep the intended use in mind: a dining area and a quiet lakeside seating space may need different layouts.