
Sunroom vs Conservatory: Which Suits Your Home and Climate
In a sunroom vs conservatory comparison, the clearest difference is the roof: a sunroom usually has a solid or partly glazed roof, while a conservatory typically has glass walls and a mostly glass or polycarbonate roof. In Canada, neither name guarantees year-round comfort. Insulation, heating and cooling, and suitability for local weather matter more. If you want an extension for living in through every season, an insulated sunroom may be the more practical choice.
Both designs bring daylight and a closer view of the landscape into your home. But a glass-heavy room can feel very different during a bright Muskoka summer, a windy lakeside evening or a cold winter spell, so look beyond appearance when comparing options.
This guide compares sunrooms, conservatories and solariums by design, comfort, year-round use and Ontario building-permit considerations. It also offers a simple decision guide to help you choose a room that suits your home, climate and how you want to enjoy the view.
Key Takeaways
- Compare roof glazing and wall design first; these features shape the room’s light, views and overall feel.
- Distinguish a conservatory’s decorative character from a solarium’s emphasis on glass and sunlight.
- For year-round comfort in Muskoka, weigh insulation, heating and cooling against seasonal temperature changes.
- Plan the room around how you’ll use the added space, from quiet mornings by the lake to everyday living.
- Explore Muskokify’s Sunspace Sunrooms when you want an enclosed space designed to bring the outdoors closer to home.
Not All Glass Rooms Are Alike: Sunroom, Solarium, or Conservatory?
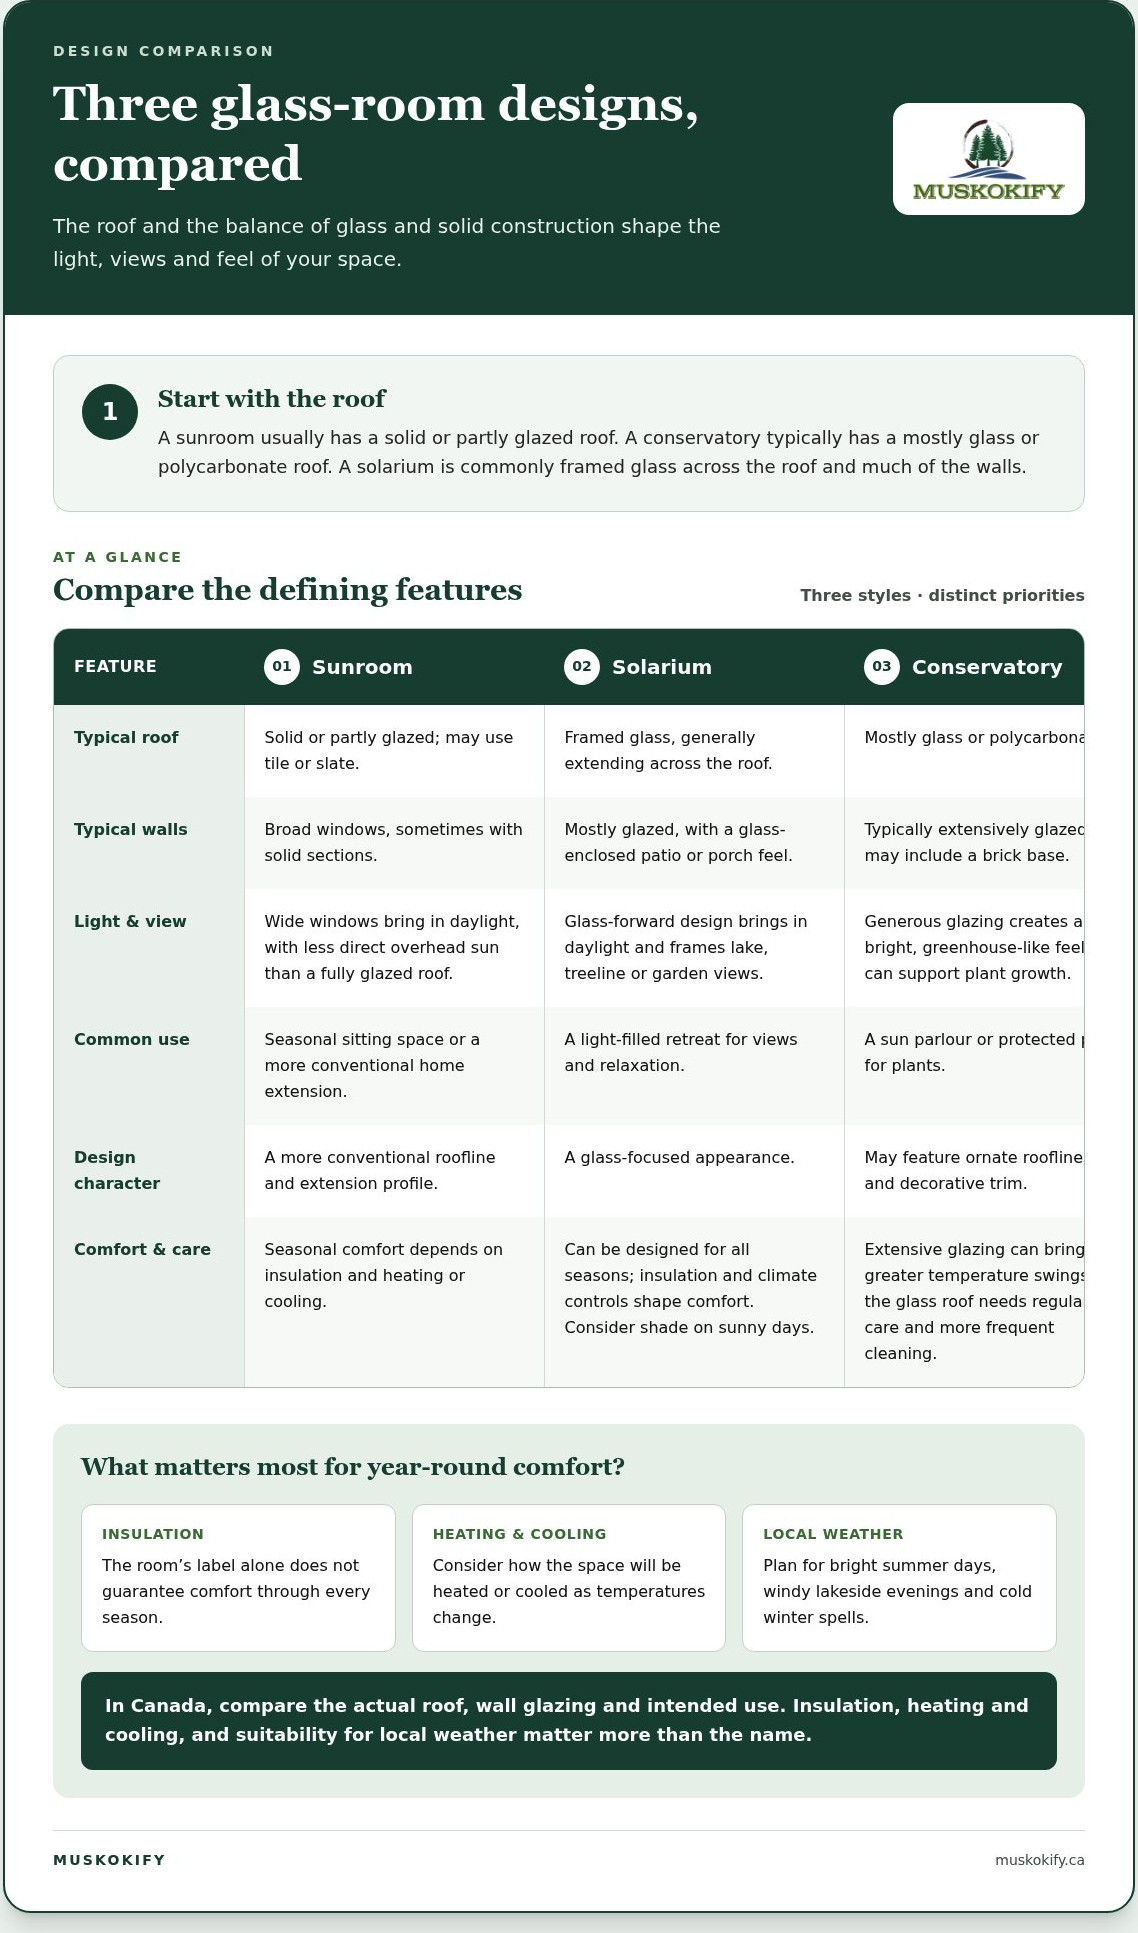
Roof design and the balance of glass and solid construction distinguish these three room styles. Those choices shape daylight, views, seasonal comfort and the room’s character.
Construction time depends on the design and site. The main steps include assessing the site, preparing the foundation, building the frame, installing the roof and glazing, and completing the interior. A simple enclosed patio and a fully glazed extension involve different work, so their schedules differ.
Sunroom Construction and Seasonal Comfort
A sunroom is an enclosed addition with broad windows and a solid or partly glazed roof. Roof materials may include tile or slate, and some designs have solid walls. This gives the room a more conventional extension profile than an all-glass structure. Seasonal comfort depends on insulation and heating or cooling, not on the sunroom label alone.
Solarium Construction and Seasonal Use
A solarium is a glass-enclosed patio or porch, generally with glazing across its roof and walls. This glass-forward design brings in daylight and frames views of a lake, treeline or garden. A solarium can be designed for use in all seasons, with insulation and climate controls shaping its comfort. With broad glazing, shade is also worth considering on sunny days.
Conservatory Definitions and Typical Construction
A conservatory is attached to a home and typically has glass walls and a mostly glass or polycarbonate roof. Traditional designs may include ornate rooflines and decorative trim. Its bright, glazed character can suit growing plants or create a sun parlour. Extensive glass also calls for regular roof care, including more frequent cleaning than the rest of a home’s usual maintenance routine.
| Option | Typical roof | Typical walls | Common use | Design feature |
|---|---|---|---|---|
| Sunroom | Solid or partly glazed | Windows, sometimes with solid sections | Seasonal sitting or home extension | More conventional roofline |
| Solarium | Framed glass | Mostly glazed | Sunlight, views and relaxation | Glass-focused appearance |
| Conservatory | Mostly glass or polycarbonate | Typically extensively glazed | Growing plants or sun parlour | May include decorative trim |
Choose a sunroom for a more conventional extension, a solarium for broad glass views, or a conservatory for traditional glazed character and plant-growing potential. Then match the roof, wall layout and intended use to your home and seasonal needs.
Difference Between Sunrooms and Conservatories – Which Is Best in 2025?
A conservatory may suit you if you want abundant sunlight, broad garden views or space for growing plants. Its extensive glazing can mean greater temperature swings and more roof cleaning. A sunroom usually offers a more sheltered, extension-like space, with a solid or partly glazed roof and less direct overhead sun.
Conservatory Design and Materials
A conservatory typically combines large glazed windows with a glass or polycarbonate roof, often supported by uPVC frames and a brick base. Decorative details, such as ornate rooflines and trim, can give it a formal look beside a garden. Generous glazing brings in natural light and can support plant growth, but it may admit more heat in warm weather and lose warmth as temperatures fall.
That trade-off matters in Ontario, where a bright afternoon can become a chilly evening. The glass roof also needs more frequent cleaning than the rest of a home’s usual maintenance routine. Choose a conservatory if sunlight and a greenhouse-like feel are priorities; consider another design if you prefer a more sheltered living space.
Conservatory and Solarium Differences
A solarium is a glass-enclosed patio or porch, commonly defined by framed glass across its roof and much of its walls. A conservatory can share that glazed form, but traditional designs may include decorative details such as ridge features, finials or ornamental trim. In practice, the terms can overlap, so compare the roof, frames and intended use rather than relying on the label.
Both designs frame an outdoor view and bring sunlight indoors. A solarium emphasizes light, while a conservatory may also serve as a sun parlour or protected place for plants. For a Muskoka cottage, picture the room beside the lake: extensive glass can make the water and treeline the feature, but leaves less solid surface for shade.
Roof, Glazing, and Natural Light
The roof is the most visible difference between these options. A sunroom generally has a solid or partly glazed roof with wide windows; a conservatory usually has a mostly glazed or polycarbonate roof. Overhead glazing brings in more natural light than a typical sunroom roof, while a more solid design can temper direct sunlight.
Think about how light moves through your home, not just how bright the new room will feel. A fully glazed roof may cast strong sunlight into the addition, while a solid roof can help limit glare. Walk through the proposed footprint at different times of day, noting the windows, garden views and existing rooms that need daylight.
For a practical choice, rank your priorities: choose a conservatory for a traditional glazed feature and plant-growing space, a solarium for a glass-forward retreat, or a sunroom for a more sheltered extension. Then compare the specific roof and wall glazing, since those details shape the room more than its name.
Temperature control and year-round comfort
For year-round use in Canada, a well-insulated sunroom is generally the more practical choice. A conservatory’s extensive glazing may affect temperature comfort, so its suitability depends on the design and climate.
Conservatory Insulation and Year-Round Comfort
A conservatory’s glass roof and walls create a bright connection to the outdoors, but they also affect indoor temperature. In a Muskoka winter, heat can escape through extensive glazing; on a sunny summer afternoon, the same glass roof can intensify warmth. Insulation, heating and cooling help manage these changes, but the large glazed area remains a key factor.
Before choosing, consider how often you’ll use the room in colder months. A conservatory intended for daily living needs more than attractive windows: the roof, frames, glazing and heating plan must work together. If the room is mainly for plants or occasional sunny afternoons, you may be comfortable with greater seasonal variation.
Seasonal Comfort and Ventilation
A three-season sunroom is typically comfortable from spring through fall, while a four-season sunroom can function as living space year-round when insulated and equipped with heating and cooling. That distinction matters in Ontario, where a room used for winter breakfasts needs different climate control from a summer sitting area.
Ventilation helps you respond to changing conditions. Openable windows can release warm air and bring in a breeze, while shades can limit direct sun. In a glass-heavy room, plan how to manage hot afternoons before choosing the layout. For a more solid-roof design, consider where windows can provide fresh air without sacrificing the shelter you want.
Energy efficiency depends on the whole enclosure, not one feature. Insulation slows heat transfer through the structure; glazing affects how much heat and sunlight pass through the windows. The roof material, frame and seals also shape the room’s performance. At a lakeside cottage, consider wind exposure and winter use alongside the view.
Use this simple planning sequence:
- Decide whether the room must serve you through winter or mainly in milder seasons.
- Choose a heating and cooling approach that matches that use.
- Balance sunlight with shade and ventilation, especially for south-facing glass.
- Compare insulation across the roof, walls, frames and windows, rather than focusing on glazing alone.
A solid or partly glazed roof can reduce overhead sun, while extensive glass can bring in more daylight and warmth. Neither design is automatically comfortable in every season. Match the enclosure’s insulation and climate controls to how you’ll use the space, then weigh comfort against your priorities for sunlight and views.
Sunrooms as year-round home extensions
A sunroom can be more than a bright place to watch a Muskoka shoreline. With insulation, heating and cooling, a four-season design can function as living space year-round. Its purpose is therefore different from an enclosure planned mainly for sunlight or seasonal plant growth.
Start by deciding how the room should support your everyday routine. A dining area needs comfortable seating and room to move; a home office needs a layout suited to working through winter. A family room might centre on conversation and lake views. Each use affects the windows, lighting, flooring and connection to the existing home.
Comfort depends on the whole enclosure, not just its windows. A solid or partly glazed roof can reduce direct overhead sun, while well-insulated walls and glazing help manage heat loss. Heating and cooling support use through changing seasons. In a cottage that feels cold in winter, plan around winter occupancy rather than assuming extra windows will create a comfortable room.
Consider these steps before settling on a design:
- Name the main use, such as dining, working or relaxing with family.
- Decide whether the room needs to function during winter or mainly from spring through fall.
- Consider how the roof and windows will balance daylight, views and direct sunlight.
- Plan the room’s connection to the home, including access from the kitchen or living area.
Flooring also affects how the space feels underfoot. Some sunrooms can include specialized flooring, including radiant heat. This may suit a room used for winter breakfasts or quiet evenings, while a seasonal sitting area may call for different priorities. Choose finishes according to the room’s intended use and exposure to outdoor conditions.
An integrated sunroom combines many windows with climate controls. That combination can make the room feel like part of the home, rather than a porch used only when the weather cooperates. For homeowners in Barrie or Huntsville, the practical question is whether you’ll use the space during cold months or mainly on bright days.
A well-designed sunroom may also function as an office, family room or dining area, adding usable living space. The deciding factor is whether its insulation and heating suit your plans. Sketch a typical day in the finished room, then match the layout and climate controls to those activities. This creates a clearer design brief than choosing by appearance alone.
How do sunrooms and conservatories differ in design and materials?
The main design difference is how each room balances solid structure with glazing. A sunroom can use a brick or wood knee wall, while a conservatory typically places more glass across its walls and roof. Those choices affect the room’s appearance, daylight and connection to a Muskoka home.
Sunrooms can take several forms. Some combine transparent tempered glazing above a low brick or wood wall; others use wood, aluminium or PVC frames with glazing around the sides. A solid or partly glazed roof gives the design a more conventional extension profile. Match the frame and roof to your home’s architecture for a more cohesive addition.
Conservatories usually have a brick base, uPVC frames and a glass or polycarbonate roof. Their broad glazed areas create a distinct, garden-facing character, especially with decorative roof details. The materials alone don’t determine the room’s performance, though. The roof, frame, glazing and intended use need to work together as a complete design.
For a cottage overlooking Lake Muskoka, start with the view you want to preserve. A knee wall can provide a solid visual base, while full-height glazing can keep the shoreline in view from more seating positions. Sketch the room’s main sightlines, then decide where solid walls, windows and doors belong. This ensures material choices support daily use, not just the exterior appearance.
Before settling on a structure, compare these design decisions:
- Roof: Choose between a traditional solid roof, partial glazing or a predominantly glass or polycarbonate conservatory roof.
- Wall construction: Consider a brick or wood knee wall, or glazing carried closer to the floor.
- Frame: Compare wood, aluminium, PVC and uPVC within the design you’re considering.
- View: Map the windows to the garden, lake or treeline you want to see from inside.
Tempered glazing is one option used in attached sunrooms. Whatever the design, consider how its materials and proportions fit the existing home and how you’ll use the room through Ontario’s changing seasons. A glass-forward structure may suit a sunny garden room; a more solid roof may better match an extension intended to feel connected to indoor living.
Planning matters, too. In Ontario, review local permit requirements and the Ontario Building Code before building a glass room. The proposed structure, site and scope shape the project, so consider them early in design planning. A practical first step is to record your preferred roof, frame, wall layout and key view before developing the plan.
Muskokify: Sunspace Sunrooms
Muskokify offers Sunspace Sunrooms for homeowners planning an enclosed room that brings natural light and outdoor views into everyday living. If you’re weighing a sunroom against a conservatory, begin with how you’ll use the space through Muskoka’s changing seasons, then consider the roof, glazing and comfort you want.
A sunroom can extend your living area while framing a lake, garden or treeline. Glass Railings can help keep sightlines open around an adjoining deck, while Aluminum Railings offer another way to define an outdoor edge. The right combination depends on your home, the view and how the spaces connect.
Contact Muskokify to discuss a sunroom for your home or cottage, or visit muskokify.ca.
Shape a glass room around the life you want
Your design should feel right on an ordinary Tuesday, not only during a summer getaway. Picture where you’ll read, share a meal or watch the first snowfall, then consider how the room connects with the rest of your home. That everyday picture can guide the details that matter most, from the view you frame to how you move through the space.
The sunroom vs conservatory choice ultimately comes down to the atmosphere and use you want. Let your priorities lead: a quiet retreat, a bright place to gather or a closer connection to the landscape. A clear sense of purpose gives the design conversation a useful starting point.
When you’re ready to turn that vision into a plan, contact Muskokify about your glass room. Your next favourite place at home can begin with one thoughtful idea.
Frequently Asked Questions
What is a conservatory?
A conservatory often serves as a sun parlour or protected place for plants. If you want to grow plants there, consider where shelves or pots will go and how you’ll reach the windows for cleaning. For a seating area, plan furniture around doorways and the clearest garden or lake sightlines. These practical choices help the room serve its purpose beyond its architectural style.
What is a sunroom?
A sunroom can be planned around a specific activity, such as reading, dining or working. Before settling on a layout, note where existing doors open and where people walk through the adjoining room. Then position seating or a table without blocking those paths. If the room faces a garden or lake, map the main sightlines before deciding where to place larger windows.
Which One Is Actually Used as Living Space?
Either room can be furnished, but a sunroom planned as an extension can support familiar routines such as dining, reading or working. Choose the use first, then plan outlets, lighting, furniture placement and access from the adjoining room. A conservatory can also be a place to sit, though some owners may prefer to dedicate it to plants or occasional relaxation rather than everyday household activities.
Sunrooms, solariums & greenhouses – what’s the difference?
The terms reflect different priorities: a greenhouse centres on plant cultivation, a solarium on a glass-enclosed retreat, and a sunroom on flexible household use. To choose, list what belongs in the space. A potting bench and plant-care supplies point toward growing; comfortable seating and a direct route from the kitchen suggest a room for regular indoor use.
What should I compare before choosing a glass room?
Compare how each proposed design connects to your home, not just how it looks from outside. Mark entrances, furniture zones and views you want to preserve on a simple floor plan. Consider whether the room should feel like a distinct garden retreat or an extension of your existing living area. These decisions help you assess layouts consistently before settling on a design direction.
What is the difference between a sunroom and a conservatory?
Labels can vary between designers, so compare the actual plans instead of relying on terminology alone. Look at the roof construction, wall layout, frame material and intended use. Consider how the design relates to your home’s architecture and where its main windows will face. A drawing that identifies these features makes it easier to understand your options.
What should Canadian homeowners plan before building?
Start with the project location and how the proposed room connects to the existing house. In Ontario communities such as Gravenhurst, Huntsville and Barrie, consider local requirements and site conditions early in planning. Sketch the footprint, note nearby doors and windows, and identify the views you want to keep. Then review applicable local permit requirements before construction begins.
What should I consider for energy use and heating?
Begin with your intended use and the months you expect to occupy the room. Note its orientation, surrounding shade and exposure to direct sunlight, then consider how those conditions may affect your heating plan. A space used occasionally calls for a different daily routine from one used for meals or work. Planning these details together can help you choose suitable controls and habits.